Welcome to this beautifully appointed 3-bedroom, 2-bath home in The Beaufort Club, offering primarily one-level living with the added flexibility of a second-floor bonus room. A welcoming front porch leads into an open-concept floor plan featuring LVP flooring throughout the main living areas.The spacious living room showcases a vaulted ceiling and electric fireplace, creating a warm and inviting gathering space. The kitchen is thoughtfully designed with white cabinetry, tile backsplash, stainless steel appliances (including a wine refrigerator), and a large center island with additional seating. A charming breakfast nook overlooks the backyard and flows seamlessly to the screened porch featuring EZ Breeze glass panels, allowing for year-round enjoyment. Outside, a patio overlooks the fenced backyard, perfect for relaxing or entertaining.The primary suite offers a vaulted ceiling, a custom walk-in closet, and a well-appointed ensuite bath with dual vanities, a soaking tub, and a large tiled shower. Two guest bedrooms are located at the front of the home and share a full bath with a tiled shower.Upstairs, the bonus room provides a versatile space ideal for a home office, media room, playroom, or guest retreat. Throughout the home, you'll find thoughtful upgrades including high-end kitchen and bath fixtures, designer accent wallpaper, and remote-operated window shades.Residents of The Beaufort Club have the option to join the club for access to golf, swimming, tennis, and pickleball amenities. The on-site Blue Heron Restaurant is open to the public and offers convenient dining just moments from home.
For sale
Price cut: $14K (8/13)
$585,000
413 Taylorwood Drive, Beaufort, NC 28516
3beds
2,105sqft
Single Family Residence
Built in 2023
7,841 Square Feet Lot
$577,400 Zestimate®
$278/sqft
$50/mo HOA
What's special
Electric fireplacePrimarily one-level livingRemote-operated window shadesWelcoming front porchDesigner accent wallpaperVaulted ceilingLarge tiled shower
- 60 days
- 444
- 27
Zillow last checked:
Listing updated:
Listed by:
Mary Cheatham King Real Estate team 252-518-5222,
Keller Williams Crystal Coast
Source: Hive MLS,MLS#: 100585322 Originating MLS: Carteret County Association of Realtors
Originating MLS: Carteret County Association of RealtorsFacts & features
Interior
Bedrooms & bathrooms
- Bedrooms: 3
- Bathrooms: 2
- Full bathrooms: 2
Rooms
- Room types: Living Room, Dining Room, Master Bedroom, Bedroom 2, Bedroom 3, Bonus Room
Primary bedroom
- Level: First
Bedroom 2
- Level: First
Bedroom 3
- Level: First
Bonus room
- Level: Second
Dining room
- Level: First
Kitchen
- Level: First
Living room
- Level: First
Heating
- Heat Pump, Electric
Cooling
- Heat Pump
Appliances
- Included: Electric Oven, Built-In Microwave, Water Softener, Washer, Refrigerator, Dryer, Dishwasher
- Laundry: Laundry Room
Features
- Master Downstairs, Walk-in Closet(s), Vaulted Ceiling(s), Tray Ceiling(s), High Ceilings, Entrance Foyer, Kitchen Island, Ceiling Fan(s), Pantry, Walk-in Shower, Blinds/Shades, Eat-in Kitchen, Walk-In Closet(s)
- Flooring: LVT/LVP, Carpet, Tile
- Attic: Walk-In
- Number of fireplaces: 1
Interior area
- Total structure area: 2,105
- Total interior livable area: 2,105 sqft
Property
Parking
- Total spaces: 2
- Parking features: Garage Faces Front, Concrete, On Site, Garage
- Attached garage spaces: 2
Features
- Levels: One and One Half
- Patio & porch: Covered, Screened, Front Porch, Glass Enclosed, Rear Porch
- Exterior features: Irrigation System
- Fencing: Back Yard
- Has view: Yes
- View description: See Remarks
- Frontage type: See Remarks
Lot
- Size: 7,841 Square Feet
Details
- Parcel number: 730704831160000
- Zoning: PUD
- Special conditions: Standard
Construction
Type & style
- Home type: SingleFamily
- Property subtype: Single Family Residence
Materials
- Fiber Cement, Wood Frame
- Foundation: Slab
- Roof: Shingle
Condition
- New construction: No
- Year built: 2023
Utilities & green energy
- Sewer: Public Sewer
- Water: Public
- Utilities for property: Sewer Connected
Community & HOA
Community
- Subdivision: Beaufort Club
HOA
- Has HOA: Yes
- Amenities included: Maintenance Common Areas, Management, Street Lights
- HOA fee: $600 annually
- HOA name: Beaufort Club HOA
Location
- Region: Beaufort
Financial & listing details
- Price per square foot: $278/sqft
- Tax assessed value: $492,136
- Annual tax amount: $2,846
- Date on market: 6/30/2026
- Cumulative days on market: 60 days
- Listing agreement: Exclusive Right To Sell
- Listing terms: Cash,Conventional,FHA,VA Loan
- Road surface type: Paved
Estimated market value
$577,400
$549,000 - $606,000
$2,676/mo
Price history
| Date | Event | Price |
|---|---|---|
| 8/13/2026 | Price change | $585,000-2.3%$278/sqft |
Source:  Hive MLS #100585322 Report a problem Hive MLS #100585322 Report a problem | ||
| 6/30/2026 | Listed for sale | $599,000+22.3%$285/sqft |
Source: Hive MLS #100585322 Report a problem | ||
| 9/6/2023 | Sold | $489,900$233/sqft |
Source: Hive MLS #100383829 Report a problem | ||
| 6/28/2023 | Pending sale | $489,900$233/sqft |
Source: Hive MLS #100383829 Report a problem | ||
| 5/11/2023 | Listed for sale | $489,900+716.5%$233/sqft |
Source: Hive MLS #100383829 Report a problem | ||
| 9/27/2022 | Sold | $60,000$29/sqft |
Source: Public Record Report a problem | ||
Public tax history
| Year | Property taxes | Tax assessment |
|---|---|---|
| 2025 | $2,846 +9.2% | $492,136 +68.8% |
| 2024 | $2,606 +25877.4% | $291,574 +472.5% |
| 2023 | $10 -97.7% | $50,932 |
| 2022 | $433 -10% | $50,932 |
| 2021 | $481 | $50,932 |
| 2020 | $481 +2.2% | $50,932 |
| 2019 | $471 | $50,932 +300% |
| 2017 | $471 +239.3% | $12,733 |
| 2016 | $139 | $12,733 |
| 2015 | $139 +0.9% | $12,733 +5.4% |
| 2014 | $137 | $12,078 |
Find assessor info on the county website
Monthly payment
Est. payment
Payment breakdown
Explore the cost of this home by adjusting the details. Changes won't be saved.Climate risks
Neighborhood: 28516
Nearby schools
Schools provided by the listing agent
- Elementary: Beaufort
- Middle: Beaufort
- High: East Carteret
Source: Hive MLS. This data may not be complete. We recommend contacting the local school district to confirm school assignments for this home.
Similar homes
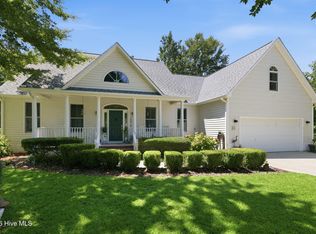
- $599,9004 bd3 ba2k sqft421 Taylorwood Drive, Beaufort, NC 28516For Sale

 MLS ID #100578946, Cynthia Safrit, Eddy Myers Real Estate. Hive MLS
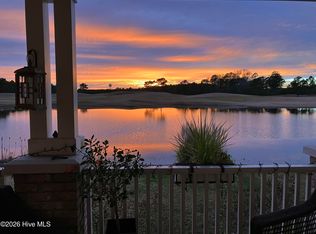
 - $574,9003 bd4 ba2.6k sqft222 Taylorwood Drive, Beaufort, NC 28516For Sale
 MLS ID #100590075, Jennifer Lee Figueredo, Crystal Coast Realty Group. Hive MLS
 - $560,0003 bd3 ba2.1k sqft105 Travis Drive, Beaufort, NC 28516For Sale
 MLS ID #100595708, The Star Team, eXp Realty. Hive MLS
 - $546,5004 bd3 ba2.3k sqft210 Taylorwood Drive, Beaufort, NC 28516For Sale
 MLS ID #100570903, Sharon Barnes, Eddy Myers Real Estate. Hive MLS
 - $624,9992 bd2 ba1.5k sqft166 Wallace Road, Beaufort, NC 28516For SaleMLS ID #100587318, Brittany Wheatly, Wheatly and Combs Premier Properties. Hive MLS
- $635,0005 bd3 ba2.9k sqft402 Taylorwood Drive, Beaufort, NC 28516For SaleMLS ID #100556075, Team Perry, The Grande Agency, LLC. Hive MLS
- $579,9904 bd3 ba2.1k sqft140 Freedom Park Road, Beaufort, NC 28516For SaleMLS ID #100570897, Mary Cheatham King Real Estate team, Keller Williams Crystal Coast. Hive MLS
- $569,9004 bd4 ba2.5k sqft212 Windswept Lane, Beaufort, NC 28516New ConstructionMLS ID #100538851, Mary Cheatham King Real Estate team, Keller Williams Crystal Coast. Hive MLS
- $569,9004 bd4 ba2.5k sqft222 Windswept Lane, Beaufort, NC 28516New ConstructionMLS ID #100538855, Mary Cheatham King Real Estate team, Keller Williams Crystal Coast. Hive MLS
- $540,0003 bd3 ba1.7k sqft236 Leonda Drive, Beaufort, NC 28516For SaleMLS ID #100579104, Walter Samuel O'Berry, REAL Broker LLC. Hive MLS
- $599,9003 bd4 ba2.2k sqft132 Pine View Boulevard, Beaufort, NC 28516New ConstructionHive MLS
- $489,9003 bd2 ba1.6k sqft102 Golden Finch Drive, Beaufort, NC 28516New ConstructionMLS ID #100548975, Team Judy K., HTR Coastal Properties. Hive MLS
- $499,0003 bd3 ba2k sqft116 Scouts Bend Road, Beaufort, NC 28516New ConstructionMLS ID #100594356, Mary Cheatham King Real Estate team, Keller Williams Crystal Coast. Hive MLS
- $455,0003 bd2 ba1.8k sqft1309 Live Oak Street, Beaufort, NC 28516For SaleMLS ID #100559709, Cheryl R Tankard, Robbins And Associates Realty, Inc.. Hive MLS
- $455,0003 bd2 ba2k sqft621 West Beaufort Road, Beaufort, NC 28516For SaleMLS ID #100558257, Linda Rike & Kelinda Rike, Linda Rike Real Estate. Hive MLS
- $675,0003 bd3 ba2.4k sqft111 Jade Street, Beaufort, NC 28516For SaleMLS ID #100576272, Bradberry Garner Real Estate, Keller Williams Crystal Coast. Hive MLS
- $550,0003 bd2 ba1.6k sqft1705 River Drive, Morehead City, NC 28557For SaleMLS ID #100585760, Mary Cheatham King Real Estate team, Keller Williams Crystal Coast. Hive MLS
- $649,9003 bd3 ba2.5k sqft516 E Great Egret Way, Beaufort, NC 28516New ConstructionMLS ID #100559886, Mary Cheatham King Real Estate team, Keller Williams Crystal Coast. Hive MLS
- $434,9003 bd2 ba1.4k sqft103 Golden Finch Drive, Beaufort, NC 28516New ConstructionMLS ID #100553171, Team Judy K., HTR Coastal Properties. Hive MLS
- $444,9003 bd2 ba1.4k sqft111 Golden Finch Drive, Beaufort, NC 28516New ConstructionMLS ID #100553172, Team Judy K., HTR Coastal Properties. Hive MLS
