Discover your new home at 212 Windswept Lane, brand new construction built by American Homesmith in The Cove at Beaufort Club, just ten minutes from historic Downtown Beaufort. The Seabreeze floor plan draws you into an airy, elevated open-concept main level with a coffered ceiling dining room and vaulted family room, anchored by a cozy fireplace with shiplap accents that add character and warmth. The gourmet kitchen is the heart of the home, offering quartz countertops, a center island, and a breakfast bar leading to the light-filled family room. Step outside to the screened-in porch and enjoy tranquil nature views of the backyard, creating the perfect backdrop for morning coffee or evening relaxation. The first-floor primary suite is a peaceful retreat highlighted by an elegant tray ceiling. The spa-like ensuite with a dual sink vanity, water closet, and luxurious walk-in shower leads to the walk-in closet. Conveniently on the first floor, you'll also find a dedicated laundry room and powder room for guests. Upstairs, a spacious bedroom features a private ensuite, while another impresses with a large walk-in closet, sharing a full bathroom with the fourth bedroom. A loft space offers flexibility for an office, playroom, or den. Additional features include 9+ foot ceilings throughout, a tankless water heater ensuring endless hot water, and an irrigation system to keep your yard looking its best year-round. With thoughtful design and functional spaces, 212 Windswept Lane combines comfort, style, and modern living in a prime resort-style community. Don't miss your chance to make this Beaufort Club beauty your own. Book a showing today!
New construction
$589,900
212 Windswept Lane, Beaufort, NC 28516
4beds
2,555sqft
:
Get pre-qualified$3,401/mo
Single Family Residence
Built in 2025
5,184 Square Feet Lot
$588,300 Zestimate®
$231/sqft
$50/mo HOA
What's special
Gourmet kitchenBreakfast barElegant tray ceilingLuxurious walk-in showerVaulted family roomLight-filled family roomSpa-like ensuite
- 274 days |
- 109 |
- 5 |
Zillow last checked:
Listing updated:
Listed by:
Mary Cheatham King Real Estate team 252-518-5222,
Keller Williams Crystal Coast
Source: Hive MLS,MLS#: 100538851 Originating MLS: Carteret County Association of Realtors
Originating MLS: Carteret County Association of RealtorsFacts & features
Interior
Bedrooms & bathrooms
- Bedrooms: 4
- Bathrooms: 4
- Full bathrooms: 3
- 1/2 bathrooms: 1
Rooms
- Room types: Dining Room
Primary bedroom
- Level: Primary Living Area
Heating
- Heat Pump, Electric, Zoned
Cooling
- Zoned, Heat Pump
Appliances
- Included: Gas Oven, Gas Cooktop, Built-In Microwave, Dishwasher
- Laundry: Dryer Hookup, Washer Hookup, Laundry Room
Features
- Master Downstairs, Walk-in Closet(s), Vaulted Ceiling(s), Tray Ceiling(s), High Ceilings, Entrance Foyer, Kitchen Island, Ceiling Fan(s), Pantry, Walk-in Shower, Gas Log, Walk-In Closet(s)
- Flooring: LVT/LVP, Carpet, Tile
- Has fireplace: Yes
- Fireplace features: Gas Log
Interior area
- Total structure area: 2,555
- Total interior livable area: 2,555 sqft
Property
Parking
- Total spaces: 2
- Parking features: Garage Faces Side, Attached, Off Street, Paved
- Attached garage spaces: 2
Features
- Levels: Two
- Stories: 2
- Patio & porch: Covered, Patio, Porch, Screened
- Exterior features: Irrigation System
- Fencing: None
Lot
- Size: 5,184 Square Feet
Details
- Parcel number: 730704939895000
- Zoning: HUD
- Special conditions: Standard
Construction
Type & style
- Home type: SingleFamily
- Property subtype: Single Family Residence
Materials
- Brick, Fiber Cement, Wood Frame
- Foundation: Raised, Slab
- Roof: Architectural Shingle,Metal
Condition
- New construction: Yes
- Year built: 2025
Utilities & green energy
- Sewer: Public Sewer
- Water: Public
- Utilities for property: Sewer Connected, Water Connected
Community & HOA
Community
- Subdivision: Beaufort Club
HOA
- Has HOA: Yes
- Amenities included: Maintenance Common Areas, Management, Street Lights
- HOA fee: $600 annually
- HOA name: Beaufort Club HOA
- HOA phone: 919-375-7592
Location
- Region: Beaufort
Financial & listing details
- Price per square foot: $231/sqft
- Tax assessed value: $90,598
- Date on market: 10/30/2025
- Cumulative days on market: 275 days
- Listing agreement: Blanket Listing Agreement
- Listing terms: Cash,Conventional,FHA,VA Loan
- Road surface type: Paved
Estimated market value
$588,300
$559,000 - $618,000
$4,164/mo
Price history
| Date | Event | Price |
|---|---|---|
| 10/30/2025 | Listed for sale | $589,900$231/sqft |
Source:  Hive MLS #100538851 Report a problem Hive MLS #100538851 Report a problem | ||
Public tax history
Tax history is unavailable.
Monthly payment
Est. payment
Payment breakdown
Explore the cost of this home by adjusting the details. Changes won't be saved.Climate risks
Neighborhood: 28516
Nearby schools
GreatSchools rating
- 9/10Beaufort Elementary SchoolGrades: PK-5Distance: 1.7 mi
- 4/10Beaufort Middle SchoolGrades: 6-8Distance: 1.7 mi
- 8/10East Carteret High SchoolGrades: 9-12Distance: 1.9 mi
Schools provided by the listing agent
- Elementary: Beaufort
- Middle: Beaufort
- High: East Carteret
Source: Hive MLS. This data may not be complete. We recommend contacting the local school district to confirm school assignments for this home.

- $589,9004 bd4 ba2.5k sqft210 Windswept Ln, Beaufort, NC 28516New Construction

- $574,9004 bd5 ba2.4k sqft214 Windswept Ln, Beaufort, NC 28516Sold
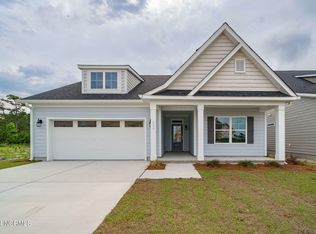
- $520,0003 bd3 ba2k sqft208 Windswept Ln, Beaufort, NC 28516Sold
- $90,6855,140 Square Feet216 Windswept Ln, Beaufort, NC 28516Off Market
- $545,0004 bd3 ba2.3k sqft206 Windswept Ln, Beaufort, NC 28516Sold
- $549,9004 bd3 ba2.1k sqft218 Windswept Ln, Beaufort, NC 28516Pending
- $579,9004 bd3 ba2.4k sqft209 Windswept Ln, Beaufort, NC 28516Sold
- $595,9003 bd3 ba2.4k sqft207 Windswept Ln, Beaufort, NC 28516Sold
A local agent can set up tours, give advice and negotiate with sellers.
A local lender can help you make sure your offer is ready when you are.
Similar homes
- $589,9004 bd4 ba2.5k sqft210 Windswept Lane, Beaufort, NC 28516New Construction
 MLS ID #100579101, Mary Cheatham King Real Estate team, Keller Williams Crystal Coast. Hive MLS
 - $589,9004 bd4 ba2.5k sqft222 Windswept Lane, Beaufort, NC 28516New Construction
 MLS ID #100538855, Mary Cheatham King Real Estate team, Keller Williams Crystal Coast. Hive MLS
 - $589,9004 bd4 ba2.5k sqft134 Windswept Lane, Beaufort, NC 28516New Construction
 MLS ID #100586098, Mary Cheatham King Real Estate team, Keller Williams Crystal Coast. Hive MLS
 - $599,9004 bd3 ba2k sqft421 Taylorwood Drive, Beaufort, NC 28516For Sale
 MLS ID #100578946, Cynthia Safrit, Eddy Myers Real Estate. Hive MLS
 - $574,9003 bd4 ba2.6k sqft222 Taylorwood Drive, Beaufort, NC 28516For SaleMLS ID #100590075, Jennifer Lee Figueredo, Crystal Coast Realty Group. Hive MLS
- $599,0003 bd2 ba2.1k sqft413 Taylorwood Drive, Beaufort, NC 28516For SaleMLS ID #100585322, Mary Cheatham King Real Estate team, Keller Williams Crystal Coast. Hive MLS
- $599,9904 bd3 ba2.1k sqft140 Freedom Park Road, Beaufort, NC 28516For SaleMLS ID #100570897, Mary Cheatham King Real Estate team, Keller Williams Crystal Coast. Hive MLS
- $659,9005 bd3 ba2.9k sqft402 Taylorwood Drive, Beaufort, NC 28516For SaleMLS ID #100556075, Team Perry, The Grande Agency, LLC. Hive MLS
- $499,8004 bd4 ba2.4k sqft319 Taylorwood Drive, Beaufort, NC 28516New ConstructionMLS ID #100499097, Team Judy K., HTR Coastal Properties. Hive MLS
- $529,9003 bd2 ba2.2k sqft407 Taylorwood Dr, Beaufort, NC 28516For Sale By Owner
- $674,9002 bd2 ba1.5k sqft166 Wallace Road, Beaufort, NC 28516For SaleMLS ID #100587318, Brittany Wheatly, Wheatly and Combs Premier Properties. Hive MLS
- $589,9003 bd3 ba2.2k sqft126 Pine View Boulevard, Beaufort, NC 28516New ConstructionHive MLS
- $550,0003 bd3 ba1.7k sqft236 Leonda Drive, Beaufort, NC 28516For SaleMLS ID #100579104, Walter Samuel O'Berry, REAL Broker LLC. Hive MLS
- $479,9003 bd2 ba1.6k sqft102 Golden Finch Drive, Beaufort, NC 28516New ConstructionMLS ID #100548975, Team Judy K., HTR Coastal Properties. Hive MLS
- $675,0003 bd3 ba2.4k sqft111 Jade Street, Beaufort, NC 28516For SaleMLS ID #100576272, Bradberry Garner Real Estate, Keller Williams Crystal Coast. Hive MLS
- $749,0003 bd3 ba2.3k sqft447 Freedom Park Road, Beaufort, NC 28516For SaleMLS ID #100566972, Brittany Wheatly, Wheatly and Combs Premier Properties. Hive MLS
- $455,0003 bd2 ba1.8k sqft1309 Live Oak Street, Beaufort, NC 28516For SaleMLS ID #100559709, Cheryl R Tankard, Robbins And Associates Realty, Inc.. Hive MLS
- $675,0003 bd3 ba2.5k sqft516 E Great Egret Way, Beaufort, NC 28516New ConstructionMLS ID #100559886, Mary Cheatham King Real Estate team, Keller Williams Crystal Coast. Hive MLS
- $465,0003 bd2 ba2k sqft621 West Beaufort Road, Beaufort, NC 28516For SaleMLS ID #100558257, Linda Rike & Kelinda Rike, Linda Rike Real Estate. Hive MLS
- $585,0003 bd2 ba1.6k sqft1705 River Drive, Morehead City, NC 28557For SaleMLS ID #100585760, Mary Cheatham King Real Estate team, Keller Williams Crystal Coast. Hive MLS
