Welcome home to 222 Windswept Lane, a brand new home built by American Homesmith in The Cove at Beaufort Club, just a short drive from historic Downtown Beaufort. Thoughtfully designed, the Madison floor plan features elevated interiors and a comfortable flow ideal for everyday living. A beautiful dining room with tray ceilings sets the tone for the home's luxurious style. The open-concept great room feels airy with soaring 9-foot ceilings and a cozy fireplace with shiplap accents that enhances the home's character. Move from the living area seamlessly into the gourmet kitchen, featuring quartz countertops, ample prep space with a center island, and a charming breakfast nook. The first-floor primary suite offers a relaxing escape, highlighted by an elegant tray ceiling, spacious walk-in closet, and spa-like ensuite with dual vanities. Enjoy breathtaking nature views from the primary or step outside to the screened-in porch to unwind with a peaceful backdrop. Conveniently on the first floor, you'll also find a dedicated laundry room and powder room for guests. Upstairs, three additional bedrooms and two full bathrooms offer flexibility for family, guests, or work-from-home needs. A tankless water heater ensures endless hot water, and an irrigation system keeps your yard looking its best year-round. 222 Windswept Lane blends luxury and functionality in this highly sought-after neighborhood. Reach out today to schedule your private showing at The Cove at Beaufort Club.
New construction
$589,900
222 Windswept Lane, Beaufort, NC 28516
4beds
2,591sqft
:
Get pre-qualified$3,439/mo
Single Family Residence
Built in 2025
4,792 Square Feet Lot
$588,200 Zestimate®
$228/sqft
$50/mo HOA
What's special
Elevated interiorsGourmet kitchenDedicated laundry roomScreened-in porchFirst-floor primary suiteQuartz countertopsSpacious walk-in closet
- 276 days |
- 178 |
- 17 |
Zillow last checked:
Listing updated:
Listed by:
Mary Cheatham King Real Estate team 252-518-5222,
Keller Williams Crystal Coast
Source: Hive MLS,MLS#: 100538855 Originating MLS: Carteret County Association of Realtors
Originating MLS: Carteret County Association of RealtorsFacts & features
Interior
Bedrooms & bathrooms
- Bedrooms: 4
- Bathrooms: 4
- Full bathrooms: 3
- 1/2 bathrooms: 1
Rooms
- Room types: Dining Room
Primary bedroom
- Level: Primary Living Area
Heating
- Heat Pump, Electric, Zoned
Cooling
- Zoned, Heat Pump
Appliances
- Included: Gas Oven, Gas Cooktop, Built-In Microwave, Dishwasher
- Laundry: Dryer Hookup, Washer Hookup, Laundry Room
Features
- Master Downstairs, Walk-in Closet(s), Tray Ceiling(s), High Ceilings, Entrance Foyer, Kitchen Island, Ceiling Fan(s), Pantry, Walk-in Shower, Gas Log, Walk-In Closet(s)
- Flooring: LVT/LVP, Carpet, Tile
- Has fireplace: Yes
- Fireplace features: Gas Log
Interior area
- Total structure area: 2,591
- Total interior livable area: 2,591 sqft
Property
Parking
- Total spaces: 2
- Parking features: Garage Faces Front, Attached, Off Street, Paved
- Attached garage spaces: 2
Features
- Levels: Two
- Stories: 2
- Patio & porch: Covered, Patio, Porch, Screened
- Exterior features: Irrigation System
- Fencing: None
Lot
- Size: 4,792 Square Feet
Details
- Parcel number: 730704949190000
- Zoning: HUD
- Special conditions: Standard
Construction
Type & style
- Home type: SingleFamily
- Property subtype: Single Family Residence
Materials
- Brick, Fiber Cement, Wood Frame
- Foundation: Raised, Slab
- Roof: Architectural Shingle,Metal
Condition
- New construction: Yes
- Year built: 2025
Utilities & green energy
- Sewer: Public Sewer
- Water: Public
- Utilities for property: Sewer Connected, Water Connected
Community & HOA
Community
- Subdivision: Beaufort Club
HOA
- Has HOA: Yes
- Amenities included: Maintenance Common Areas, Management, Street Lights
- HOA fee: $600 annually
- HOA name: Beaufort Club HOA
- HOA phone: 919-375-7592
Location
- Region: Beaufort
Financial & listing details
- Price per square foot: $228/sqft
- Tax assessed value: $90,541
- Annual tax amount: $506
- Date on market: 10/30/2025
- Cumulative days on market: 276 days
- Listing agreement: Blanket Listing Agreement
- Listing terms: Cash,Conventional,FHA,VA Loan
- Road surface type: Paved
Estimated market value
$588,200
$559,000 - $618,000
$3,211/mo
Price history
| Date | Event | Price |
|---|---|---|
| 10/30/2025 | Listed for sale | $589,900$228/sqft |
Source:  Hive MLS #100538855 Report a problem Hive MLS #100538855 Report a problem | ||
Public tax history
| Year | Property taxes | Tax assessment |
|---|---|---|
| 2025 | $506 +63.9% | $90,541 +152.4% |
| 2024 | $309 +0% | $35,875 |
| 2023 | $309 +1.2% | $35,875 |
| 2022 | $305 -13.6% | $35,875 |
| 2021 | $353 | $35,875 |
| 2020 | $353 +2.1% | $35,875 |
| 2019 | $346 | $35,875 +300.4% |
| 2017 | $346 +209.1% | $8,960 |
| 2016 | $112 | $8,960 |
| 2015 | $112 +0.8% | $8,960 +5.3% |
| 2014 | $111 | $8,505 |
Find assessor info on the county website
Monthly payment
Est. payment
Payment breakdown
Explore the cost of this home by adjusting the details. Changes won't be saved.Climate risks
Neighborhood: 28516
Nearby schools
GreatSchools rating
- 9/10Beaufort Elementary SchoolGrades: PK-5Distance: 1.7 mi
- 4/10Beaufort Middle SchoolGrades: 6-8Distance: 1.7 mi
- 8/10East Carteret High SchoolGrades: 9-12Distance: 1.8 mi
Schools provided by the listing agent
- Elementary: Beaufort
- Middle: Beaufort
- High: East Carteret
Source: Hive MLS. This data may not be complete. We recommend contacting the local school district to confirm school assignments for this home.
- $93,5005,662.8 Square Feet224 Windswept Ln, Beaufort, NC 28516Sold

- $595,4004 bd5 ba2.5k sqft220 Windswept Ln, Beaufort, NC 28516Sold
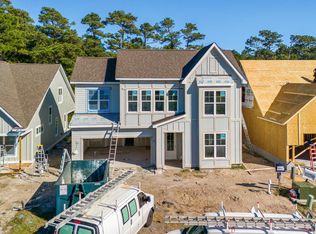
- $549,9004 bd3 ba2.1k sqft218 Windswept Ln, Beaufort, NC 28516Pending
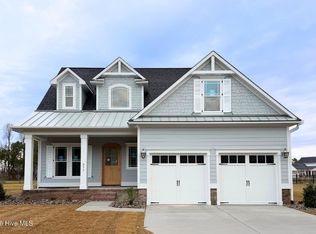
- $90,6855,140 Square Feet216 Windswept Ln, Beaufort, NC 28516Off Market
- $584,9004 bd3 ba2.5k sqft215 Windswept Ln, Beaufort, NC 28516Sold
- $590,9003 bd3 ba2.4k sqft213 Windswept Ln, Beaufort, NC 28516Sold
- $546,9904 bd3 ba2k sqft217 Windswept Ln, Beaufort, NC 28516Sold
- $574,9004 bd5 ba2.4k sqft214 Windswept Ln, Beaufort, NC 28516Sold
A local agent can set up tours, give advice and negotiate with sellers.
A local lender can help you make sure your offer is ready when you are.
Similar homes
- $589,9004 bd4 ba2.5k sqft210 Windswept Lane, Beaufort, NC 28516New Construction

 MLS ID #100579101, Mary Cheatham King Real Estate team, Keller Williams Crystal Coast. Hive MLS
 - $589,9004 bd4 ba2.5k sqft212 Windswept Lane, Beaufort, NC 28516New Construction
 MLS ID #100538851, Mary Cheatham King Real Estate team, Keller Williams Crystal Coast. Hive MLS
 - $574,9003 bd4 ba2.6k sqft222 Taylorwood Drive, Beaufort, NC 28516For Sale
 MLS ID #100590075, Jennifer Lee Figueredo, Crystal Coast Realty Group. Hive MLS
 - $589,9004 bd4 ba2.5k sqft134 Windswept Lane, Beaufort, NC 28516New Construction
 MLS ID #100586098, Mary Cheatham King Real Estate team, Keller Williams Crystal Coast. Hive MLS
 - $599,9004 bd3 ba2k sqft421 Taylorwood Drive, Beaufort, NC 28516For SaleMLS ID #100578946, Cynthia Safrit, Eddy Myers Real Estate. Hive MLS
- $599,0003 bd2 ba2.1k sqft413 Taylorwood Drive, Beaufort, NC 28516For SaleMLS ID #100585322, Mary Cheatham King Real Estate team, Keller Williams Crystal Coast. Hive MLS
- $599,9904 bd3 ba2.1k sqft140 Freedom Park Road, Beaufort, NC 28516For SaleMLS ID #100570897, Mary Cheatham King Real Estate team, Keller Williams Crystal Coast. Hive MLS
- $654,9005 bd3 ba2.9k sqft402 Taylorwood Drive, Beaufort, NC 28516For SaleMLS ID #100556075, Team Perry, The Grande Agency, LLC. Hive MLS
- $529,9003 bd2 ba2.2k sqft407 Taylorwood Dr, Beaufort, NC 28516For Sale By Owner
- $499,8004 bd4 ba2.4k sqft319 Taylorwood Drive, Beaufort, NC 28516New ConstructionMLS ID #100499097, Team Judy K., HTR Coastal Properties. Hive MLS
- $674,9002 bd2 ba1.5k sqft166 Wallace Road, Beaufort, NC 28516For SaleMLS ID #100587318, Brittany Wheatly, Wheatly and Combs Premier Properties. Hive MLS
- $550,0003 bd3 ba1.7k sqft236 Leonda Drive, Beaufort, NC 28516For SaleMLS ID #100579104, Walter Samuel O'Berry, REAL Broker LLC. Hive MLS
- $579,9904 bd4 ba2.7k sqft415 Hillcrest Drive, Morehead City, NC 28557For SaleMLS ID #100592912, Mary Cheatham King Real Estate team, Keller Williams Crystal Coast. Hive MLS
- $479,9003 bd2 ba1.6k sqft102 Golden Finch Drive, Beaufort, NC 28516New ConstructionMLS ID #100548975, Team Judy K., HTR Coastal Properties. Hive MLS
- $675,0003 bd3 ba2.4k sqft111 Jade Street, Beaufort, NC 28516For SaleMLS ID #100576272, Bradberry Garner Real Estate, Keller Williams Crystal Coast. Hive MLS
- $749,0003 bd3 ba2.3k sqft447 Freedom Park Road, Beaufort, NC 28516For SaleMLS ID #100566972, Brittany Wheatly, Wheatly and Combs Premier Properties. Hive MLS
- $469,9003 bd3 ba1.9k sqft201 Sycamore Drive, Beaufort, NC 28516For SaleMLS ID #100556715, Carey Schuele, Century 21 Coastal Advantage. Hive MLS
- $675,0003 bd3 ba2.5k sqft516 E Great Egret Way, Beaufort, NC 28516New ConstructionMLS ID #100559886, Mary Cheatham King Real Estate team, Keller Williams Crystal Coast. Hive MLS
- $455,0003 bd2 ba1.8k sqft1309 Live Oak Street, Beaufort, NC 28516For SaleMLS ID #100559709, Cheryl R Tankard, Robbins And Associates Realty, Inc.. Hive MLS
- $465,0003 bd2 ba2k sqft621 West Beaufort Road, Beaufort, NC 28516For SaleMLS ID #100558257, Linda Rike & Kelinda Rike, Linda Rike Real Estate. Hive MLS
