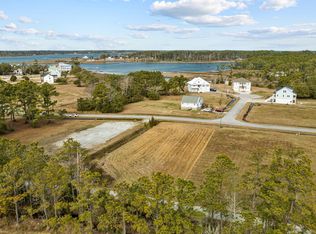
Discover coastal living at its finest in this beautifully newly built 3-bedroom, 3-bath home located in the desirable waterfront community of Jade Point in Beaufort. Designed with comfort and functionality in mind, this spacious home offers an open-concept floor plan filled with natural light and inviting coastal charm. The main living area on the second level features a seamless flow between the kitchen, dining, and living spaces, creating the perfect setting for entertaining or relaxing. A covered front porch welcomes you home, while the covered rear deck--accessible from both the living room and the primary suite--provides the ideal place to unwind and enjoy the peaceful surroundings. The primary suite offers a luxurious retreat complete with a spa-like bathroom featuring a walk-in shower, freestanding soaking tub, and custom closets with built-ins. Two additional bedrooms and a guest bath are also located on the second level. Luxury vinyl plank flooring extends throughout the entire home, adding both style and durability. The expansive third level provides exceptional flexibility with a full bathroom, dedicated office space, and two large bonus/flex rooms ideal for a media room, guest quarters, hobby space, or additional sleeping areas. There is also walk-in attic access with partial flooring for convenient storage. On the ground level, the oversized two-car garage offers abundant space along with an additional room perfect for a workshop, recreational room, or home gym. A long concrete driveway provides ample parking for guests, boats, or recreational vehicles.
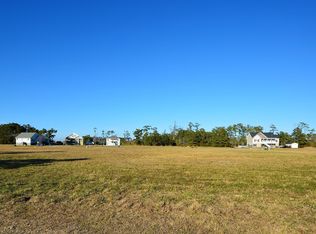
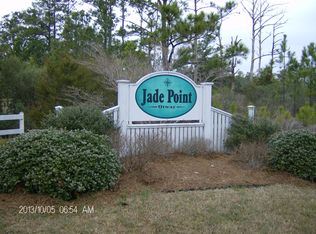
Situated in a quiet waterfront community with a community day dock and public boat ramp nearby, this home is less than 15 minutes from historic downtown Beaufort, where you can enjoy local shops, dining, and coastal attractions. Whether you are searching for a primary residence, vacation retreat, or coastal getaway, this property offers the perfect blend of space, comfort, and waterfront lifestyle. Seller is offering $10,000 toward the buyer's closing costs and/or interest rate buy-down providing an excellent opportunity to make this coastal home more affordable.
For sale
$675,000
111 Jade Street, Beaufort, NC 28516
3beds
2,477sqft
Single Family Residence
Built in 2025
0.53 Acres Lot
$663,900 Zestimate®
$273/sqft
$8/mo HOA
What's special
Covered front porchInviting coastal charmCustom closets with built-insSpacious home
- 155 days
- 329
- 17
Zillow last checked:
Listing updated:
Listed by:
Bradberry Garner Real Estate 252-515-0552,
Keller Williams Crystal Coast
Source: Hive MLS,MLS#: 100576272 Originating MLS: Carteret County Association of Realtors
Originating MLS: Carteret County Association of RealtorsFacts & features
Interior
Bedrooms & bathrooms
- Bedrooms: 3
- Bathrooms: 3
- Full bathrooms: 3
Rooms
- Room types: Living Room, Dining Room, Bedroom 1, Bedroom 2, Bedroom 3, Bonus Room, Office, Laundry
Bedroom 1
- Level: Second
Bedroom 2
- Level: Second
Bedroom 3
- Level: Second
Bonus room
- Level: Third
Dining room
- Level: Second
Kitchen
- Level: Second
Laundry
- Level: Second
Living room
- Level: Second
Office
- Level: Third
Heating
- Heat Pump, Electric, Forced Air
Cooling
- Central Air, Heat Pump
Appliances
- Included: Built-In Microwave, Refrigerator, Dishwasher, Electric Range
- Laundry: Dryer Hookup, Washer Hookup, Laundry Room
Features
- Walk-in Closet(s), High Ceilings, Ceiling Fan(s), Walk-in Shower, Walk-In Closet(s)
- Flooring: LVT/LVP
- Basement: None
- Attic: Partially Floored,Walk-In
- Has fireplace: No
Interior area
- Total structure area: 2,477
- Total interior livable area: 2,477 sqft
Property
Parking
- Total spaces: 2
- Parking features: Garage Faces Side, Garage Door Opener, Paved
- Attached garage spaces: 2
Features
- Levels: Three Or More
- Patio & porch: Covered, Deck, Front Porch
- Pool features: None
- Fencing: None
- Has view: Yes
- View description: Creek/Stream
- Has water view: Yes
- Water view: Creek/Stream
- Waterfront features: None
- Frontage type: See Remarks
Lot
- Size: 0.53 Acres
- Dimensions: 100 x 230 x 100 x 230
- Features: Open Lot, Level
Details
- Parcel number: 733701065636000
- Zoning: Residential
- Special conditions: Standard
Construction
Type & style
- Home type: SingleFamily
- Property subtype: Single Family Residence
Materials
- Fiber Cement, Wood Frame
- Foundation: Other, Pilings
- Roof: Shingle
Condition
- New construction: No
- Year built: 2025
Utilities & green energy
- Sewer: Septic Tank
- Water: Well
- Utilities for property: Underground Utilities
Community & HOA
Community
- Subdivision: Jade Point
HOA
- Has HOA: Yes
- Amenities included: Maintenance Common Areas, See Remarks
- HOA fee: $100 annually
- HOA name: Jade Point Association
- HOA phone: 336-345-3736
Location
- Region: Beaufort
Financial & listing details
- Price per square foot: $273/sqft
- Tax assessed value: $488,170
- Annual tax amount: $80
- Date on market: 5/22/2026
- Cumulative days on market: 511 days
- Listing agreement: Exclusive Right To Sell
- Listing terms: Cash,Conventional
- Road surface type: Paved
Estimated market value
$663,900
$631,000 - $697,000
$3,231/mo
Price history
| Date | Event | Price |
|---|---|---|
| 5/22/2026 | Listed for sale | $675,000+35%$273/sqft |
Source:  Hive MLS #100576272 Report a problem Hive MLS #100576272 Report a problem | ||
| 5/1/2026 | Sold | $500,000-19.2%$202/sqft |
Source: Public Record Report a problem | ||
| 5/8/2025 | Listed for sale | $619,000$250/sqft |
Source: Hive MLS #100506164 Report a problem | ||
Public tax history
| Year | Property taxes | Tax assessment |
|---|---|---|
| 2025 | $81 -47.9% | $22,741 -20.7% |
| 2024 | $155 +0% | $28,687 |
| 2023 | $155 +8% | $28,687 |
| 2022 | $143 +4.2% | $28,687 |
| 2021 | $138 | $28,687 |
| 2020 | -- | $28,687 |
| 2019 | $132 | $28,687 |
| 2017 | $132 +3.4% | $28,687 |
| 2016 | $128 | $28,687 |
| 2015 | $128 +8.5% | $28,687 -17.4% |
| 2014 | $118 | $34,742 |
Find assessor info on the county website
Monthly payment
Est. payment
Payment breakdown
Explore the cost of this home by adjusting the details. Changes won't be saved.Climate risks
Neighborhood: 28516
Nearby schools
Schools provided by the listing agent
- Elementary: Harkers Island
- Middle: Down East
- High: East Carteret
Source: Hive MLS. This data may not be complete. We recommend contacting the local school district to confirm school assignments for this home.

Similar homes
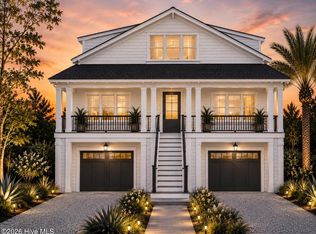
- $795,0003 bd3 ba2.5k sqft310 Anson Road, Beaufort, NC 28516New Construction
 MLS ID #100572411, Greg A Edgerton, Keller Williams Innovate-Wilmington. Hive MLS
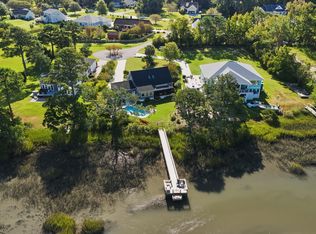
 - $735,0003 bd3 ba2.2k sqft113 Wyndchase Lane, Beaufort, NC 28516For Sale
 MLS ID #100608134, Sherry Stanley, Bluewater Real Estate - EI. Hive MLS
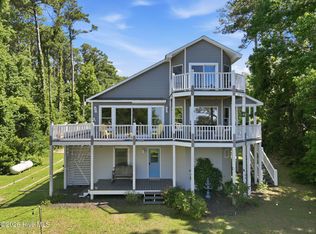
 - $599,9003 bd3 ba2.6k sqft174 Windy Point Road, Beaufort, NC 28516For Sale
 MLS ID #100579299, Erica B Anderson, Team Anderson Realty. Hive MLS
 - $689,0003 bd3 ba1.9k sqft317 Sea Hawk Street, Beaufort, NC 28516For Sale
 MLS ID #100599832, Pamela W Bird, Al Williams Properties. Hive MLS
 - $556,5003 bd3 ba2.1k sqft105 Travis Drive, Beaufort, NC 28516For SaleMLS ID #100595708, Star Team Real Estate, eXp Realty. Hive MLS
- $585,0002 bd2 ba1.5k sqft166 Wallace Road, Beaufort, NC 28516For SaleMLS ID #100609019, Brittany Wheatly, Wheatly and Combs Premier Properties. Hive MLS
- $574,9003 bd4 ba2.6k sqft222 Taylorwood Drive, Beaufort, NC 28516For SaleMLS ID #100590075, Jennifer Lee Figueredo, Crystal Coast Realty Group. Hive MLS
- $599,9004 bd3 ba2k sqft421 Taylorwood Drive, Beaufort, NC 28516For SaleMLS ID #100578946, Cynthia Safrit, Eddy Myers Real Estate. Hive MLS
- $629,9005 bd3 ba2.9k sqft402 Taylorwood Drive, Beaufort, NC 28516For SaleMLS ID #100556075, Team Perry, The Grande Agency, LLC. Hive MLS
- $799,9993 bd3 ba2.8k sqft112 Indian Trail, Beaufort, NC 28516New ConstructionMLS ID #100478900, Team Judy K., HTR Coastal Properties. Hive MLS
- $575,0003 bd3 ba2.2k sqft202 Windswept Lane, Beaufort, NC 28516For SaleMLS ID #100609010, Mary Cheatham King Real Estate team, Keller Williams Crystal Coast. Hive MLS
- $615,0003 bd2 ba2.8k sqft1127 Straits Road, Smyrna, NC 28579For SaleMLS ID #100586569, Kyle Johnson, Black & Tanne Realty Group. Hive MLS
- $675,0002 bd3 ba2.1k sqft221 Creek Road, Beaufort, NC 28516For SaleMLS ID #100541308, Mary Cheatham King Real Estate team, Keller Williams Crystal Coast. Hive MLS
- $799,9993 bd2 ba2.5k sqft139 Indian Trail, Beaufort, NC 28516New ConstructionMLS ID #100520364, Team Judy K., HTR Coastal Properties. Hive MLS
- $425,0002 bd2 ba1.2k sqft116 Straits Road, Beaufort, NC 28516For SaleMLS ID #100609021, Lenee' Golden, Keller Williams Realty. Hive MLS
- $569,9003 bd2 ba1.8k sqft100 Sea Grove Lane, Beaufort, NC 28516For SaleMLS ID #100599810, Holland Shepard Group Team, Keller Williams Crystal Coast. Hive MLS
- $559,5003 bd3 ba1.6k sqft116 Yellowlegs Lane, Beaufort, NC 28516For SaleMLS ID #100603062, Julia Vradelis, Team Streamline Real Estate, LLC.. Hive MLS
- $579,9904 bd3 ba2.1k sqft140 Freedom Park Road, Beaufort, NC 28516For SaleMLS ID #100570897, Mary Cheatham King Real Estate team, Keller Williams Crystal Coast. Hive MLS
- $499,0003 bd3 ba2k sqft116 Scouts Bend Road, Beaufort, NC 28516New ConstructionMLS ID #100594356, Mary Cheatham King Real Estate team, Keller Williams Crystal Coast. Hive MLS
- $349,9773 bd2 ba1.8k sqft2973 Highway 70, Beaufort, NC 28516For SaleMLS ID #100546229, Karen Shirlin, Realty One Group Navigate. Hive MLS
