NEW CONSTRUCTION!!! To be built, renderings and pictures for reference only to represent trim options, not the actual floorplan. Open floor plan on main level. Solid surface kitchen countertops, Shaker style cabinets, and GE Profile series appliances. White oak hardwood floors on second floor in kitchen, dining room, family room, primary bedroom. Interior Coastal Cottage trim package. Gameroom on the ground floor with luxury vinyl plank flooring and half bath. Outdoor covered living space, and private outdoor shower. This is the custom build you have been waiting for! Will not last long! This small town on the outermost reach of North Carolina's southern coast combines century-old cottages, oak-shaded streets, and a low-key atmosphere that will win you over. Beaufort (pronounced BOW-furt) combines the perfect blend of sleepy, oak-shaded streets, a thriving community and waterfront lifestyle that welcomes newcomers with exuberant hospitality that the South is famous for.
New construction
$795,000
310 Anson Road, Beaufort, NC 28516
3beds
2,521sqft
Single Family Residence
Built in 2026
0.71 Acres Lot
$786,700 Zestimate®
$315/sqft
$46/mo HOA
What's special
Private outdoor showerSolid surface kitchen countertopsOak-shaded streetsHalf bathLuxury vinyl plank flooringGe profile series appliancesShaker style cabinets
- 140 days
- 672
- 20
Zillow last checked:
Listing updated:
Listed by:
Greg A Edgerton 704-813-0561,
Keller Williams Innovate-Wilmington
Source: Hive MLS,MLS#: 100572411 Originating MLS: Cape Fear Realtors MLS, Inc.
Originating MLS: Cape Fear Realtors MLS, Inc.Facts & features
Interior
Bedrooms & bathrooms
- Bedrooms: 3
- Bathrooms: 3
- Full bathrooms: 2
- 1/2 bathrooms: 1
Rooms
- Room types: Master Bedroom, Bedroom 1, Bedroom 2, Living Room
Heating
- Heat Pump
Cooling
- Heat Pump
Appliances
- Included: Gas Range
- Laundry: Laundry Room
Features
- High Ceilings, Elevator
- Flooring: Tile, Hardwood
- Number of fireplaces: 1
Interior area
- Total structure area: 2,521
- Total interior livable area: 2,521 sqft
Property
Parking
- Total spaces: 2
- Parking features: Garage Faces Front
- Attached garage spaces: 2
Features
- Levels: Three Or More
- Patio & porch: Covered, Deck, Front Porch
- Fencing: None
- View description: None
- Frontage type: See Remarks
Lot
- Size: 0.71 Acres
- Dimensions: 135 x 209 x 169 x 255
Details
- Parcel number: 733701095867000
- Zoning: none
- Special conditions: Standard
Construction
Type & style
- Home type: SingleFamily
- Property subtype: Single Family Residence
Materials
- Fiber Cement, Wood Frame
- Foundation: Combination
- Roof: Architectural Shingle
Condition
- To Be Built
- New construction: Yes
- Year built: 2026
Utilities & green energy
- Water: None
Community & HOA
Community
- Subdivision: Wards Creek Point
HOA
- Has HOA: Yes
- Amenities included: Waterfront Community, Street Lights
- HOA fee: $550 annually
- HOA name: Wards Creek Point HOA
- HOA phone: 336-822-3000
Location
- Region: Beaufort
Financial & listing details
- Price per square foot: $315/sqft
- Tax assessed value: $27,388
- Annual tax amount: $97
- Date on market: 5/8/2026
- Cumulative days on market: 140 days
- Listing agreement: Exclusive Right To Sell
- Listing terms: Cash,Conventional,FHA,USDA Loan,VA Loan
Estimated market value
$786,700
$747,000 - $826,000
$2,911/mo
Price history
| Date | Event | Price |
|---|---|---|
| 5/8/2026 | Price change | $795,000+961.4%$315/sqft |
Source:  Hive MLS #100572411 Report a problem Hive MLS #100572411 Report a problem | ||
| 9/14/2023 | Listed for sale | $74,900+50.1%$30/sqft |
Source: Hive MLS #100404832 Report a problem | ||
| 8/21/2019 | Listing removed | $49,900$20/sqft |
Source: Waterfront Land Partners #100152871 Report a problem | ||
| 3/2/2019 | Listed for sale | $49,900$20/sqft |
Source: Waterfront Land Partners #100152871 Report a problem | ||
Public tax history
| Year | Property taxes | Tax assessment |
|---|---|---|
| 2025 | $97 -59.8% | $27,388 -38.9% |
| 2024 | $242 | $44,800 |
| 2023 | $242 +8% | $44,800 |
| 2022 | $224 +4.2% | $44,800 |
| 2021 | $215 | $44,800 |
| 2020 | -- | $44,800 |
| 2019 | $206 | $44,800 |
| 2017 | $206 +3.4% | $44,800 |
| 2016 | $199 | $44,800 |
| 2015 | $199 +8.5% | $44,800 -32.6% |
| 2014 | $184 | $66,500 |
Find assessor info on the county website
Monthly payment
Est. payment
Payment breakdown
Explore the cost of this home by adjusting the details. Changes won't be saved.Climate risks
Neighborhood: 28516
Nearby schools
Schools provided by the listing agent
- Elementary: Harkers Island
- Middle: Down East
- High: East Carteret
Source: Hive MLS. This data may not be complete. We recommend contacting the local school district to confirm school assignments for this home.
Similar homes
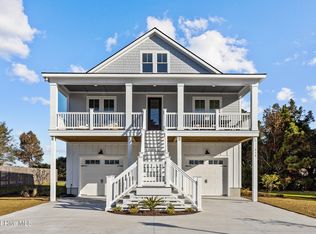
- $799,0003 bd3 ba2.4k sqft301 Hedrick Street, Beaufort, NC 28516For Sale
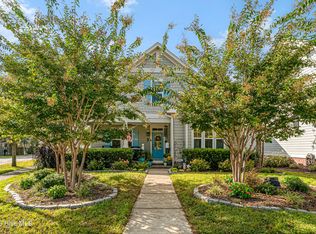
 MLS ID #100605551, Mary Cheatham King Real Estate team, Keller Williams Crystal Coast. Hive MLS
 - $675,0003 bd3 ba2.4k sqft111 Jade Street, Beaufort, NC 28516For Sale
 MLS ID #100576272, Bradberry Garner Real Estate, Keller Williams Crystal Coast. Hive MLS
 - $875,0003 bd3 ba2.8k sqft112 Indian Trail, Beaufort, NC 28516New Construction
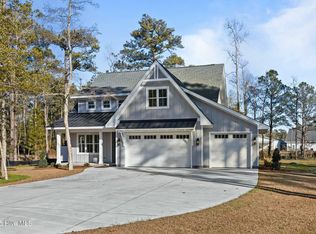 MLS ID #100478900, Team Judy K., HTR Coastal Properties. Hive MLS
 - $899,9003 bd2 ba2.5k sqft139 Indian Trail, Beaufort, NC 28516New Construction
 MLS ID #100520364, Team Judy K., HTR Coastal Properties. Hive MLS
 - $639,9003 bd3 ba2.6k sqft174 Windy Point Road, Beaufort, NC 28516For SaleMLS ID #100579299, Erica B Anderson, Team Anderson Realty. Hive MLS
- $560,0003 bd3 ba2.1k sqft105 Travis Drive, Beaufort, NC 28516For SaleMLS ID #100595708, The Star Team, eXp Realty. Hive MLS
- $1,150,0003 bd3 ba2.1k sqft404 Perkins Road, Beaufort, NC 28516For SaleMLS ID #100598182, Rita Plonowski Roberts, Rita Roberts Real Estate. Hive MLS
- $785,0003 bd3 ba3.3k sqft301 Sandy Point Drive, Beaufort, NC 28516For SaleMLS ID #100580663, AMBER JONES, COLDWELL BANKER SEA COAST ADVANTAGE. Hive MLS
- $719,0003 bd3 ba1.9k sqft317 Sea Hawk Street, Beaufort, NC 28516For SaleMLS ID #100599832, Pamela W Bird, Al Williams Properties. Hive MLS
- $795,0004 bd4 ba2.3k sqft127 Sound Point Drive, Harkers Island, NC 28531For SaleMLS ID #100547255, RuthAnn S. Sluss, John Vesco Inc.. Hive MLS
- $624,9992 bd2 ba1.5k sqft166 Wallace Road, Beaufort, NC 28516For SaleMLS ID #100587318, Brittany Wheatly, Wheatly and Combs Premier Properties. Hive MLS
- $574,9003 bd4 ba2.6k sqft222 Taylorwood Drive, Beaufort, NC 28516For SaleMLS ID #100590075, Jennifer Lee Figueredo, Crystal Coast Realty Group. Hive MLS
- $635,0005 bd3 ba2.9k sqft402 Taylorwood Drive, Beaufort, NC 28516For SaleMLS ID #100556075, Team Perry, The Grande Agency, LLC. Hive MLS
- $999,9993 bd4 ba2.8k sqft135 Indian Trail, Beaufort, NC 28516New ConstructionMLS ID #100540986, Team Judy K., HTR Coastal Properties. Hive MLS
- $615,0003 bd2 ba2.8k sqft1127 Straits Road, Smyrna, NC 28579For SaleMLS ID #100586569, Kyle Johnson, Black & Tanne Realty Group. Hive MLS
- $649,9003 bd3 ba2.5k sqft516 E Great Egret Way, Beaufort, NC 28516New ConstructionMLS ID #100559886, Mary Cheatham King Real Estate team, Keller Williams Crystal Coast. Hive MLS
- $585,0003 bd2 ba2.1k sqft413 Taylorwood Drive, Beaufort, NC 28516For SaleMLS ID #100585322, Mary Cheatham King Real Estate team, Keller Williams Crystal Coast. Hive MLS
- $599,9004 bd3 ba2k sqft421 Taylorwood Drive, Beaufort, NC 28516For SaleMLS ID #100578946, Cynthia Safrit, Eddy Myers Real Estate. Hive MLS
- $925,0003 bd3 ba1.7k sqft212 Broad Street, Beaufort, NC 28516For SaleMLS ID #100551667, Cynthia Safrit, Eddy Myers Real Estate. Hive MLS
- $925,0004 bd4 ba3k sqft486 Sandy Point Drive, Beaufort, NC 28516For SaleMLS ID #100559359, Jody Cartwright, Coldwell Banker Sea Coast Adv EI. Hive MLS
