Beautifully Livable! Modern Farmhouse Style Home on Large Lot. 3 Bedrooms, 3.5 Bath + Flex Room and Large Detached Garage. Wraparound Front Porch. Open Living / Dining / Kitchen area with Gas Log fireplace. Custom kitchen. Tongue and groove ceilings in great room. First level Principal Bedroom w/ Spa-like Bath amenities. In-ground pool with patio, fire pit and privacy fence.. Generator. Well thought out design, attention to detail and quality construction combine to create truly beautiful and livable home. Call today!
For sale
$895,000
282 Old Stanton Road, Beaufort, NC 28516
3beds
3,268sqft
Single Family Residence
Built in 2022
1.14 Acres Lot
$862,800 Zestimate®
$274/sqft
$8/mo HOA
What's special
Gas log fireplacePrivacy fenceWraparound front porchLarge detached garageCustom kitchenFlex roomFirst level principal bedroom
- 12 days
- 923
- 46
Likely to sell faster than
Zillow last checked:
Listing updated:
Listed by:
(Carolyn) Lenore Meadows 252-723-1826,
Eddy Myers Real Estate
Source: Hive MLS,MLS#: 100608026 Originating MLS: Carteret County Association of Realtors
Originating MLS: Carteret County Association of RealtorsFacts & features
Interior
Bedrooms & bathrooms
- Bedrooms: 3
- Bathrooms: 4
- Full bathrooms: 3
- 1/2 bathrooms: 1
Rooms
- Room types: Living Room, Master Bedroom, Bedroom 2, Bedroom 3, Bonus Room, Laundry
Heating
- Electric, Heat Pump
Cooling
- Central Air
Appliances
- Included: Water Softener, Refrigerator, Dishwasher, Gas Range
- Laundry: Laundry Room
Features
- Master Downstairs, Kitchen Island, Ceiling Fan(s), Walk-in Shower, Gas Log
- Flooring: LVT/LVP
- Has fireplace: Yes
- Fireplace features: Gas Log
Interior area
- Total structure area: 3,268
- Total interior livable area: 3,268 sqft
Property
Parking
- Total spaces: 2
- Parking features: Concrete, Off Street, Garage
- Garage spaces: 2
Features
- Levels: Two
- Patio & porch: Patio, Porch, Wrap Around
- Pool features: In Ground
- Fencing: Back Yard
- View description: None
- Frontage type: See Remarks
Lot
- Size: 1.14 Acres
- Dimensions: 200' x 218' x 202' x 262'
- Features: Corner Lot, Landscaped
Details
- Parcel number: 649003422127000
- Zoning: Residential
- Special conditions: Standard
Construction
Type & style
- Home type: SingleFamily
- Property subtype: Single Family Residence
Materials
- Fiber Cement, Wood Frame, See Remarks
- Foundation: Slab
- Roof: Shingle
Condition
- New construction: No
- Year built: 2022
Utilities & green energy
- Sewer: Septic Tank
- Water: Well
- Utilities for property: Other
Community & HOA
Community
- Subdivision: Sea Gate
HOA
- Has HOA: Yes
- Amenities included: Other
- HOA fee: $100 annually
- HOA name: Sea Gate HOA
- HOA phone: 631-327-8334
Location
- Region: Beaufort
Financial & listing details
- Price per square foot: $274/sqft
- Tax assessed value: $700,488
- Annual tax amount: $2,549
- Date on market: 10/3/2026
- Cumulative days on market: 12 days
- Listing agreement: Exclusive Right To Sell
- Listing terms: Cash,Conventional
Estimated market value
$862,800
$820,000 - $906,000
$4,594/mo
Price history
| Date | Event | Price |
|---|---|---|
| 10/3/2026 | Listed for sale | $895,000+17.4%$274/sqft |
Source:  Hive MLS #100608026 Report a problem Hive MLS #100608026 Report a problem | ||
| 4/2/2024 | Sold | $762,500-4.7%$233/sqft |
Source: Hive MLS #100420109 Report a problem | ||
| 2/19/2024 | Pending sale | $799,900$245/sqft |
Source: Hive MLS #100420109 Report a problem | ||
| 2/15/2024 | Price change | $799,900-5.9%$245/sqft |
Source: Hive MLS #100420109 Report a problem | ||
| 2/8/2024 | Price change | $849,900-5.6%$260/sqft |
Source: Hive MLS #100420109 Report a problem | ||
| 1/31/2024 | Listed for sale | $899,900+71.4%$275/sqft |
Source: Hive MLS #100420109 Report a problem | ||
| 4/1/2022 | Sold | $525,000$161/sqft |
Source: Public Record Report a problem | ||
Public tax history
| Year | Property taxes | Tax assessment |
|---|---|---|
| 2025 | $2,550 +28% | $700,488 +84.9% |
| 2024 | $1,992 +2% | $378,864 |
| 2023 | $1,953 +1944.5% | $378,864 |
| 2022 | $96 +102.5% | $378,864 +3594.1% |
| 2021 | $47 | $10,256 |
| 2020 | -- | $10,256 -56.3% |
| 2019 | $105 | $23,443 |
| 2017 | $105 -1.1% | $23,443 |
| 2016 | $107 | $23,443 |
| 2015 | $107 +2.2% | $23,443 +9.8% |
| 2014 | $104 | $21,344 |
Find assessor info on the county website
Monthly payment
Est. payment
Payment breakdown
Explore the cost of this home by adjusting the details. Changes won't be saved.Climate risks
Neighborhood: 28516
Nearby schools
Schools provided by the listing agent
- Elementary: Beaufort
- Middle: Beaufort
- High: East Carteret
Source: Hive MLS. This data may not be complete. We recommend contacting the local school district to confirm school assignments for this home.

Similar homes
- $735,0003 bd3 ba2.2k sqft113 Wyndchase Lane, Beaufort, NC 28516For Sale
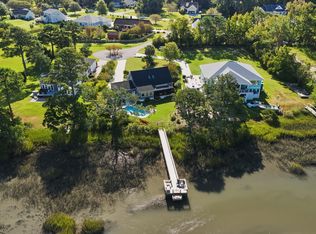
 MLS ID #100608134, Sherry Stanley, Bluewater Real Estate - EI. Hive MLS
 - $925,0004 bd4 ba3k sqft486 Sandy Point Drive, Beaufort, NC 28516For Sale
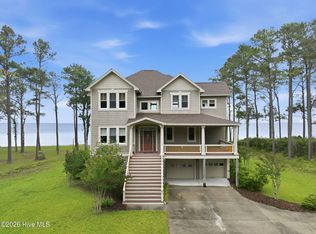 MLS ID #100559359, Jody Cartwright, Coldwell Banker Sea Coast Adv EI. Hive MLS
 - $799,9993 bd3 ba2.8k sqft112 Indian Trail, Beaufort, NC 28516New Construction
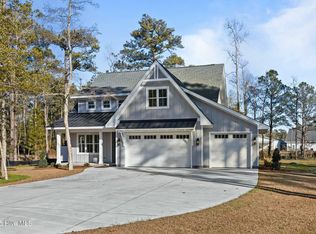 MLS ID #100478900, Team Judy K., HTR Coastal Properties. Hive MLS
 - $1,000,0003 bd4 ba2.9k sqft850 Sea Gate Drive, Newport, NC 28570For Sale
 MLS ID #100600007, Brittany Van Staalduinen, United Country Respess Real Estate. Hive MLS
 - $915,0003 bd3 ba3.5k sqft2703 E Fairway Road, Morehead City, NC 28557For SaleMLS ID #100586587, Barefoot-Chandler & Associates Team, LPT Realty. Hive MLS
- $785,0003 bd3 ba3.3k sqft301 Sandy Point Drive, Beaufort, NC 28516For SaleMLS ID #100580663, AMBER JONES, COLDWELL BANKER SEA COAST ADVANTAGE. Hive MLS
- $675,0003 bd3 ba2.5k sqft255 Oak Road, Beaufort, NC 28516For SaleMLS ID #100592047, Mary Cheatham King Real Estate team, Keller Williams Crystal Coast. Hive MLS
- $799,9993 bd2 ba2.5k sqft139 Indian Trail, Beaufort, NC 28516New ConstructionMLS ID #100520364, Team Judy K., HTR Coastal Properties. Hive MLS
- $925,0003 bd3 ba1.7k sqft212 Broad Street, Beaufort, NC 28516For SaleMLS ID #100551667, Cynthia Safrit, Eddy Myers Real Estate. Hive MLS
- $774,0003 bd4 ba3.2k sqft308 Vicksburg Court, Havelock, NC 28532For SaleMLS ID #100577986, Deborah Brannon, RE/MAX Homestead Swansboro. Hive MLS
- $556,5003 bd3 ba2.1k sqft105 Travis Drive, Beaufort, NC 28516For SaleMLS ID #100595708, The Star Team, eXp Realty. Hive MLS
- $510,0003 bd3 ba1.9k sqft311 Winding Woods Way, Beaufort, NC 28516For SaleMLS ID #100593658, McCall-Vick Real Estate Team, Beaufort Realty. Hive MLS
- $719,0003 bd3 ba1.9k sqft317 Sea Hawk Street, Beaufort, NC 28516For SaleMLS ID #100599832, Pamela W Bird, Al Williams Properties. Hive MLS
- $925,0003 bd3 ba2.5k sqft161 Camp Morehead Drive, Morehead City, NC 28557For SaleMLS ID #100589099, Pamela W Bird, Al Williams Properties. Hive MLS
- $1,025,0005 bd4 ba3.6k sqft1411 Marsh Pointe, Morehead City, NC 28557For SaleMLS ID #100584435, Heather Mloganoski, Weichert Realtors At Wave's Edge. Hive MLS
- $574,9003 bd4 ba2.6k sqft222 Taylorwood Drive, Beaufort, NC 28516For SaleMLS ID #100590075, Jennifer Lee Figueredo, Crystal Coast Realty Group. Hive MLS
- $875,0003 bd3 ba2.3k sqft30 E North Shore Lane, Arapahoe, NC 28510For SaleMLS ID #100581934, THE TYSON GROUP STEVE & JANA, TYSON GROUP, REALTORS. Hive MLS
- $1,290,0004 bd4 ba3.9k sqft492 Sandy Point Drive, Beaufort, NC 28516For SaleMLS ID #100574572, Charles Egerton, ENC Homes Semper Fi Real Estate. Hive MLS
- $675,0003 bd3 ba2.4k sqft111 Jade Street, Beaufort, NC 28516For SaleMLS ID #100576272, Bradberry Garner Real Estate, Keller Williams Crystal Coast. Hive MLS
- $1,299,9004 bd4 ba3.2k sqft1536 Ann Street, Beaufort, NC 28516For SaleMLS ID #100596410, Bradberry Garner Real Estate, Keller Williams Crystal Coast. Hive MLS
