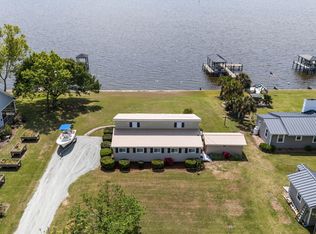
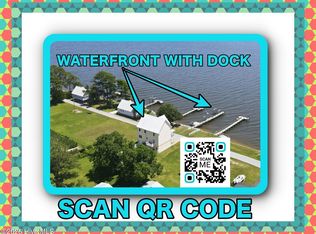
WOW! Built in 2021, this exceptional custom waterfront home is perched high above the Neuse River, capturing spectacular, unobstructed VIEWS FOR MILES. The impressive ''hog-slat'' concrete dock features a covered boat slip with lift, a canoe/kayak launch, and a sitting area--perfect for enjoying life on the water. The home's elevated setting enhances both the views and the scenery, creating an extraordinary coastal retreat. Best of all, flood insurance is NOT required.
Exceptional construction begins with 2x6 exterior walls and enhanced insulation for energy efficiency and durability. Step inside to gleaming hardwood floors and upscale moldings. The open-concept design is ideal for entertaining. The gourmet kitchen boasts an oversized island with seating for four, stainless appliances, farm-style sink, pendant lighting and more. The dining area is surrounded by windows that flood the space with natural light.
The welcoming living room showcases breathtaking water views and features a cozy stone fireplace with gas logs. From here, step onto the enormous screened porch that spans the entire rear of the home--an ideal space for relaxing or entertaining while overlooking the river.
The WONDERFUL main-floor Primary Suite is a true retreat, offering water views and direct access to the screened porch. The luxurious Primary Bath impresses with dual vanities, a built-in dressing table, an oversized tiled walk-in shower, a spacious walk-in closet, and a private water closet.
Also on the main level, you'll find a dream laundry room complete with abundant cabinetry, generous workspace, and a utility sink. A conveniently located half bath is perfect for guests, and the finished, insulated two-car attached garage provides easy access and additional comfort.
Upstairs, a spacious landing creates a separate living area, complemented by two guest bedrooms and a full bath. DO NOT MISS the gigantic walk-in attic, offering incredible storage space or the perfect opportunity for future expansion.
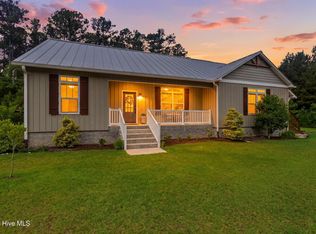
Situated on an approximately one-half acre sloping waterfront lot, the property is beautifully landscaped with concrete edging, upscale plantings, and a fully sodded lawn that makes this home truly stand out. Additional exterior features include a covered front porch, a garden shed with a roll-up door for mower and tool storage, and a patio just off the screened porch--perfect for soaking in the views and enjoying waterfront BBQs with friends.
This is waterfront living at its finest--custom-built, thoughtfully designed, and ready to impress.
For sale
$899,900
30 E North Shore Lane, Arapahoe, NC 28510
3beds
2,340sqft
:
Get pre-qualified$5,238/mo
Single Family Residence
Built in 2021
0.41 Acres Lot
$868,400 Zestimate®
$385/sqft
$-- HOA
What's special
- 52 days |
- 1,154 |
- 82 |
Zillow last checked:
Listing updated:
Listed by:
THE TYSON GROUP STEVE & JANA 252-675-9595,
TYSON GROUP, REALTORS
Source: Hive MLS,MLS#: 100581934 Originating MLS: Neuse River Region Association of Realtors
Originating MLS: Neuse River Region Association of RealtorsFacts & features
Interior
Bedrooms & bathrooms
- Bedrooms: 3
- Bathrooms: 3
- Full bathrooms: 2
- 1/2 bathrooms: 1
Rooms
- Room types: Living Room, Laundry, Master Bedroom, Dining Room, Bathroom 1, Bathroom 2, Bedroom 2, Bedroom 3, Bathroom 3, Family Room
Primary bedroom
- Level: First
Bedroom 2
- Level: Second
Bedroom 3
- Level: Second
Bathroom 1
- Level: First
Bathroom 2
- Level: First
Bathroom 3
- Level: Second
Dining room
- Level: First
Family room
- Level: Second
Kitchen
- Level: First
Laundry
- Level: First
Living room
- Level: First
Heating
- Heat Pump, Electric
Cooling
- Central Air, Heat Pump
Appliances
- Included: Refrigerator, Dishwasher, Electric Range
- Laundry: Laundry Room
Features
- Master Downstairs, Walk-in Closet(s), High Ceilings, Entrance Foyer, Ceiling Fan(s), Walk-in Shower, Eat-in Kitchen, Gas Log, Walk-In Closet(s)
- Flooring: Ceramic Tile, Hardwood
- Basement: None
- Attic: Floored,Walk-In,See Remarks
- Has fireplace: Yes
- Fireplace features: Gas Log
Interior area
- Total structure area: 2,340
- Total interior livable area: 2,340 sqft
Video & virtual tour
Property
Parking
- Total spaces: 2
- Parking features: Garage Faces Front, Concrete, On Site, Garage
- Attached garage spaces: 2
Features
- Levels: One and One Half
- Patio & porch: Covered, Patio, Screened, Front Porch
- Fencing: None
- Has view: Yes
- View description: River, Water
- Has water view: Yes
- Water view: River,Water
- Waterfront features: Boat Lift, Bulkhead, Deeded Water Access, Deeded Water Rights, Waterfront
- Frontage type: River
Lot
- Size: 0.41 Acres
- Dimensions: .41 ACRES
- Features: Boat Slip, Boat Dock, Boat Lift, Bulkhead, Deeded Water Access, Deeded Water Rights, Deeded Waterfront
Details
- Additional structures: Boat House, Outbuilding
- Parcel number: E091610
- Zoning: none
- Special conditions: Standard
Construction
Type & style
- Home type: SingleFamily
- Property subtype: Single Family Residence
Materials
- Vinyl Siding, Wood Frame
- Foundation: Permanent, Crawl Space
- Roof: Shingle
Condition
- New construction: No
- Year built: 2021
Utilities & green energy
- Sewer: Septic Tank
- Water: County Water
- Utilities for property: Water Connected
Community & HOA
Community
- Subdivision: Not In Subdivision
HOA
- Has HOA: No
Location
- Region: Arapahoe
Financial & listing details
- Price per square foot: $385/sqft
- Tax assessed value: $462,424
- Annual tax amount: $3,214
- Date on market: 6/16/2026
- Cumulative days on market: 158 days
- Listing agreement: Exclusive Right To Sell
- Listing terms: Cash,Conventional,VA Loan
Estimated market value
$868,400
$825,000 - $912,000
$2,695/mo
Price history
| Date | Event | Price |
|---|---|---|
| 6/16/2026 | Listed for sale | $899,900-5.8%$385/sqft |
Source:  Hive MLS #100581934 Report a problem Hive MLS #100581934 Report a problem | ||
| 6/1/2026 | Listing removed | $955,546$408/sqft |
Source: Hive MLS #100554610 Report a problem | ||
| 4/25/2026 | Price change | $955,546-3.5%$408/sqft |
Source: Hive MLS #100554610 Report a problem | ||
| 2/14/2026 | Listed for sale | $989,900+1219.9%$423/sqft |
Source: Hive MLS #100554610 Report a problem | ||
| 11/1/2019 | Sold | $75,000-40%$32/sqft |
Source: Hive MLS #90094321 Report a problem | ||
| 10/1/2019 | Pending sale | $125,000$53/sqft |
Source: Keller Williams Realty New Bern #90094321 Report a problem | ||
| 2/5/2019 | Listed for sale | $125,000$53/sqft |
Source: Keller Williams Realty New Bern #90094321 Report a problem | ||
Public tax history
| Year | Property taxes | Tax assessment |
|---|---|---|
| 2025 | $3,214 | $462,424 |
| 2024 | $3,214 +3% | $462,424 |
| 2023 | $3,121 +1.5% | $462,424 |
| 2022 | $3,075 +500% | $462,424 +500% |
| 2021 | $512 | $77,065 |
| 2020 | $512 -10.1% | $77,065 -10.1% |
| 2019 | $570 +1.2% | $85,746 |
| 2018 | $564 -1.2% | -- |
| 2017 | $570 | -- |
| 2016 | $570 +1.2% | -- |
| 2015 | $564 | $85,746 |
| 2014 | $564 | $85,746 |
| 2013 | $564 | -- |
| 2012 | -- | -- |
| 2011 | -- | -- |
Find assessor info on the county website
Monthly payment
Est. payment
Payment breakdown
Explore the cost of this home by adjusting the details. Changes won't be saved.Climate risks
Neighborhood: 28510
Nearby schools
GreatSchools rating
- 6/10Pamlico County Primary SchoolGrades: PK-3Distance: 10.6 mi
- 8/10Pamlico County Middle SchoolGrades: 6-8Distance: 11.1 mi
- 6/10Pamlico County High SchoolGrades: 9-12Distance: 10.9 mi
Schools provided by the listing agent
- Elementary: Pamlico County Primary
- Middle: Pamlico County
- High: Pamlico County
Source: Hive MLS. This data may not be complete. We recommend contacting the local school district to confirm school assignments for this home.
- $364,6003 bd2 ba1.5k sqft50 E North Shore Ln, Arapahoe, NC 28510Off Market
- $482,3003 bd3 ba1.5k sqft10 E North Shore Ln, Arapahoe, NC 28510Off Market
- $450,0003 bd1 ba1.3k sqft66 E North Shore Ln, Arapahoe, NC 28510Pending
- $386,8003 bd2 ba1.4k sqft19 W North Shore Ln, Arapahoe, NC 28510Off Market
- $319,6003 bd2 ba1.3k sqft67 E North Shore Ln, Arapahoe, NC 28510Off Market
- $900,8213 bd4 ba2.2k sqft90 E North Shore Ln, Arapahoe, NC 28510Sold
- $349,3003 bd2 ba2.3k sqft279 River View Rd, Arapahoe, NC 28510Off Market
- $55,0000.51 Acres28 W North Shore Ln LOT 28, Arapahoe, NC 28510Sold
A local agent can set up tours, give advice and negotiate with sellers.
Similar homes
- $850,0003 bd4 ba3.3k sqft481 River Road, Arapahoe, NC 28510For Sale
 MLS ID #100584618, THE TYSON GROUP STEVE & JANA, TYSON GROUP, REALTORS. Hive MLS
 - $550,0003 bd2 ba2.2k sqft308 Wild Swan Lane, Minnesott Beach, NC 28510For Sale
 MLS ID #100561632, ROWLAND & THE HOME SALES TEAM, Keller Williams Realty. Hive MLS
 - $899,9003 bd2 ba2.3k sqft5544 Creek Pointe Road, New Bern, NC 28560For Sale
 MLS ID #100554117, BONNIE BAUMGARDNER, ReMax Real Estate Center. Hive MLS
 - $630,0002 bd2 ba2.1k sqft126 Charlie Road, Minnesott Beach, NC 28510For Sale
 MLS ID #100579405, Kacy Cline Forbes, Realty ONE Group East. Hive MLS
 - $1,250,0003 bd3 ba2.4k sqft1002 Howells Road, Grantsboro, NC 28529For SaleMLS ID #100572631, Colette McClanahan, Landmark Sotheby's International Realty. Hive MLS
- $875,0003 bd3 ba3.1k sqft903 South Avenue, Oriental, NC 28571For SaleMLS ID #100586466, Cheryl McCormick, TIDEWATER REAL ESTATE, INC. Hive MLS
- $625,0002 bd2 ba1.3k sqft452 Indian Bluff Drive, Arapahoe, NC 28510For SaleMLS ID #100527474, Gregory Green, MARINER REALTY, INC. Hive MLS
- $775,0003 bd4 ba3.4k sqft407 Rustic Court, Pollocksville, NC 28573For SaleMLS ID #100593180, Norma Charboneau Wagaman, RE/MAX Ocean Properties. Hive MLS
- $999,9003 bd5 ba2.5k sqft522 Sandy Point Drive, Beaufort, NC 28516For SaleMLS ID #100558424, Susan Kae Elmore, Keller Williams Realty. Hive MLS
- $975,0004 bd4 ba3k sqft486 Sandy Point Drive, Beaufort, NC 28516For SaleMLS ID #100559359, Jody Cartwright, Coldwell Banker Sea Coast Adv EI. Hive MLS
- $785,0003 bd3 ba3.3k sqft301 Sandy Point Drive, Beaufort, NC 28516For SaleMLS ID #100580663, AMBER JONES, COLDWELL BANKER SEA COAST ADVANTAGE. Hive MLS
- $615,0003 bd3 ba2.2k sqft965 Old Mill Road, Oriental, NC 28571For SaleMLS ID #100582043, LINDA HOFF, MARINER REALTY, INC. Hive MLS
- $900,0004 bd4 ba3.1k sqft321 Riverside Drive, New Bern, NC 28560For SaleMLS ID #100555529, ROWLAND & THE HOME SALES TEAM, Keller Williams Realty. Hive MLS
- $750,0004 bd3 ba2.7k sqft279 Wiggins Point Road, Oriental, NC 28571For SaleMLS ID #100584334, Beth Frazer, Beth Frazer & Associates, Inc.. Hive MLS
- $499,9003 bd3 ba1.6k sqft128 W Burton Farm Drive, Minnesott Beach, NC 28510New ConstructionMLS ID #100541540, REBECCA LANG, Arlington Place Realty, LLC. Hive MLS
- $765,0004 bd4 ba2.7k sqft5616 Gondolier Drive, New Bern, NC 28560For SaleMLS ID #100582423, ROWLAND & THE HOME SALES TEAM, Keller Williams Realty. Hive MLS
- $459,9004 bd3 ba2.7k sqft301 Palisades Way, New Bern, NC 28560For SaleMLS ID #100585730, Renee L Clark, Coldwell Banker Sea Coast Advantage. Hive MLS
- $789,0003 bd4 ba3.2k sqft308 Vicksburg Court, Havelock, NC 28532For SaleMLS ID #100577986, Deborah Brannon, RE/MAX Homestead Swansboro. Hive MLS
- $775,0003 bd3 ba2.4k sqft5517 Sandpiper Drive, Oriental, NC 28571For SaleMLS ID #100582061, Eileen Price, Century 21 Sail/Loft Realty. Hive MLS
- $789,5003 bd3 ba2.9k sqft138 Shoreline Court, Oriental, NC 28571For SaleMLS ID #100545182, Ann Marie Wolf, Century 21 Sail/Loft Realty. Hive MLS
