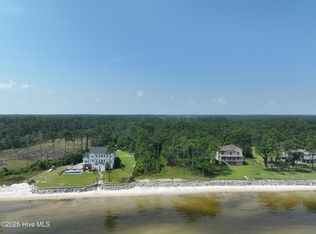
This stunning waterfront property in Beaufort, North Carolina, offers an unparalleled opportunity to experience life on the Neuse River and Pamlico Sound. With four spacious bedrooms, three and a half baths, and a convenient two-car garage, this well-maintained home is perfect for those seeking both comfort and elegance. Nestled within the peaceful Sandy Point Subdivision, this property encompasses 1.67 private acres and boasts an impressive 123 feet of sandy beach, where you can enjoy kayaking, fishing, and picturesque sunsets right in your backyard. Step inside to discover a bright and airy open floor plan, enhanced by an abundance of natural light flowing through large windows. The gourmet kitchen features white shaker-style cabinets, sleek stainless steel appliances, and gorgeous granite countertops, making it an ideal space for culinary enthusiasts. Additional highlights include an elevator servicing all three floors, a bonus room, and a dedicated office that overlooks the breathtaking waterscape, perfect for both work and play. Outside, the expansive decking provides ample space for entertaining and relaxation, while the outdoor shower adds a touch of convenience after a day spent on your private beach. The new roof installed in 2025 and the efficient irrigation system are just a few of the thoughtful details contributing to the home's functionality and aesthetic appeal. Surrounded by nature, this waterfront community ensures both tranquility and recreational opportunities, including access to the nearby South River Boat Ramp. Don't miss out on this rare chance to own a slice of paradise in Beaufort!
For sale
Price cut: $50K (8/20)
$925,000
486 Sandy Point Drive, Beaufort, NC 28516
4beds
3,082sqft
Single Family Residence
Built in 2006
1.67 Acres Lot
$891,000 Zestimate®
$300/sqft
$50/mo HOA
What's special
- 219 days
- 1,242
- 113
Zillow last checked:
Listing updated:
Listed by:
Jody Cartwright 252-725-5502,
Coldwell Banker Sea Coast Adv EI
Source: Hive MLS,MLS#: 100559359 Originating MLS: Carteret County Association of Realtors
Originating MLS: Carteret County Association of RealtorsFacts & features
Interior
Bedrooms & bathrooms
- Bedrooms: 4
- Bathrooms: 4
- Full bathrooms: 3
- 1/2 bathrooms: 1
Rooms
- Room types: Living Room, Master Bedroom, Bedroom 2, Bedroom 3, Bedroom 4, Dining Room, Loft, Bonus Room
Heating
- Electric, Forced Air
Cooling
- Central Air
Appliances
- Included: Built-In Microwave, Washer, Range, Dryer, Dishwasher
Features
- High Ceilings, Entrance Foyer, Elevator, Pantry, Blinds/Shades
- Flooring: Carpet, Tile, Wood
- Number of fireplaces: 1
Interior area
- Total structure area: 3,082
- Total interior livable area: 3,082 sqft
Property
Parking
- Total spaces: 2
- Parking features: Paved
- Attached garage spaces: 2
Features
- Levels: Three Or More
- Patio & porch: Porch
- Fencing: None
- Has view: Yes
- View description: Water
- Water view: Water
- Waterfront features: None, Sound Front
- Frontage type: Sound Front
Lot
- Size: 1.67 Acres
- Dimensions: 123 x 662 x 95 x 611
Details
- Parcel number: 741502578627000
- Zoning: residential
- Special conditions: Standard
Construction
Type & style
- Home type: SingleFamily
- Property subtype: Single Family Residence
Materials
- Fiber Cement, Wood Frame
- Foundation: Slab
- Roof: Shingle
Condition
- New construction: No
- Year built: 2006
Utilities & green energy
- Sewer: Septic Tank
- Water: Well
- Utilities for property: None
Community & HOA
Community
- Security: Smoke Detector(s)
- Subdivision: Sandy Point
HOA
- Has HOA: Yes
- Amenities included: Maintenance Common Areas
- HOA fee: $600 annually
- HOA name: Sandy Point HOA
- HOA phone: 704-994-3488
Location
- Region: Beaufort
Financial & listing details
- Price per square foot: $300/sqft
- Tax assessed value: $549,610
- Annual tax amount: $3,065
- Date on market: 9/10/2026
- Cumulative days on market: 219 days
- Listing agreement: Exclusive Right To Sell
- Listing terms: Cash,Conventional,VA Loan
- Road surface type: Paved
Estimated market value
$891,000
$846,000 - $936,000
$3,416/mo
Price history
| Date | Event | Price |
|---|---|---|
| 8/20/2026 | Price change | $925,000-5.1%$300/sqft |
Source:  Hive MLS #100559359 Report a problem Hive MLS #100559359 Report a problem | ||
| 6/14/2026 | Price change | $975,000-2%$316/sqft |
Source: Hive MLS #100559359 Report a problem | ||
| 3/10/2026 | Listed for sale | $995,000$323/sqft |
Source: Hive MLS #100559359 Report a problem | ||
| 1/1/2026 | Listing removed | $995,000$323/sqft |
Source: Hive MLS #100497447 Report a problem | ||
| 7/3/2025 | Price change | $995,000-0.4%$323/sqft |
Source: Hive MLS #100497447 Report a problem | ||
| 3/28/2025 | Listed for sale | $999,000+28.9%$324/sqft |
Source: Hive MLS #100497447 Report a problem | ||
| 12/15/2021 | Sold | $775,000-3.1%$251/sqft |
Source: Hive MLS #100275522 Report a problem | ||
| 11/5/2021 | Pending sale | $799,900$260/sqft |
Source: Hive MLS #100275522 Report a problem | ||
| 10/8/2021 | Listed for sale | $799,900$260/sqft |
Source: Hive MLS #100275522 Report a problem | ||
| 7/19/2021 | Pending sale | $799,900$260/sqft |
Source: Hive MLS #100275522 Report a problem | ||
| 6/17/2021 | Listed for sale | $799,900$260/sqft |
Source: Hive MLS #100275522 Report a problem | ||
Public tax history
| Year | Property taxes | Tax assessment |
|---|---|---|
| 2025 | $3,539 +15.4% | $997,282 +81.5% |
| 2024 | $3,066 -0.6% | $549,610 |
| 2023 | $3,085 +3.7% | $549,610 |
| 2022 | $2,975 0% | $549,610 +4.1% |
| 2021 | $2,975 +1.1% | $527,880 -4% |
| 2020 | $2,942 +46.9% | $549,610 +1.6% |
| 2019 | $2,002 | $541,134 |
| 2017 | $2,002 +1902.2% | $541,134 |
| 2016 | $100 | $541,134 |
| 2015 | $100 -95.3% | $541,134 -0.5% |
| 2014 | $2,128 | $543,712 |
| 2013 | -- | $543,712 |
| 2012 | -- | -- |
| 2011 | -- | -- |
| 2010 | -- | $619,138 |
| 2009 | -- | $619,138 |
Find assessor info on the county website
Monthly payment
Est. payment
Payment breakdown
Explore the cost of this home by adjusting the details. Changes won't be saved.Climate risks
Neighborhood: 28516
Nearby schools
Schools provided by the listing agent
- Elementary: Beaufort
- Middle: Beaufort
- High: East Carteret
Source: Hive MLS. This data may not be complete. We recommend contacting the local school district to confirm school assignments for this home.
Similar homes
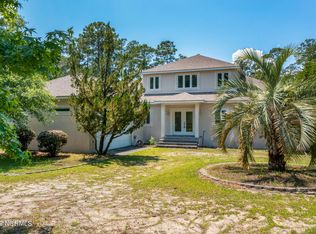
- $1,290,0004 bd4 ba3.9k sqft492 Sandy Point Drive, Beaufort, NC 28516For Sale

 MLS ID #100574572, Charles Egerton, ENC Homes Semper Fi Real Estate. Hive MLS
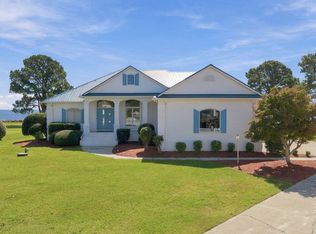
 - $785,0003 bd3 ba3.3k sqft301 Sandy Point Drive, Beaufort, NC 28516For Sale
 MLS ID #100580663, AMBER JONES, COLDWELL BANKER SEA COAST ADVANTAGE. Hive MLS
 - $895,0003 bd4 ba3.2k sqft282 Old Stanton Road, Beaufort, NC 28516For Sale
 MLS ID #100608026, (Carolyn) Lenore Meadows, Eddy Myers Real Estate. Hive MLS
 - $1,000,0004 bd4 ba3.4k sqft6022 Dolphin Road, Oriental, NC 28571For Sale
 MLS ID #100607284, ROWLAND & THE HOME SALES TEAM, Keller Williams Realty. Hive MLS
 - $950,0003 bd3 ba4k sqft2436 Brown Creek Road, Merritt, NC 28556For SaleMLS ID #100594766, The Donna and Team New Bern, Keller Williams Realty. Hive MLS
- $1,150,0003 bd3 ba2.1k sqft404 Perkins Road, Beaufort, NC 28516For SaleMLS ID #100598182, Rita Plonowski Roberts, Rita Roberts Real Estate. Hive MLS
- $599,9993 bd2 ba1.5k sqft312 Martin Creek Drive, Beaufort, NC 28516For SaleMLS ID #100584373, Evan King, Landmark Sotheby's International Realty. Hive MLS
- $735,0003 bd3 ba2.2k sqft113 Wyndchase Lane, Beaufort, NC 28516For SaleMLS ID #100608134, Sherry Stanley, Bluewater Real Estate - EI. Hive MLS
- $720,0003 bd2 ba2.7k sqft69 Leeward Lane, Oriental, NC 28571For SaleMLS ID #100608772, Karen Thomas, Karen Thomas Real Estate. Hive MLS
- $750,0004 bd3 ba2.7k sqft279 Wiggins Point Road, Oriental, NC 28571For SaleMLS ID #100584334, Beth Frazer, Beth Frazer & Associates, Inc.. Hive MLS
- $569,9003 bd3 ba2.7k sqft33 Neuse Winds Drive, Oriental, NC 28571For SaleMLS ID #100556002, CAROLYN BELLIS, TIDEWATER REAL ESTATE, INC. Hive MLS
- $759,5003 bd3 ba2.9k sqft138 Shoreline Court, Oriental, NC 28571For SaleMLS ID #100545182, Ann Marie Wolf, Century 21 Sail/Loft Realty. Hive MLS
- $775,0003 bd3 ba2.4k sqft5517 Sandpiper Drive, Oriental, NC 28571For SaleMLS ID #100582061, Eileen Price, Century 21 Sail/Loft Realty. Hive MLS
- $929,0002 bd2 ba2.5k sqft9226 Hart Drive, Oriental, NC 28571For SaleMLS ID #100565827, Andrea Ochoa, Collective Realty LLC. Hive MLS
- $999,0003 bd4 ba3.1k sqft260 Hill Road, Smyrna, NC 28579For SaleMLS ID #100576166, Bradberry Garner Real Estate, Keller Williams Crystal Coast. Hive MLS
- $775,0003 bd3 ba2.6k sqft1115 Yardarm Drive, Oriental, NC 28571For SaleMLS ID #100603738, Lori K Smith, Coldwell Banker Sea Coast Advantage. Hive MLS
- $875,0003 bd3 ba2.3k sqft30 E North Shore Lane, Arapahoe, NC 28510For SaleMLS ID #100581934, THE TYSON GROUP STEVE & JANA, TYSON GROUP, REALTORS. Hive MLS
- $1,000,0003 bd4 ba2.9k sqft850 Sea Gate Drive, Newport, NC 28570For SaleMLS ID #100600007, Brittany Van Staalduinen, United Country Respess Real Estate. Hive MLS
- $559,0004 bd3 ba2.6k sqft101 Skipper Circle, Oriental, NC 28571For SaleMLS ID #100608114, SHARON MORGAN, TIDEWATER REAL ESTATE, INC. Hive MLS
