This secluded, contemporary waterfront home sits on a quiet cul-de-sac only a few minutes' drive from Oriental. The home faces southwest so you can enjoy the coastal breezes & stunning sunsets in your own backyard. The bright and spacious interior has vaulted ceilings and amazing water views from nearly every room. The kitchen has an expansive island with granite countertops, solid maple Amish built cabinets and high quality stainless steel Kitchen Aid appliances. The windows & sliding glass doors are all top-of-the-line Anderson high impact hurricane windows. This custom home is only 3 years old and was designed to be maintenance free with board and batten vinyl siding, standing seam aluminum roof, stone landscaping, LVP flooring, Trex decking with stainless steel cable railings, concrete dock and spray foam insulation. The concrete hog slat dock has a boat house with a lift and a drop down area for launching kayaks. Enjoy the Hot Springs spa seamlessly integrated with a custom built deck offering a luxurious retreat. The large rear deck and screened porch overlook the river and offer a tranquil place to enjoy the abundant wildlife. Come enjoy life on the water in this peaceful waterfront oasis only a short boat ride to the coast!
For sale
$949,000
9226 Hart Drive, Oriental, NC 28571
2beds
2,583sqft
Single Family Residence
Built in 2023
1.12 Acres Lot
$897,100 Zestimate®
$367/sqft
$3/mo HOA
What's special
- 143 days
- 354
- 21
Zillow last checked:
Listing updated:
Listed by:
Andrea Ochoa 704-705-8008,
Collective Realty LLC
Source: Hive MLS,MLS#: 100565827 Originating MLS: Cape Fear Realtors MLS, Inc.
Originating MLS: Cape Fear Realtors MLS, Inc.Facts & features
Interior
Bedrooms & bathrooms
- Bedrooms: 2
- Bathrooms: 2
- Full bathrooms: 2
Rooms
- Room types: Master Bedroom, Bedroom 1, Bathroom 1, Bathroom 2
Primary bedroom
- Level: Upper
Bedroom 1
- Level: Upper
Bathroom 1
- Level: Upper
Bathroom 2
- Level: Upper
Heating
- Electric, Forced Air, Heat Pump
Cooling
- Other
Appliances
- Included: Washer, Disposal, Dishwasher, Gas Range
- Laundry: Dryer Hookup, Laundry Room
Features
- Walk-in Closet(s), Kitchen Island, Ceiling Fan(s), Walk-In Closet(s), Other35
- Flooring: LVT/LVP, Carpet
- Basement: None
- Number of fireplaces: 1
Interior area
- Total structure area: 2,583
- Total interior livable area: 2,583 sqft
Property
Parking
- Parking features: Concrete, Underhouse
Features
- Levels: Two
- Patio & porch: Porch, Screened, See Remarks
- Fencing: None
- Has view: Yes
- View description: Water
- Water view: Water
- Waterfront features: None
- Frontage type: See Remarks
Lot
- Size: 1.12 Acres
- Dimensions: 88 x 474 x 67 x 72 x 496
- Features: Cul-De-Sac
Details
- Parcel number: I0816103
- Zoning: R
- Special conditions: Standard
Construction
Type & style
- Home type: SingleFamily
- Property subtype: Single Family Residence
Materials
- Vinyl Siding, Wood Frame
- Foundation: Other, Pilings
- Roof: Metal
Condition
- New construction: No
- Year built: 2023
Utilities & green energy
- Water: Public
- Utilities for property: Water Available
Community & HOA
Community
- Subdivision: Buccaneer Bay
HOA
- Has HOA: Yes
- Amenities included: Street Lights
- HOA fee: $30 annually
- HOA name: Buccaneer Bay West
- HOA phone: 252-249-0295
Location
- Region: Oriental
Financial & listing details
- Price per square foot: $367/sqft
- Tax assessed value: $397,495
- Annual tax amount: $2,683
- Date on market: 4/8/2026
- Cumulative days on market: 143 days
- Listing agreement: Exclusive Agency
- Listing terms: Cash
- Road surface type: Paved
Estimated market value
$897,100
$852,000 - $942,000
$2,223/mo
Price history
| Date | Event | Price |
|---|---|---|
| 4/9/2026 | Listed for sale | $949,000+442.3%$367/sqft |
Source:  Hive MLS #100565827 Report a problem Hive MLS #100565827 Report a problem | ||
| 3/1/2019 | Listing removed | $175,000$68/sqft |
Source: Landmark Sotheby's International Realty #90093749 Report a problem | ||
| 3/27/2018 | Listed for sale | $175,000$68/sqft |
Source: Landmark Sotheby's International Realty #90093749 Report a problem | ||
Public tax history
| Year | Property taxes | Tax assessment |
|---|---|---|
| 2025 | $2,683 | $397,495 |
| 2024 | $2,683 +157.2% | $397,495 +149.5% |
| 2023 | $1,043 +26.1% | $159,290 +26.1% |
| 2022 | $827 +9.4% | $126,282 +9.4% |
| 2021 | $756 | $115,423 |
| 2020 | $756 +60.3% | $115,423 +60.3% |
| 2019 | $472 +1% | $72,000 |
| 2018 | $467 -1% | -- |
| 2017 | $472 | -- |
| 2016 | $472 +1% | -- |
| 2015 | $467 | $72,000 |
| 2014 | $467 | $72,000 |
Find assessor info on the county website
Monthly payment
Est. payment
Payment breakdown
Explore the cost of this home by adjusting the details. Changes won't be saved.Climate risks
Neighborhood: 28571
Nearby schools
Schools provided by the listing agent
- Elementary: Pamlico County Primary
- Middle: Pamlico County
- High: Pamlico County
Source: Hive MLS. This data may not be complete. We recommend contacting the local school district to confirm school assignments for this home.
Similar homes
- $759,5003 bd3 ba2.9k sqft138 Shoreline Court, Oriental, NC 28571For Sale

 MLS ID #100545182, Ann Marie Wolf, Century 21 Sail/Loft Realty. Hive MLS
 - $675,0003 bd3 ba2.8k sqft3010 Sloop Drive, Oriental, NC 28571For Sale
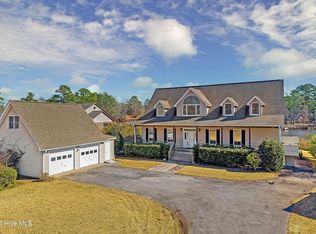 MLS ID #100552195, The Donna and Team New Bern, Keller Williams Realty. Hive MLS
 - $750,0004 bd3 ba2.7k sqft279 Wiggins Point Road, Oriental, NC 28571For Sale
 MLS ID #100584334, Beth Frazer, Beth Frazer & Associates, Inc.. Hive MLS
 - $995,0004 bd4 ba3k sqft203 Vandemere Street, Oriental, NC 28571For Sale
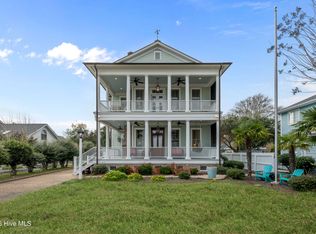 MLS ID #100548836, Beth Frazer, Beth Frazer & Associates, Inc.. Hive MLS
 - $775,0003 bd3 ba2.4k sqft5517 Sandpiper Drive, Oriental, NC 28571For SaleMLS ID #100582061, Eileen Price, Century 21 Sail/Loft Realty. Hive MLS
- $795,0003 bd2 ba2.3k sqft402 Whittaker Point Road, Oriental, NC 28571For SaleMLS ID #100536325, CHRIS MACHLE, TIDEWATER REAL ESTATE, INC. Hive MLS
- $679,0003 bd2 ba2.2k sqft205 High Street, Oriental, NC 28571For SaleMLS ID #100569873, Suzanne Gwaltney, Century 21 Sail/Loft Realty. Hive MLS
- $500,0003 bd2 ba1.8k sqft9314 Doris Drive, Oriental, NC 28571For SaleMLS ID #100543325, Susan Adams, MARINER REALTY, INC. Hive MLS
- $1,200,0003 bd4 ba3.7k sqft5632 Styron Drive, Oriental, NC 28571For SaleMLS ID #100572111, Karen Thomas, Karen Thomas Real Estate. Hive MLS
- $750,0002 bd2 ba1.8k sqft954 Fork Point Road, Oriental, NC 28571For SaleMLS ID #100583035, Beth Frazer, Beth Frazer & Associates, Inc.. Hive MLS
- $477,0002 bd2 ba1.5k sqft710 Orient Lane, Oriental, NC 28571For SaleMLS ID #100590990, Karen Thomas, Karen Thomas Real Estate. Hive MLS
- $475,0003 bd3 ba1.8k sqft61 Spinnaker Point Road N, Oriental, NC 28571For SaleMLS ID #100559315, The Donna and Team New Bern, Keller Williams Realty. Hive MLS
- $785,0003 bd4 ba2.3k sqft101 Oyster Point Road, Oriental, NC 28571For SaleMLS ID #100560692, Beth Frazer, Beth Frazer & Associates, Inc.. Hive MLS
- $560,0003 bd3 ba2.4k sqft1406 Seafarer Drive, Oriental, NC 28571For SaleMLS ID #100583383, Suzanne Gwaltney, Century 21 Sail/Loft Realty. Hive MLS
- $575,0003 bd3 ba1.7k sqft625 Plantation Parkway, Oriental, NC 28571For SaleMLS ID #100549024, Lori K Smith, Coldwell Banker Sea Coast Advantage. Hive MLS
- $925,0004 bd4 ba3k sqft486 Sandy Point Drive, Beaufort, NC 28516For SaleMLS ID #100559359, Jody Cartwright, Coldwell Banker Sea Coast Adv EI. Hive MLS
- $615,0003 bd3 ba2.2k sqft965 Old Mill Road, Oriental, NC 28571For SaleMLS ID #100582043, LINDA HOFF, MARINER REALTY, INC. Hive MLS
- $999,9003 bd5 ba2.5k sqft522 Sandy Point Drive, Beaufort, NC 28516For SaleMLS ID #100558424, Susan Kae Elmore, Keller Williams Realty. Hive MLS
- $569,0004 bd2 ba1.5k sqft42 Lori Lane, Oriental, NC 28571For SaleMLS ID #100537539, Beth Frazer, Beth Frazer & Associates, Inc.. Hive MLS
