Peaceful Waterfront Retreat on Pierce Creek with Private Boat Slip and easy access to the Intracoastal Waterway. Tucked away at the end of a long private driveway, this extraordinary property offers the perfect blend of elegance, serenity, and natural beauty. Surrounded by water and marshland on three sides, this 1.73-acre retreat captures sweeping views of the Neuse River and abundant wildlife from every angle.
The main home welcomes you with sophisticated charm reminiscent of Charleston style properties. The formal dining room, located in the center of the home, opens to the second-floor gallery boasting 4 skylights.
The spacious living room showcases a stone, gas log fireplace, tray ceilings, and twelve sets of French doors that open directly to the surrounding decks inviting the beauty of the garden and waterfront inside.
The chef's kitchen features abundant storage, level 4 granite countertops, a wine refrigerator, 6 burner Viking gas range and thoughtful finishes ideal for both entertaining and everyday living.
The library, just off the kitchen, boasts a second stone fireplace and floor to ceiling shelves.
The first-floor primary suite offers ultimate privacy with a hallway of 6 closets plus stackable laundry closet leading to a luxurious primary bath complete with a soaking tub, double sink vanity, and walk-in marble shower.
Two additional spacious guest rooms with their own private baths are located on the 2nd floor. Additional trundle beds with waterview are in each bedroom, and the open gallery offers two cozy daybeds for additional guests.
Expansive decks encircle the house on all four sides, providing seamless indoor-outdoor living and breathtaking views.
Enjoy the outdoors year-round from the screened porch or one of the many deck spaces, each offering it own unique perspective of the river and surrounding marshes. A private dock with power offers two boat slips for boating enthusiasts.
A detached three car garage features a charming fully furnished apartment.
Discover a rare combination of refined living and natural tranquility in this breathtaking waterfront estate on Pierce Creek.
For sale
$1,200,000
5632 Styron Drive, Oriental, NC 28571
3beds
3,774sqft
Single Family Residence
Built in 2006
1.73 Acres Lot
$1,118,000 Zestimate®
$318/sqft
$-- HOA
What's special
- 104 days |
- 578 |
- 32 |
Likely to sell faster than
Zillow last checked:
Listing updated:
Listed by:
Karen Thomas 919-971-9874,
Karen Thomas Real Estate
Source: Hive MLS,MLS#: 100572111 Originating MLS: Neuse River Region Association of Realtors
Originating MLS: Neuse River Region Association of RealtorsFacts & features
Interior
Bedrooms & bathrooms
- Bedrooms: 3
- Bathrooms: 4
- Full bathrooms: 3
- 1/2 bathrooms: 1
Rooms
- Room types: Living Room, Dining Room, Master Bedroom, Library, Bedroom 1, Bedroom 2
Primary bedroom
- Level: First
- Dimensions: 15 x 20
Bedroom 1
- Level: First
- Dimensions: 13 x 8
Bedroom 2
- Level: First
- Dimensions: 13 x 8
Dining room
- Level: First
- Dimensions: 17 x 13
Kitchen
- Level: First
- Dimensions: 15 x 11
Library
- Level: First
- Dimensions: 16 x 11
Living room
- Level: First
- Dimensions: 25 x 30
Heating
- Heat Pump, Fireplace Insert, Fireplace(s), Electric, Zoned
Cooling
- Central Air, Zoned, Ceiling Fan(s), Heat Pump
Appliances
- Included: Mini Refrigerator, Refrigerator, Gas Range
- Laundry: Laundry Closet
Features
- Sound System, Master Downstairs, Walk-in Closet(s), Vaulted Ceiling(s), Tray Ceiling(s), High Ceilings, Entrance Foyer, Solid Surface, Whirlpool, Bookcases, Ceiling Fan(s), Pantry, Walk-in Shower, Blinds/Shades, Built-in Features, Eat-in Kitchen, Gas Log, Walk-In Closet(s)
- Flooring: Hardwood
- Windows: Skylight(s)
- Basement: None
- Attic: Access Only
- Has fireplace: Yes
- Fireplace features: Gas Log
Interior area
- Total structure area: 3,774
- Total interior livable area: 3,774 sqft
Property
Parking
- Total spaces: 3
- Parking features: Gravel, Garage Door Opener, Garage
- Garage spaces: 3
Accessibility
- Accessibility features: None
Features
- Levels: Two
- Patio & porch: Covered, Deck, Screened, Wrap Around, Front Porch, Rear Porch, Side Porch
- Exterior features: Garden
- Pool features: None
- Fencing: None
- Has view: Yes
- View description: Creek/Stream, Marina, Marsh, River, Water
- Has water view: Yes
- Water view: Creek/Stream,Marina,Marsh,River,Water
- Waterfront features: Deeded Water Access, Deeded Water Rights, Waterfront, Water Access Comm, Sailboat Accessible
- Frontage type: Creek
Lot
- Size: 1.73 Acres
- Dimensions: 32 x 311.7 x 293.3 x 192 x 269.1 x 123
- Features: Cul-De-Sac, Wetlands, Wooded, Boat Slip, Boat Dock, Deeded Water Access, Deeded Water Rights, Deeded Waterfront, Navigable Water, Sailboat Accessible, Water Access Comm, Irregular Lot, Secluded
Details
- Parcel number: J0833731
- Zoning: Residential
- Special conditions: Standard
Construction
Type & style
- Home type: SingleFamily
- Property subtype: Single Family Residence
Materials
- Fiber Cement, Wood Frame
- Foundation: Block
- Roof: Shingle,Composition
Condition
- New construction: No
- Year built: 2006
Utilities & green energy
- Sewer: County Sewer
- Water: Public
- Utilities for property: Cable Available, Sewer Connected, Underground Utilities, Water Connected
Community & HOA
Community
- Security: Smoke Detector(s)
- Subdivision: Sea Vista Pierce Creek
HOA
- Has HOA: No
- Amenities included: Waterfront Community, Ramp
Location
- Region: Oriental
Financial & listing details
- Price per square foot: $318/sqft
- Tax assessed value: $562,460
- Annual tax amount: $4,034
- Date on market: 5/27/2026
- Cumulative days on market: 104 days
- Listing agreement: Exclusive Right To Sell
- Listing terms: Cash,Conventional,FHA
- Road surface type: Paved
Estimated market value
$1,118,000
$1.06M - $1.17M
$2,978/mo
Price history
| Date | Event | Price |
|---|---|---|
| 5/27/2026 | Listed for sale | $1,200,000$318/sqft |
Source:  Hive MLS #100572111 Report a problem Hive MLS #100572111 Report a problem | ||
Public tax history
| Year | Property taxes | Tax assessment |
|---|---|---|
| 2025 | $5,034 | $562,460 |
| 2024 | $5,034 +2.3% | $562,460 |
| 2023 | $4,922 | $562,460 |
| 2022 | $4,922 | $562,460 |
| 2021 | $4,922 | $562,460 |
| 2020 | $4,922 -5.5% | $562,460 +0.4% |
| 2019 | $5,208 | $560,483 |
| 2018 | $5,208 -0.2% | -- |
| 2017 | $5,217 -0.2% | -- |
| 2016 | $5,226 +0.6% | -- |
| 2015 | $5,193 +9.2% | $560,483 |
| 2014 | $4,754 0% | $560,483 |
| 2013 | $4,756 | -- |
| 2012 | -- | -- |
| 2011 | -- | -- |
Find assessor info on the county website
Monthly payment
Est. payment
Payment breakdown
Explore the cost of this home by adjusting the details. Changes won't be saved.Climate risks
Neighborhood: 28571
Nearby schools
GreatSchools rating
- 4/10Fred A Anderson Elementary SchoolGrades: 4-5Distance: 9.2 mi
- 8/10Pamlico County Middle SchoolGrades: 6-8Distance: 8.6 mi
- 6/10Pamlico County High SchoolGrades: 9-12Distance: 9.3 mi
Schools provided by the listing agent
- Elementary: Pamlico County Primary
- Middle: Pamlico County
- High: Pamlico County
Source: Hive MLS. This data may not be complete. We recommend contacting the local school district to confirm school assignments for this home.
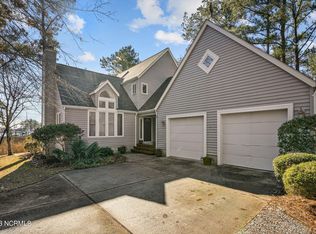
- $618,1003 bd2 ba2.2k sqft5630 Styron Dr, Oriental, NC 28571Off Market
- $700,0003 bd2 ba2.1k sqft5633 Styron Dr, Oriental, NC 28571Off Market
- $421,8003 bd2 ba2k sqft5628 Styron Dr, Oriental, NC 28571Off Market
- $36,500-- sqft80 Slip 80 Harbour Way, Oriental, NC 28571Lot/Land

- $427,6003 bd2 ba1.3k sqft5631 Styron Dr, Oriental, NC 28571Off Market
- $23,000-- sqft6020 Harbour Way #A-25, Oriental, NC 28571Sold
- $505,0003 bd2 ba1.9k sqft5626 Styron Dr, Oriental, NC 28571Sold
- $36,000-- sqft72 Slip 72 Harbour Way, Oriental, NC 28571Lot/Land
A local agent can set up tours, give advice and negotiate with sellers.
Similar homes
- $1,125,0003 bd4 ba4.2k sqft600 Broad Street, Oriental, NC 28571For Sale

 MLS ID #100583803, Bradberry Garner Real Estate, Keller Williams Crystal Coast. Hive MLS
 - $775,0003 bd3 ba2.4k sqft5517 Sandpiper Drive, Oriental, NC 28571For Sale
 MLS ID #100582061, Eileen Price, Century 21 Sail/Loft Realty. Hive MLS
 - $800,0003 bd2 ba2k sqft166 Orchard Point Road, Oriental, NC 28571For Sale
 MLS ID #100581808, Karen Thomas, Karen Thomas Real Estate. Hive MLS
 - $995,0004 bd4 ba3k sqft203 Vandemere Street, Oriental, NC 28571For Sale
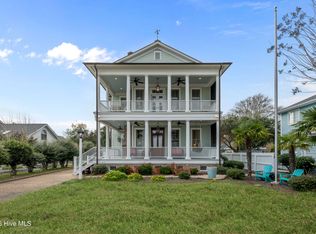 MLS ID #100548836, Beth Frazer, Beth Frazer & Associates, Inc.. Hive MLS
 - $789,5003 bd3 ba2.9k sqft138 Shoreline Court, Oriental, NC 28571For SaleMLS ID #100545182, Ann Marie Wolf, Century 21 Sail/Loft Realty. Hive MLS
- $750,0003 bd3 ba2.4k sqft385 Peninsula Drive, Oriental, NC 28571For SaleMLS ID #100539879, Karen Thomas, Karen Thomas Real Estate. Hive MLS
- $1,048,0003 bd4 ba3.5k sqft365 E Harborside Road, Oriental, NC 28571For SaleMLS ID #100563172, Beth Frazer, Beth Frazer & Associates, Inc.. Hive MLS
- $615,0003 bd3 ba2.2k sqft965 Old Mill Road, Oriental, NC 28571For SaleMLS ID #100582043, LINDA HOFF, MARINER REALTY, INC. Hive MLS
- $--4 bd4 ba2.8k sqft919 Hardison Lee Farm Rd, Arapahoe, NC 28510AuctionAuction.com 2
- $1,325,0004 bd4 ba3.9k sqft492 Sandy Point Drive, Beaufort, NC 28516For SaleMLS ID #100574572, Charles Egerton, RE/MAX Ocean Properties EI. Hive MLS
- $695,0003 bd3 ba2.8k sqft3010 Sloop Drive, Oriental, NC 28571For SaleMLS ID #100552195, The Donna and Team New Bern, Keller Williams Realty. Hive MLS
- $950,0003 bd3 ba4k sqft2436 Brown Creek Road, Merritt, NC 28556For SaleMLS ID #100594766, The Donna and Team New Bern, Keller Williams Realty. Hive MLS
- $795,0003 bd2 ba2.3k sqft402 Whittaker Point Road, Oriental, NC 28571For SaleMLS ID #100536325, CHRIS MACHLE, TIDEWATER REAL ESTATE, INC. Hive MLS
- $750,0004 bd3 ba2.7k sqft279 Wiggins Point Road, Oriental, NC 28571For SaleMLS ID #100584334, Beth Frazer, Beth Frazer & Associates, Inc.. Hive MLS
- $999,0003 bd4 ba3.2k sqft135 Waterway Drive, Havelock, NC 28532For SaleMLS ID #100558612, McCall-Vick Real Estate Team, Beaufort Realty. Hive MLS
- $679,0003 bd2 ba2.2k sqft205 High Street, Oriental, NC 28571For SaleMLS ID #100569873, Suzanne Gwaltney, Century 21 Sail/Loft Realty. Hive MLS
- $1,250,0003 bd3 ba2.4k sqft1002 Howells Road, Grantsboro, NC 28529For SaleMLS ID #100572631, Colette McClanahan, Landmark Sotheby's International Realty. Hive MLS
- $785,0003 bd4 ba2.3k sqft101 Oyster Point Road, Oriental, NC 28571For SaleMLS ID #100560692, Beth Frazer, Beth Frazer & Associates, Inc.. Hive MLS
- $949,0002 bd2 ba2.5k sqft9226 Hart Drive, Oriental, NC 28571For SaleMLS ID #100565827, Andrea Ochoa, Collective Realty LLC. Hive MLS
- $714,0003 bd4 ba2k sqft3004 Maritime Drive, Oriental, NC 28571For SaleMLS ID #100586276, Karen Thomas, Karen Thomas Real Estate. Hive MLS
