A rare opportunity to own one of Oriental's most distinguished homes, offering over 4,200 square feet of exceptional living space. Offered exquisitely furnished and completely turnkey, this exceptional residence is ready for immediate enjoyment. Every detail has been thoughtfully curated, allowing you to arrive with only your personal belongings and begin experiencing the effortless elegance of coastal living. Situated on a prominent corner lot in the heart of downtown Old Oriental, this extraordinary three-bedroom, 3.5-bath residence is a true masterpiece of coastal architecture and craftsmanship. The property includes an approximately 3,490-square-foot main residence and an additional 770-square-foot apartment above the detached garage, creating a remarkable opportunity for luxurious living, multigenerational accommodations, guest quarters, or income-producing potential in Oriental, North Carolina's Sailing Capital. Designed by renowned coastal architect Allison Ramsey and custom built by master craftsman Stuart Hardy as his personal showcase home, this exceptional property reflects unparalleled attention to detail and an uncompromising commitment to quality, with no expense spared.
Thoughtfully designed for comfort, entertaining, and coastal resilience, the home features a standing-seam metal roof, copper gutters, working hurricane shutters, whole-house water purification, hot water on demand, five HVAC systems, and two independent generators serving both the main residence and guest quarters. Rich architectural details abound, including hardwood floors throughout, custom millwork, premium windows, beautifully tiled baths, expansive porches, and exceptional craftsmanship at every turn. The chef's kitchen is equipped with a Viking gas range and oven, a separate Viking warming drawer, Viking hood vent, and commercial-grade KitchenAid appliances. Additional highlights include a large wood-burning masonry fireplace equipped with gas logs and a remote lighting system, a central vacuum system, and full laundry facilities on both the first and second floors. The detached apartment, seamlessly integrated above the expanded garage, mirrors the exceptional quality and finishes of the main home. Ideal for guests, multigenerational living, a private retreat, or an income-producing rental, this beautifully appointed space adds remarkable flexibility and long-term value.
Surrounded by meticulously curated landscaping, the property showcases mature trees, indigenous plantings, and a flourishing pollinator garden that enhances the natural beauty of the setting while providing low-maintenance enjoyment. Rare and distinctive gas lanterns grace the property, casting a warm glow and adding an unmistakable touch of sophistication and timeless Southern coastal elegance. The oversized garage accommodates two vehicles, while the adjacent parking pad provides space for three additional vehicles, ensuring ample parking for family and guests.
Whether envisioned as a private coastal retreat, a legacy property to be enjoyed for generations, or a distinctive boutique hospitality venture, this one-of-a-kind residence offers an unparalleled lifestyle opportunity unlike anything else currently available on the market. Experience timeless design, superior craftsmanship, and the charm of coastal living in the heart of Oriental.
For sale
$1,250,000
600 Broad Street, Oriental, NC 28571
3beds
4,260sqft
:
Get pre-qualified$7,027/mo
Single Family Residence
Built in 2007
0.27 Acres Lot
$-- Zestimate®
$293/sqft
$-- HOA
What's special
- 34 days |
- 583 |
- 28 |
Zillow last checked:
Listing updated:
Listed by:
Bradberry Garner Real Estate 252-515-0552,
Keller Williams Crystal Coast
Source: Hive MLS,MLS#: 100583803 Originating MLS: Carteret County Association of Realtors
Originating MLS: Carteret County Association of RealtorsFacts & features
Interior
Bedrooms & bathrooms
- Bedrooms: 3
- Bathrooms: 4
- Full bathrooms: 3
- 1/2 bathrooms: 1
Rooms
- Room types: Master Bedroom, Bedroom 2, Bedroom 3, Breakfast Nook, Dining Room, Living Room, Laundry, Media Room, Utility Room, Family Room
Primary bedroom
- Level: First
Bedroom 2
- Level: Second
Bedroom 3
- Level: Second
Breakfast nook
- Level: First
Dining room
- Level: First
Family room
- Level: Second
Kitchen
- Level: First
Laundry
- Level: First
Living room
- Level: First
Media room
- Level: First
Utility room
- Level: Second
Heating
- Heat Pump, Fireplace(s), Electric, Zoned
Cooling
- Central Air, Zoned, Heat Pump
Appliances
- Included: Vented Exhaust Fan, Gas Oven, Gas Cooktop, Built-In Microwave, Water Softener, Washer, Refrigerator, Humidifier, Dryer, Double Oven, Dishwasher, Convection Oven
- Laundry: Laundry Room
Features
- Master Downstairs, Central Vacuum, Walk-in Closet(s), Vaulted Ceiling(s), High Ceilings, Mud Room, Solid Surface, Whole-Home Generator, Bookcases, Apt/Suite, Furnished, Walk-in Shower, Blinds/Shades, Gas Log, Walk-In Closet(s)
- Flooring: Hardwood
- Doors: Thermal Doors
- Basement: None
- Attic: Access Only
- Has fireplace: Yes
- Fireplace features: Gas Log
- Furnished: Yes
Interior area
- Total structure area: 3,490
- Total interior livable area: 4,260 sqft
Property
Parking
- Total spaces: 2
- Parking features: Garage Faces Side, Concrete, On Site, Parking Pad
- Garage spaces: 2
Features
- Levels: Two
- Patio & porch: Covered, Porch, Front Porch, Side Porch
- Exterior features: Shutters - Functional, Thermal Doors
- Pool features: None
- Fencing: Privacy,Wood
- Has view: Yes
- View description: See Remarks
- Waterfront features: None
- Frontage type: See Remarks
Lot
- Size: 0.27 Acres
- Features: Corner Lot
Details
- Additional structures: Shed(s), Workshop
- Parcel number: J082246
- Zoning: MU-1
- Special conditions: Standard
- Other equipment: Generator
Construction
Type & style
- Home type: SingleFamily
- Property subtype: Single Family Residence
Materials
- Cedar, Wood Siding, Wood Frame
- Foundation: Crawl Space
- Roof: Metal
Condition
- New construction: No
- Year built: 2007
Utilities & green energy
- Sewer: County Sewer
- Water: Public
- Utilities for property: Sewer Connected, Water Connected
Community & HOA
Community
- Subdivision: Not In Subdivision
HOA
- Has HOA: No
Location
- Region: Oriental
Financial & listing details
- Price per square foot: $293/sqft
- Tax assessed value: $426,923
- Annual tax amount: $3,820
- Date on market: 6/30/2026
- Cumulative days on market: 35 days
- Listing agreement: Exclusive Right To Sell
- Listing terms: Cash,Conventional
- Road surface type: Paved
Estimated market value
Not available
Estimated sales range
Not available
$3,305/mo
Price history
| Date | Event | Price |
|---|---|---|
| 6/30/2026 | Listed for sale | $1,250,000+49.7%$293/sqft |
Source:  Hive MLS #100583803 Report a problem Hive MLS #100583803 Report a problem | ||
| 2/26/2026 | Sold | $835,000-4.6%$196/sqft |
Source: Hive MLS #100520687 Report a problem | ||
| 12/30/2025 | Contingent | $875,000$205/sqft |
Source: Hive MLS #100520687 Report a problem | ||
| 7/23/2025 | Listed for sale | $875,000+121.5%$205/sqft |
Source: Hive MLS #100520687 Report a problem | ||
| 11/28/2017 | Sold | $395,000$93/sqft |
Source: Hive MLS #90103361 Report a problem | ||
| 10/10/2017 | Pending sale | $395,000$93/sqft |
Source: TIDEWATER REAL ESTATE, INC #90103361 Report a problem | ||
| 9/26/2017 | Listed for sale | $395,000$93/sqft |
Source: TIDEWATER REAL ESTATE, INC #90103361 Report a problem | ||
| 8/11/2017 | Pending sale | $395,000$93/sqft |
Source: TIDEWATER REAL ESTATE, INC #90103361 Report a problem | ||
| 7/19/2017 | Price change | $395,000-3.6%$93/sqft |
Source: TIDEWATER REAL ESTATE, INC #90103361 Report a problem | ||
| 6/7/2017 | Price change | $409,900-2.3%$96/sqft |
Source: TIDEWATER REAL ESTATE, INC #90103361 Report a problem | ||
| 4/26/2017 | Price change | $419,500-4.2%$98/sqft |
Source: TIDEWATER REAL ESTATE, INC #90103361 Report a problem | ||
| 3/28/2017 | Price change | $438,000-2.7%$103/sqft |
Source: TIDEWATER REAL ESTATE, INC #90103361 Report a problem | ||
| 3/17/2017 | Price change | $450,000-5.3%$106/sqft |
Source: TIDEWATER REAL ESTATE, INC #90103361 Report a problem | ||
| 3/3/2017 | Price change | $475,000-4%$112/sqft |
Source: TIDEWATER REAL ESTATE, INC #90103361 Report a problem | ||
| 10/1/2016 | Price change | $495,000-4.8%$116/sqft |
Source: TIDEWATER REAL ESTATE, INC #90103361 Report a problem | ||
| 8/11/2016 | Price change | $520,000-4.6%$122/sqft |
Source: TIDEWATER REAL ESTATE, INC #90103361 Report a problem | ||
| 6/3/2016 | Price change | $545,000-5.2%$128/sqft |
Source: TIDEWATER REAL ESTATE, INC #103361 Report a problem | ||
| 4/8/2016 | Listed for sale | $575,000$135/sqft |
Source: TIDEWATER REAL ESTATE, INC #103361 Report a problem | ||
Public tax history
| Year | Property taxes | Tax assessment |
|---|---|---|
| 2025 | $3,821 | $426,923 |
| 2024 | $3,821 +2.3% | $426,923 |
| 2023 | $3,736 | $426,923 |
| 2022 | $3,736 | $426,923 |
| 2021 | $3,736 | $426,923 |
| 2020 | $3,736 +11.8% | $426,923 +11.8% |
| 2019 | $3,342 | $381,936 |
| 2018 | $3,342 | -- |
| 2017 | $3,342 +0.4% | -- |
| 2016 | $3,329 +0.8% | -- |
| 2015 | $3,303 +2.4% | $380,436 |
| 2014 | $3,227 0% | $380,436 |
| 2013 | $3,228 | -- |
| 2012 | -- | -- |
| 2011 | -- | -- |
Find assessor info on the county website
Monthly payment
Est. payment
Payment breakdown
Explore the cost of this home by adjusting the details. Changes won't be saved.Climate risks
Neighborhood: 28571
Nearby schools
GreatSchools rating
- 6/10Pamlico County Primary SchoolGrades: PK-3Distance: 9 mi
- 8/10Pamlico County Middle SchoolGrades: 6-8Distance: 8.5 mi
- 6/10Pamlico County High SchoolGrades: 9-12Distance: 9.2 mi
Schools provided by the listing agent
- Elementary: Pamlico County Primary
- Middle: Pamlico County
- High: Pamlico County
Source: Hive MLS. This data may not be complete. We recommend contacting the local school district to confirm school assignments for this home.
- $212,000-- bd-- ba-- sqft602 Broad St, Oriental, NC 28571Off Market
- $400,0004 bd2 ba2.6k sqft510 Broad St, Oriental, NC 28571Sold

- $66,64010,001 Square Feet500 Neuse St, Oriental, NC 28571Off Market
- $254,3003 bd1 ba1.8k sqft513 Academy St, Oriental, NC 28571Off Market
- $231,6002 bd2 ba1.2k sqft601 Broad St, Oriental, NC 28571Off Market
- $272,1003 bd2 ba2k sqft508 Broad St, Beaufort, NC 28571Off Market
- $207,1002 bd1 ba1k sqft603 Broad St, Oriental, NC 28571Off Market
- $--8,276.4 Square Feet0 Church St, Oriental, NC 28571Off Market
A local agent can set up tours, give advice and negotiate with sellers.
Similar homes
- $1,200,0003 bd4 ba3.7k sqft5632 Styron Drive, Oriental, NC 28571For Sale
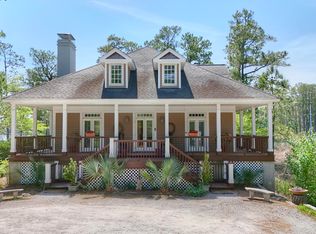
 MLS ID #100572111, Karen Thomas, Karen Thomas Real Estate. Hive MLS
 - $875,0003 bd3 ba3.1k sqft903 South Avenue, Oriental, NC 28571For Sale
 MLS ID #100586466, Cheryl McCormick, TIDEWATER REAL ESTATE, INC. Hive MLS
 - $995,0004 bd4 ba3k sqft203 Vandemere Street, Oriental, NC 28571For Sale
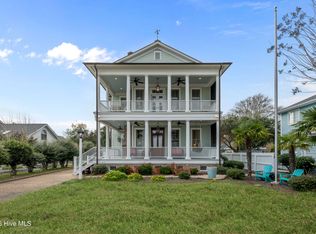 MLS ID #100548836, Beth Frazer, Beth Frazer & Associates, Inc.. Hive MLS
 - $679,0003 bd2 ba2.2k sqft205 High Street, Oriental, NC 28571For Sale
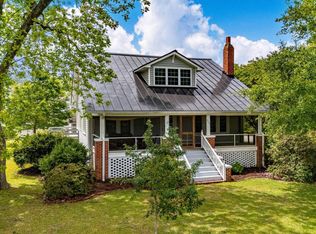 MLS ID #100569873, Suzanne Gwaltney, Century 21 Sail/Loft Realty. Hive MLS
 - $775,0003 bd3 ba2.4k sqft5517 Sandpiper Drive, Oriental, NC 28571For SaleMLS ID #100582061, Eileen Price, Century 21 Sail/Loft Realty. Hive MLS
- $789,5003 bd3 ba2.9k sqft138 Shoreline Court, Oriental, NC 28571For SaleMLS ID #100545182, Ann Marie Wolf, Century 21 Sail/Loft Realty. Hive MLS
- $750,0004 bd3 ba2.7k sqft279 Wiggins Point Road, Oriental, NC 28571For SaleMLS ID #100584334, Beth Frazer, Beth Frazer & Associates, Inc.. Hive MLS
- $799,5003 bd2 ba2.3k sqft402 Whittaker Point Road, Oriental, NC 28571For SaleMLS ID #100536325, CHRIS MACHLE, TIDEWATER REAL ESTATE, INC. Hive MLS
- $695,0003 bd3 ba2.8k sqft3010 Sloop Drive, Oriental, NC 28571For SaleMLS ID #100552195, The Donna and Team New Bern, Keller Williams Realty. Hive MLS
- $1,048,0003 bd4 ba3.5k sqft365 E Harborside Road, Oriental, NC 28571For SaleMLS ID #100563172, Beth Frazer, Beth Frazer & Associates, Inc.. Hive MLS
- $1,250,0003 bd3 ba2.4k sqft1002 Howells Road, Grantsboro, NC 28529For SaleMLS ID #100572631, Colette McClanahan, Landmark Sotheby's International Realty. Hive MLS
- $949,0002 bd2 ba2.5k sqft9226 Hart Drive, Oriental, NC 28571For SaleMLS ID #100565827, Andrea Ochoa, Collective Realty LLC. Hive MLS
- $1,250,0004 bd5 ba4.1k sqft4030 Reunion Pointe Lane, New Bern, NC 28562For SaleMLS ID #100581131, WENDY JONES, COLDWELL BANKER SEA COAST ADVANTAGE. Hive MLS
- $785,0003 bd4 ba2.3k sqft101 Oyster Point Road, Oriental, NC 28571For SaleMLS ID #100560692, Beth Frazer, Beth Frazer & Associates, Inc.. Hive MLS
- $1,325,0004 bd4 ba3.9k sqft492 Sandy Point Drive, Beaufort, NC 28516For SaleMLS ID #100574572, Charles Egerton, RE/MAX Ocean Properties EI. Hive MLS
- $834,9003 bd3 ba2.2k sqft28 Eastcove Way, Oriental, NC 28571For SaleMLS ID #100577406, Beth Frazer, Beth Frazer & Associates, Inc.. Hive MLS
- $750,0003 bd3 ba2.4k sqft385 Peninsula Drive, Oriental, NC 28571For SaleMLS ID #100539879, Karen Thomas, Karen Thomas Real Estate. Hive MLS
- $999,9003 bd5 ba2.5k sqft522 Sandy Point Drive, Beaufort, NC 28516For SaleMLS ID #100558424, Susan Kae Elmore, Keller Williams Realty. Hive MLS
- $645,0003 bd3 ba2.3k sqft4007 Tarpon Drive, Oriental, NC 28571New ConstructionMLS ID #100524125, Suzanne Gwaltney, Century 21 Sail/Loft Realty. Hive MLS
- $1,200,0004 bd3 ba4.8k sqft888 Seagate Drive, Newport, NC 28570For SaleMLS ID #100582922, Leslie Claire Keel, Keller Williams Crystal Coast. Hive MLS
