FISHER MANS PARADISE ON THE ICW
This is a beautiful home on a high beautiful lot right on the IWC. This is the perfect yatch and boating paradise . This house is built like a fortress! It is constructed out of concrete block and then the brick veneer on the outside . With some vinyl siding on the backside. It was built like a commerical building with it's construction. Built with highest quality control , this house is built to withstand hurricanes and the storms of life have never made an impact on this home! It is multi fractional living with almost 5,000 sq feet of heated and cooled space. Downstairs has a full kitchen with a sleeping room and two flex spaces for bonus living and office space or art studio , fitness room and game rooms .Full appilances and upstairs has a Jenn Air oven and cook top, trash compactor , dishwasher, disposal, refrigerator. House has a brand new 2025 metal roof .Three Florida Heat pumps for the best in heating and cooling , one system is newer. Central Vac ! All the bells and whistles. Huge kitchen on the second floor. So, lots of versitility and lots of extra space again for entertaining and fish frys and family reunions and gatherings .
Step from your back yard onto the new dock and be crusing that ICW in minutes. Whether you are chasing Red Drum in the marshes , heading off shore for mahi and Tuna or enjoying a sunset cruise to Beaufort waterfront , this location places some of North Carolina's finest fishing and boating adventures right at your fingertips.
Conveniently located near Newport and Havelock, Beaufort, Moreheadcity and Atlantic Beach ... this is a timeless Classic of a Brick Manor and the huge White columns call out a timeless southern traditional feel that boasts right out of Southern Living! It is a front row seat to the very best of the Crystal Coast lifestyle.
888 Sea Gate Drive isn't just where you live-its where the possibility of a new day dawning on Sunrises and sunsets. Dolphins and sealife right at your feet.
One car garage, seawall, New deck, new dock. Boat lift. Expansive water views! Fish from your back deck! Neighborhood has a pool and marina.
For sale
$1,200,000
888 Sea Gate Drive, Newport, NC 28570
4beds
4,890sqft
:
Get pre-qualified$6,951/mo
Single Family Residence
Built in 1991
0.31 Acres Lot
$-- Zestimate®
$245/sqft
$-- HOA
What's special
New dockNew deckOne car garageBoat liftExpansive water views
- 44 days |
- 655 |
- 10 |
Zillow last checked:
Listing updated:
Listed by:
Leslie Claire Keel 252-241-0110,
Keller Williams Crystal Coast
Source: Hive MLS,MLS#: 100582922 Originating MLS: Carteret County Association of Realtors
Originating MLS: Carteret County Association of RealtorsFacts & features
Interior
Bedrooms & bathrooms
- Bedrooms: 4
- Bathrooms: 3
- Full bathrooms: 3
Rooms
- Room types: Master Bedroom, Living Room, Dining Room, Bedroom 1, Bedroom 2, Bedroom 3, Laundry, Media Room, Bonus Room
Heating
- Propane, Geothermal, Heat Pump, Fireplace Insert, Fireplace(s), Electric, Forced Air
Cooling
- Central Air, Ceiling Fan(s), Heat Pump
Appliances
- Included: Trash Compactor, Electric Oven, Electric Cooktop, Water Softener, Washer, Self Cleaning Oven, Refrigerator, Ice Maker, Dryer, Disposal, Dishwasher, ENERGY STAR Qualified Appliances, Cooktop, Electric Range
- Laundry: Dryer Hookup, Washer Hookup
Features
- Central Vacuum, Entrance Foyer, Solid Surface, Kitchen Island, 2nd Kitchen, Apt/Suite, Ceiling Fan(s), Walk-in Shower, Blinds/Shades, Built-in Features, Eat-in Kitchen, Gas Log
- Flooring: LVT/LVP, Carpet, Ceramic Tile
- Doors: Storm Door(s)
- Basement: Finished
- Attic: Other
- Has fireplace: Yes
- Fireplace features: Gas Log
Interior area
- Total structure area: 4,890
- Total interior livable area: 4,890 sqft
Property
Parking
- Total spaces: 1
- Parking features: Secured, Golf Cart Parking, Concrete, Lighted, Off Street, Garage, Golf Cart Garage, Storage
- Attached garage spaces: 1
Accessibility
- Accessibility features: Accessible Kitchen, Accessible Full Bath, Accessible Doors, Accessible Entrance, Accessible Approach with Ramp, Accessible Bedroom, Accessible Closets, Accessible Common Area, Central Living Area, Reinforced Floors, Walker-Accessible Stairs
Features
- Levels: Two
- Patio & porch: Open, Covered, Deck, Enclosed, Porch, Balcony, Front Porch
- Exterior features: Gas Log, Storm Doors
- Pool features: None
- Fencing: None
- Has view: Yes
- View description: Canal, ICW, River, Sound, Water
- Has water view: Yes
- Water view: Canal,River,Sound,Water
- Waterfront features: Boat Lift, Bulkhead, Canal Front, Harbor, Salt Marsh, Sound Side, Water Access Comm, Water Depth 4+, Sailboat Accessible, ICW Front
- Frontage type: River,Bay/Harbor,ICW Front,Canal Front
Lot
- Size: 0.31 Acres
- Dimensions: 100 x 126 x 100 x 132
- Features: Boat Slip, Boat Dock, Boat Lift, Bulkhead, Harbor, Navigable Water, Sailboat Accessible, Salt Marsh, Sound Side, Water Access Comm, Water Depth 4+, Creek
Details
- Parcel number: 649103203742000
- Zoning: R15
- Special conditions: Standard
Construction
Type & style
- Home type: SingleFamily
- Property subtype: Single Family Residence
Materials
- Block, Concrete, Brick, Brick Veneer, Vinyl Siding
- Foundation: Brick/Mortar, Block, Permanent, Raised, Slab
- Roof: Metal
Condition
- New construction: No
- Year built: 1991
Utilities & green energy
- Sewer: Septic Tank
- Water: Public, Water Tap Paid
- Utilities for property: Water Available, Water Connected
Green energy
- Indoor air quality: Ventilation
Community & HOA
Community
- Subdivision: Sea Gate
HOA
- Has HOA: Yes
- Amenities included: Pool, Maintenance Common Areas, Maintenance Grounds, Maintenance Roads, Maintenance Structure, Management, Marina, Meeting Room, Park, Party Room, Picnic Area, Ramp, RV Parking
- HOA name: Sea Gate
Location
- Region: Newport
Financial & listing details
- Price per square foot: $245/sqft
- Tax assessed value: $899,839
- Annual tax amount: $3,607
- Date on market: 7/17/2026
- Cumulative days on market: 44 days
- Listing agreement: Exclusive Right To Sell
- Listing terms: Cash,Conventional,FHA,USDA Loan,VA Loan
- Road surface type: Paved
Estimated market value
Not available
Estimated sales range
Not available
$3,148/mo
Price history
| Date | Event | Price |
|---|---|---|
| 7/17/2026 | Listed for sale | $1,200,000-7.7%$245/sqft |
Source:  Hive MLS #100582922 Report a problem Hive MLS #100582922 Report a problem | ||
| 4/1/2026 | Listing removed | $1,299,900$266/sqft |
Source: Hive MLS #100530986 Report a problem | ||
| 9/16/2025 | Listed for sale | $1,299,900$266/sqft |
Source: Hive MLS #100530986 Report a problem | ||
Public tax history
| Year | Property taxes | Tax assessment |
|---|---|---|
| 2025 | $3,607 +31.3% | $899,839 +71.6% |
| 2024 | $2,747 -2.6% | $524,461 |
| 2023 | $2,821 +1.9% | $524,461 |
| 2022 | $2,768 +1.9% | $524,461 +7.9% |
| 2021 | $2,716 -0.3% | $486,150 -7.3% |
| 2020 | $2,724 +11% | $524,461 +7.3% |
| 2019 | $2,453 | $488,915 |
| 2017 | $2,453 +7.5% | $488,915 |
| 2016 | $2,282 | $488,915 |
| 2015 | $2,282 +2.2% | $488,915 -12.3% |
| 2014 | $2,233 | $557,574 |
| 2013 | -- | $557,574 |
| 2012 | -- | -- |
| 2011 | -- | -- |
| 2010 | -- | $672,154 |
| 2009 | -- | $672,154 |
Find assessor info on the county website
Monthly payment
Est. payment
Payment breakdown
Explore the cost of this home by adjusting the details. Changes won't be saved.Climate risks
Neighborhood: 28570
Nearby schools
GreatSchools rating
- 9/10Beaufort Elementary SchoolGrades: PK-5Distance: 9 mi
- 4/10Beaufort Middle SchoolGrades: 6-8Distance: 9.1 mi
- 8/10East Carteret High SchoolGrades: 9-12Distance: 6 mi
Schools provided by the listing agent
- Elementary: Beaufort
- Middle: Beaufort
- High: East Carteret
Source: Hive MLS. This data may not be complete. We recommend contacting the local school district to confirm school assignments for this home.
- $912,7004 bd3 ba2.6k sqft880 Sea Gate Dr, Newport, NC 28570Off Market
- $720,7003 bd4 ba2.6k sqft896 Sea Gate Dr, Newport, NC 28570Off Market
- $288,9550.3 Acres872 Sea Gate Dr, Newport, NC 28570Off Market
- $920,6003 bd4 ba2.9k sqft904 Sea Gate Dr, Newport, NC 28570Off Market
- $616,5003 bd2 ba1.6k sqft912 Sea Gate Dr, Newport, NC 28570Off Market
- $829,1003 bd2 ba2.7k sqft864 Sea Gate Dr, Newport, NC 28570Off Market
- $629,4003 bd2 ba1.5k sqft918 Sea Gate Dr, Newport, NC 28570Off Market
- $804,6003 bd3 ba2.3k sqft850 Sea Gate Dr, Newport, NC 28570Off Market
A local agent can set up tours, give advice and negotiate with sellers.
A local lender can help you make sure your offer is ready when you are.
Similar homes
- $1,200,0004 bd3 ba2.8k sqft171 Frost Road, Newport, NC 28570For Sale

 MLS ID #100571202, Lisa A Harrison, Harrison Homes Real Estate Group. Hive MLS
 - $627,0003 bd2 ba2.4k sqft218 Old Ironsides Road, Newport, NC 28570For Sale
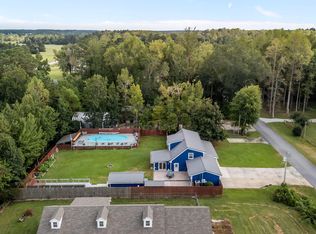 MLS ID #100532844, Michele Moffitt, Keller Williams Crystal Coast. Hive MLS
 - $1,100,0004 bd5 ba4k sqft524 Shipmast Court & Slip #4, Beaufort, NC 28516For Sale
 MLS ID #100586106, Mary Cheatham King Real Estate team, Keller Williams Crystal Coast. Hive MLS
 - $995,0004 bd4 ba3.8k sqft239 Water Oak Drive, Newport, NC 28570For Sale
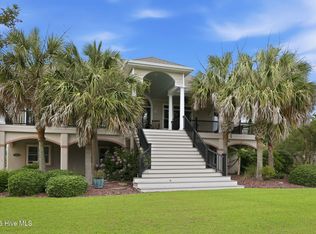 MLS ID #100584269, Team Harris & Conneely Realty, RE/MAX Ocean Properties. Hive MLS
 - $1,200,0003 bd4 ba3.7k sqft5632 Styron Drive, Oriental, NC 28571For SaleMLS ID #100572111, Karen Thomas, Karen Thomas Real Estate. Hive MLS
- $1,325,0004 bd4 ba3.9k sqft492 Sandy Point Drive, Beaufort, NC 28516For SaleMLS ID #100574572, Charles Egerton, RE/MAX Ocean Properties EI. Hive MLS
- $1,085,5005 bd4 ba3.6k sqft1411 Marsh Pointe, Morehead City, NC 28557For SaleMLS ID #100584435, Heather Mloganoski, Weichert Realtors At Wave's Edge. Hive MLS
- $1,125,0003 bd4 ba4.2k sqft600 Broad Street, Oriental, NC 28571For SaleMLS ID #100583803, Bradberry Garner Real Estate, Keller Williams Crystal Coast. Hive MLS
- $665,0002 bd3 ba4.6k sqft531 Eagle Road, Newport, NC 28570For SaleMLS ID #100578600, Robin Hope Medlin, Realty One Group Navigate. Hive MLS
- $789,0003 bd4 ba3.2k sqft308 Vicksburg Court, Havelock, NC 28532For SaleMLS ID #100577986, Deborah Brannon, RE/MAX Homestead Swansboro. Hive MLS
- $1,279,0003 bd5 ba3.3k sqft103 Waterfront Avenue, Newport, NC 28570For SaleMLS ID #100577769, Lisa Munden, Realty One Group Navigate. Hive MLS
- $675,0003 bd3 ba2.5k sqft255 Oak Road, Beaufort, NC 28516For SaleMLS ID #100592047, Mary Cheatham King Real Estate team, Keller Williams Crystal Coast. Hive MLS
- $1,299,0004 bd3 ba2.7k sqft104 Talford Drive, Atlantic Beach, NC 28512For SaleMLS ID #100578726, J. (John) Vann Parker, CENTURY 21 Coastland Realty. Hive MLS
- $629,0003 bd3 ba2.4k sqft119 Break Water Drive, Newport, NC 28570For SaleMLS ID #100588107, Valerie DeLoach, Keller Williams Crystal Coast. Hive MLS
- $1,159,9004 bd4 ba3k sqft104 Indian Trail, Beaufort, NC 28516New ConstructionMLS ID #100514496, Team Judy K., HTR Coastal Properties. Hive MLS
- $779,0004 bd3 ba2.9k sqft138 Yacht Club Drive, Newport, NC 28570For SaleMLS ID #100577427, Jennifer Davis, Big Rock Real Estate & Property Management. Hive MLS
- $999,0003 bd4 ba3.1k sqft260 Hill Road, Smyrna, NC 28579For SaleMLS ID #100576166, Bradberry Garner Real Estate, Keller Williams Crystal Coast. Hive MLS
- $765,0004 bd3 ba4.3k sqft106 Bimini Court, Havelock, NC 28532For SaleMLS ID #100569552, John Vesco, John Vesco Inc.. Hive MLS
- $--3 bd1 ba3k sqft1134 Salter Path Rd, Salter Path, NC 28512AuctionAuction.com 2
- $1,300,0003 bd2 ba2.4k sqft105 Magnolia Court, Pine Knoll Shores, NC 28512For SaleMLS ID #100579451, Emily Baran Prohovich, Baran Properties. Hive MLS
