Boater's Dream on the Neuse River | Deep-Water Dock, Private Slip & Luxury Coastal Living
Living by the water in The Moorings Boating Community on Club Foot Creek, off of the Neuse River. Privately positioned on .85 acres, 106 Bimini Court offers a rare opportunity for the discerning buyer seeking luxury, privacy, and seamless access to life on the water.
A deeded waterfront lot extends to a deep-water dock and private boat slip, complete with electricity and water, with ample space to add a boat lift . Launch kayaks off the sandy beach or enjoy the convenience of the private boat ramp just moments away, making spontaneous days on the river effortless.
Spanning more than 4,000 square feet, this custom residence was designed for sophisticated coastal living. The home features Oak Wood flooring,ceramic tiles, a whole house generator, dual heat pumps, a climate controlled 3 Car Garage, Fire/Security/Water security system, a custom gourmet kitchen, elegant formal dining room, a private library, a spacious great room, and expansive gathering spaces tailored for entertaining on any scale. The 9Ft ceilings and dramatic oversized windows frame natural light and water views, creating a bright and refined interior.
A separate Carolina room opens to a private TREX deck with an electric sunshade where mornings begin with river breezes and evenings end with spectacular sunsets. Elevator access leads to the luxurious primary suite, directly off the suite there is a full size TV Lounge perfect for your relaxation. A very large walk-in closet, and a spa-inspired bath with a soaking tub and Safe Step therapeutic tub with jacuzzi jets and shower option.
Three guest bedrooms and a dedicated office, many with serene water views, providing comfort for family and visitors alike.
For the buyer who refuses to compromise, 106 Bimini Court delivers the rare combination of luxury living and a true boater's lifestyle, all within one of coastal Carolina's most desirable waterfront communities.
For sale
$765,000
106 Bimini Court, Havelock, NC 28532
4beds
4,353sqft
Single Family Residence
Built in 2010
0.83 Acres Lot
$742,500 Zestimate®
$176/sqft
$54/mo HOA
What's special
- 184 days
- 484
- 32
Zillow last checked:
Listing updated:
Listed by:
John Vesco 252-808-7056,
John Vesco Inc.,
John Vesco 252-808-7056,
John Vesco Inc.
Source: Hive MLS,MLS#: 100569552 Originating MLS: Carteret County Association of Realtors
Originating MLS: Carteret County Association of RealtorsFacts & features
Interior
Bedrooms & bathrooms
- Bedrooms: 4
- Bathrooms: 3
- Full bathrooms: 2
- 1/2 bathrooms: 1
Rooms
- Room types: Master Bedroom, Bedroom 2, Bedroom 3, Bedroom 4, Living Room, Dining Room, Laundry, Sunroom, Library, Office, Media Room, Other, Breakfast Room
Primary bedroom
- Level: Second
- Dimensions: 21 x 18
Bedroom 2
- Level: Second
- Dimensions: 16 x 14
Bedroom 3
- Level: Second
- Dimensions: 11 x 13
Bedroom 4
- Level: Second
- Dimensions: 11 x 15
Breakfast room
- Description: Informal Dining
- Level: First
- Dimensions: 12 x 16
Dining room
- Level: First
- Dimensions: 13 x 15
Laundry
- Level: First
- Dimensions: 11 x 10
Library
- Level: First
- Dimensions: 11 x 15
Living room
- Level: First
- Dimensions: 21 x 23
Media room
- Level: Second
- Dimensions: 21 x 11
Office
- Level: Second
- Dimensions: 13 x 12
Other
- Description: Main Bedroom sitting room
- Dimensions: 8 x 11
Sunroom
- Level: First
- Dimensions: 21 x 11
Heating
- Heat Pump, Electric, Zoned
Cooling
- Zoned, Heat Pump
Appliances
- Included: Electric Cooktop, Built-In Microwave, Refrigerator, Dishwasher
- Laundry: Dryer Hookup, Washer Hookup, Laundry Room
Features
- Sound System, Walk-in Closet(s), Vaulted Ceiling(s), High Ceilings, Entrance Foyer, Solid Surface, Kitchen Island, Elevator, Ceiling Fan(s), Pantry, Walk-in Shower, Walk-In Closet(s)
- Flooring: Carpet, Tile, Wood
- Basement: None
- Attic: Pull Down Stairs
- Number of fireplaces: 1
Interior area
- Total structure area: 4,353
- Total interior livable area: 4,353 sqft
Video & virtual tour
Property
Parking
- Total spaces: 3
- Parking features: Garage Faces Side, Additional Parking, Concrete, Garage Door Opener
- Attached garage spaces: 3
Accessibility
- Accessibility features: Accessible Elevator Installed
Features
- Levels: Two
- Patio & porch: Covered, Deck, See Remarks
- Pool features: None
- Fencing: None
- Has view: Yes
- View description: Creek/Stream, Water
- Has water view: Yes
- Water view: Creek/Stream,Water
- Waterfront features: Deeded Water Rights, Waterfront
- Frontage type: See Remarks
Lot
- Size: 0.83 Acres
- Dimensions: 120 x 200 x 190 x 169 x 55 x 27
- Features: Cul-De-Sac, Boat Slip, Boat Dock, Deeded Water Rights, Deeded Waterfront
Details
- Parcel number: 50121 018
- Zoning: Residential
- Special conditions: Standard
- Other equipment: Generator
Construction
Type & style
- Home type: SingleFamily
- Property subtype: Single Family Residence
- Attached to another structure: Yes
Materials
- Brick Veneer, Vinyl Siding, Wood Frame
- Foundation: Crawl Space
- Roof: Architectural Shingle
Condition
- New construction: No
- Year built: 2010
Details
- Warranty included: Yes
Utilities & green energy
- Sewer: Septic Tank
- Water: Public
- Utilities for property: Water Available
Community & HOA
Community
- Security: Security System, Smoke Detector(s)
- Subdivision: Moorings
HOA
- Has HOA: Yes
- Amenities included: Maintenance Common Areas, Master Insure, Street Lights, None
- HOA fee: $275 annually
- HOA name: The Moorings POA
- Second HOA fee: $375 annually
- Second HOA name: The Moorings Lot 11 Owners
Location
- Region: Havelock
Financial & listing details
- Price per square foot: $176/sqft
- Tax assessed value: $437,420
- Annual tax amount: $2,377
- Date on market: 4/24/2026
- Cumulative days on market: 184 days
- Listing agreement: Exclusive Right To Sell
- Listing terms: Cash,Conventional,VA Loan
- Road surface type: Paved
Estimated market value
$742,500
$705,000 - $780,000
$2,572/mo
Price history
| Date | Event | Price |
|---|---|---|
| 4/24/2026 | Listed for sale | $765,000+9.4%$176/sqft |
Source:  Hive MLS #100569552 Report a problem Hive MLS #100569552 Report a problem | ||
| 10/1/2025 | Listing removed | $699,000$161/sqft |
Source: Hive MLS #100493991 Report a problem | ||
| 6/5/2025 | Price change | $699,000-1.5%$161/sqft |
Source: Hive MLS #100493991 Report a problem | ||
| 5/16/2025 | Price change | $710,000-2%$163/sqft |
Source: Hive MLS #100493991 Report a problem | ||
| 3/13/2025 | Listed for sale | $724,500-3.1%$166/sqft |
Source: Hive MLS #100493991 Report a problem | ||
| 9/7/2024 | Listing removed | $747,500$172/sqft |
Source: Hive MLS #100455740 Report a problem | ||
| 7/15/2024 | Listed for sale | $747,500$172/sqft |
Source: Hive MLS #100455740 Report a problem | ||
Public tax history
| Year | Property taxes | Tax assessment |
|---|---|---|
| 2026 | $103 | $489,920 +2266.8% |
| 2025 | $103 | $20,700 |
| 2024 | $103 | $20,700 |
| 2023 | $103 | $20,700 +31.8% |
| 2022 | -- | $15,700 |
| 2021 | $98 | $15,700 |
| 2020 | -- | $15,700 |
| 2019 | $97 | $15,700 |
| 2018 | $97 | $15,700 |
| 2017 | -- | $15,700 |
| 2016 | -- | $15,700 |
| 2015 | -- | $15,700 |
| 2014 | -- | $15,700 |
| 2013 | -- | $15,700 |
| 2012 | -- | $15,700 |
| 2011 | -- | $15,700 |
| 2010 | -- | $15,700 +53.2% |
| 2009 | -- | $10,250 |
| 2008 | -- | $10,250 |
| 2007 | -- | $10,250 |
| 2006 | -- | $10,250 |
| 2005 | -- | $10,250 |
| 2004 | -- | $10,250 |
| 2002 | -- | $10,250 |
Find assessor info on the county website
Monthly payment
Est. payment
Payment breakdown
Explore the cost of this home by adjusting the details. Changes won't be saved.Climate risks
Neighborhood: 28532
Nearby schools
Schools provided by the listing agent
- Elementary: Roger Bell
- Middle: Havelock
- High: Havelock
Source: Hive MLS. This data may not be complete. We recommend contacting the local school district to confirm school assignments for this home.
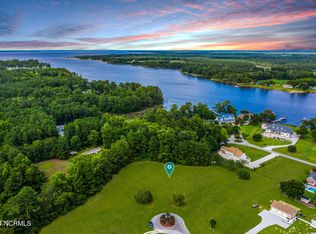
Similar homes
- $785,0003 bd3 ba3.3k sqft301 Sandy Point Drive, Beaufort, NC 28516For Sale
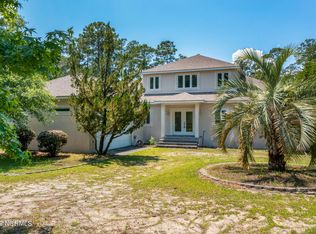
 MLS ID #100580663, AMBER JONES, COLDWELL BANKER SEA COAST ADVANTAGE. Hive MLS
 - $730,0004 bd3 ba2.2k sqft603 Trawler Place, Newport, NC 28570For Sale
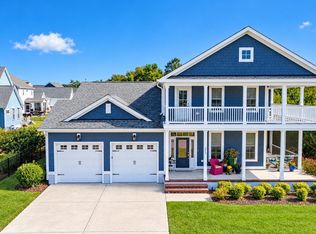 MLS ID #100610946, The Lemmond Group, REAL Broker LLC. Hive MLS
 - $750,0004 bd3 ba2.7k sqft279 Wiggins Point Road, Oriental, NC 28571For Sale
 MLS ID #100584334, Beth Frazer, Beth Frazer & Associates, Inc.. Hive MLS
 - $775,0003 bd3 ba2.6k sqft1115 Yardarm Drive, Oriental, NC 28571For Sale
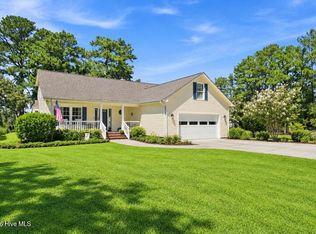 MLS ID #100603738, Lori K Smith, Coldwell Banker Sea Coast Advantage. Hive MLS
 - $850,0004 bd4 ba4.4k sqft116 Tremayne Drive, New Bern, NC 28560For SaleMLS ID #100609211, Kyle O'Toole, Coastal Properties. Hive MLS
- $775,0003 bd3 ba2.4k sqft5517 Sandpiper Drive, Oriental, NC 28571For SaleMLS ID #100582061, Eileen Price, Century 21 Sail/Loft Realty. Hive MLS
- $759,5003 bd3 ba2.9k sqft138 Shoreline Court, Oriental, NC 28571For SaleMLS ID #100545182, Ann Marie Wolf, Century 21 Sail/Loft Realty. Hive MLS
- $735,0003 bd3 ba2.2k sqft113 Wyndchase Lane, Beaufort, NC 28516For SaleMLS ID #100608134, Sherry Stanley, Bluewater Real Estate - EI. Hive MLS
- $720,0003 bd2 ba2.7k sqft69 Leeward Lane, Oriental, NC 28571For SaleMLS ID #100608772, Karen Thomas, Karen Thomas Real Estate. Hive MLS
- $780,0003 bd4 ba3.5k sqft109 Key West Lane, Newport, NC 28570For SaleMLS ID #100551444, Stacey Respess Bowen, United Country Respess Wilder. Hive MLS
- $779,0004 bd4 ba3.2k sqft209 Bogue Carrier Court, Newport, NC 28570For SaleMLS ID #100581363, Patricia C Mangum, RE/MAX Ocean Properties. Hive MLS
- $895,0003 bd4 ba3.2k sqft282 Old Stanton Road, Beaufort, NC 28516For SaleMLS ID #100608026, (Carolyn) Lenore Meadows, Eddy Myers Real Estate. Hive MLS
- $750,0004 bd4 ba2.7k sqft5616 Gondolier Drive, New Bern, NC 28560For SaleMLS ID #100582423, ROWLAND & THE HOME SALES TEAM, Keller Williams Realty. Hive MLS
- $925,0004 bd4 ba3.8k sqft239 Water Oak Drive, Newport, NC 28570For SaleMLS ID #100584269, Team Harris & Conneely Realty, RE/MAX Ocean Properties. Hive MLS
- $875,0004 bd3 ba2.6k sqft579 Coral Ridge Road, Pine Knoll Shores, NC 28512For SaleMLS ID #100608669, Mary Cheatham King Real Estate team, Keller Williams Crystal Coast. Hive MLS
- $599,0003 bd3 ba2.6k sqft53 W West Point Court, Minnesott Beach, NC 28510For SaleMLS ID #100603995, REBECCA LANG, Arlington Place Realty, LLC. Hive MLS
- $799,0005 bd4 ba2.8k sqft102 Sandpiper Lane, Indian Beach, NC 28512For SaleMLS ID #100589349, Mary Cheatham King Real Estate team, Keller Williams Crystal Coast. Hive MLS
- $900,0004 bd4 ba3k sqft486 Sandy Point Drive, Beaufort, NC 28516For SaleMLS ID #100559359, Jody Cartwright, Coldwell Banker Sea Coast Adv EI. Hive MLS
- $789,0003 bd3 ba2.4k sqft119 Pine Bluff Drive, Morehead City, NC 28557For SaleMLS ID #100582609, B & B Coastal Properties Team, Keller Williams Crystal Coast. Hive MLS
- $875,0003 bd3 ba2.3k sqft30 E North Shore Lane, Arapahoe, NC 28510For SaleMLS ID #100581934, THE TYSON GROUP STEVE & JANA, TYSON GROUP, REALTORS. Hive MLS
