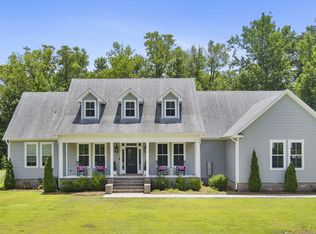
Welcome to 119 Pine Bluff Drive, where luxury living meets coastal charm. Nestled on the sound side of the highly desirable Brandywine Bay gated waterfront community in Morehead City, this designer-renovated coastal retreat showcases sophisticated finishes, thoughtful craftsmanship, and exceptional outdoor living. Featuring timeless cedar shake siding, the home's exterior perfectly complements its coastal setting while enhancing its exceptional curb appeal.
Step inside to discover a light-filled interior with shiplap cathedral ceilings, rich architectural details, and a stunning travertine stacked stone fireplace that anchors the living room. The heart of the home is the beautifully appointed kitchen featuring quartz countertops, a large porcelain center island that seats six, custom cabinetry, all-new appliances, and a striking marble inlay backsplash. Adjacent to the kitchen is a stylish wet bar with a built-in beverage refrigerator, perfect for entertaining family and friends.
The first-floor primary suite is a private sanctuary with a large walk-in closet and a spa-inspired bath complete with a soaking tub, rain shower, double vanities, and built-in lighted mirrors with a dedicated vanity area. A versatile first-floor office or dining room offers the potential to become a fourth bedroom with the addition of a door, providing flexibility to fit your lifestyle.
Upstairs, you'll find three spacious storage closets, two additional bedrooms, and a beautifully appointed full bath with double vanities and a tile shower.
The resort-style outdoor living space is truly extraordinary. Triple sliding glass doors open to a 1,200-square-foot patio and private backyard oasis. Enjoy a fully equipped outdoor kitchen with a refrigerator, sink, Blackstone grill, and Mont Alpi gas grill, all surrounded by mature magnolia trees that provide exceptional privacy. An irrigation system helps maintain the beautifully landscaped grounds with ease, while smart home features allow Alexa control of patio lighting and fountains, creating the perfect ambiance for outdoor gatherings.
Residents of Brandywine Bay enjoy exceptional community amenities, including a swimming pool, tennis courts, pickleball courts, and a playground. For boating enthusiasts, the neighborhood features a marina on the sound, with opportunities to purchase boat slips or launch access separately.
Offering impeccable design, modern conveniences, and unparalleled outdoor living, this move-in-ready home is a rare opportunity to experience the very best of coastal Carolina living. Schedule your private showing today.
Pending
$775,000
119 Pine Bluff Drive, Morehead City, NC 28557
3beds
2,462sqft
Single Family Residence
Built in 1985
0.42 Acres Lot
$746,800 Zestimate®
$315/sqft
$90/mo HOA
What's special
Designer-renovated coastal retreatShiplap cathedral ceilingsLight-filled interiorExceptional curb appealRich architectural detailsTimeless cedar shake sidingStriking marble inlay backsplash
- 23 days
- 47
- 3
Likely to sell faster than
Zillow last checked:
Listing updated:
Listed by:
B & B Coastal Properties Team 910-459-9224,
Keller Williams Crystal Coast
Source: Hive MLS,MLS#: 100582609 Originating MLS: Carteret County Association of Realtors
Originating MLS: Carteret County Association of RealtorsFacts & features
Interior
Bedrooms & bathrooms
- Bedrooms: 3
- Bathrooms: 3
- Full bathrooms: 2
- 1/2 bathrooms: 1
Rooms
- Room types: Master Bedroom, Living Room, Office, Family Room, Bedroom 2, Bedroom 3
Primary bedroom
- Level: First
Bedroom 2
- Level: Second
Bedroom 3
- Level: Second
Family room
- Level: First
Kitchen
- Level: First
Living room
- Level: First
Office
- Level: First
Heating
- Electric, Heat Pump
Cooling
- Central Air
Appliances
- Included: Electric Cooktop, Built-In Microwave, Built-In Electric Oven, Water Softener, Washer, Refrigerator, Dryer, Dishwasher
- Laundry: Laundry Room
Features
- Master Downstairs, Walk-in Closet(s), Vaulted Ceiling(s), High Ceilings, Kitchen Island, Ceiling Fan(s), Walk-in Shower, Wet Bar, Blinds/Shades, Walk-In Closet(s)
- Flooring: LVT/LVP, Tile, Wood
- Windows: Skylight(s)
- Number of fireplaces: 1
Interior area
- Total structure area: 2,462
- Total interior livable area: 2,462 sqft
Property
Parking
- Total spaces: 2
- Parking features: Garage Faces Side, Paved
- Attached garage spaces: 2
Features
- Levels: Two
- Patio & porch: Deck, Patio
- Exterior features: Irrigation System, Outdoor Kitchen, Outdoor Grill
- Fencing: None
- Has view: Yes
- View description: None
- Waterfront features: Sound Side
- Frontage type: See Remarks
Lot
- Size: 0.42 Acres
- Dimensions: 122 x 164 x 185 x 92
- Features: Corner Lot, Sound Side
Details
- Parcel number: 634616937980000
- Zoning: R15
- Special conditions: Standard
Construction
Type & style
- Home type: SingleFamily
- Property subtype: Single Family Residence
Materials
- Cedar, Shake Siding, Wood Siding, Wood Frame
- Foundation: Block, Concrete Perimeter
- Roof: Shingle
Condition
- New construction: No
- Year built: 1985
Utilities & green energy
- Sewer: Septic Tank
- Utilities for property: Water Connected
Community & HOA
Community
- Subdivision: Brandywine Bay
HOA
- Has HOA: Yes
- Amenities included: Waterfront Community, Basketball Court, Pool, Gated, Maintenance Common Areas, Marina, Playground, Ramp, RV/Boat Storage, Tennis Court(s)
- HOA fee: $1,081 annually
- HOA name: Brandywine Bay Assoc. & Pine Bluff HOA
- HOA phone: 252-728-0626
Location
- Region: Morehead City
Financial & listing details
- Price per square foot: $315/sqft
- Tax assessed value: $477,744
- Annual tax amount: $1,555
- Date on market: 6/18/2026
- Cumulative days on market: 23 days
- Listing agreement: Exclusive Right To Sell
- Listing terms: Cash,Conventional,VA Loan
- Road surface type: Paved
Estimated market value
$746,800
$709,000 - $784,000
$2,433/mo
Price history
| Date | Event | Price |
|---|---|---|
| 6/27/2026 | Pending sale | $775,000$315/sqft |
Source:  Hive MLS #100582609 Report a problem Hive MLS #100582609 Report a problem | ||
| 6/18/2026 | Listed for sale | $775,000+174.8%$315/sqft |
Source: Hive MLS #100582609 Report a problem | ||
| 6/11/2019 | Sold | $282,000-6%$115/sqft |
Source: Hive MLS #100160941 Report a problem | ||
| 4/29/2019 | Pending sale | $299,900$122/sqft |
Source: Linda Rike Real Estate #100160941 Report a problem | ||
| 4/18/2019 | Listed for sale | $299,900$122/sqft |
Source: Linda Rike Real Estate #100160941 Report a problem | ||
Public tax history
| Year | Property taxes | Tax assessment |
|---|---|---|
| 2025 | $1,555 +0.6% | $477,744 +49.3% |
| 2024 | $1,546 -4.6% | $319,986 |
| 2023 | $1,620 +2% | $319,986 |
| 2022 | $1,588 +4.2% | $319,986 +2.7% |
| 2021 | $1,524 | $311,512 -2.6% |
| 2020 | -- | $319,986 +8.4% |
| 2019 | $1,295 | $295,273 |
| 2017 | $1,295 | $295,273 |
| 2016 | $1,295 | $295,273 |
| 2015 | $1,295 +2.3% | $295,273 +5% |
| 2014 | $1,265 | $281,179 |
| 2013 | -- | $281,179 |
| 2012 | -- | -- |
| 2011 | -- | -- |
| 2010 | -- | $327,769 |
| 2009 | -- | $327,769 |
Find assessor info on the county website
Monthly payment
Est. payment
Payment breakdown
Explore the cost of this home by adjusting the details. Changes won't be saved.Climate risks
Neighborhood: Brandywine Bay
Nearby schools
Schools provided by the listing agent
- Elementary: Morehead City Elem
- Middle: Morehead City
- High: West Carteret
Source: Hive MLS. This data may not be complete. We recommend contacting the local school district to confirm school assignments for this home.

Similar homes
- $579,9904 bd4 ba2.7k sqft415 Hillcrest Drive, Morehead City, NC 28557For Sale

 MLS ID #100592912, Mary Cheatham King Real Estate team, Keller Williams Crystal Coast. Hive MLS
 - $635,0004 bd3 ba2.3k sqft5010 Midyette Avenue, Morehead City, NC 28557For Sale
 MLS ID #100595665, Mary Cheatham King Real Estate team, Keller Williams Crystal Coast. Hive MLS
 - $599,9003 bd2 ba2k sqft213 Pensacola Avenue, Morehead City, NC 28557For Sale
 MLS ID #100548199, Bailey Basnight Real Estate, Coldwell Banker Sea Coast AB. Hive MLS
 - $915,0003 bd3 ba3.5k sqft2703 E Fairway Road, Morehead City, NC 28557For Sale
 MLS ID #100586587, Barefoot-Chandler & Associates Team, LPT Realty. Hive MLS
 - $779,0004 bd3 ba2.9k sqft138 Yacht Club Drive, Newport, NC 28570For SaleMLS ID #100577427, Jennifer Davis, Big Rock Real Estate & Property Management. Hive MLS
- $697,0003 bd3 ba1.9k sqft109 Oakleaf Drive, Pine Knoll Shores, NC 28512For SaleMLS ID #100598267, Nancy Harris, RE/MAX Ocean Properties EI. Hive MLS
- $619,0003 bd3 ba2.4k sqft119 Break Water Drive, Newport, NC 28570For SaleMLS ID #100588107, Valerie DeLoach, Keller Williams Crystal Coast. Hive MLS
- $624,0004 bd4 ba2.9k sqft1602 Ivory Gull Drive, Morehead City, NC 28557For SaleMLS ID #100581664, O'Conor Properties, Keller Williams Crystal Coast. Hive MLS
- $615,0005 bd4 ba2.9k sqft114 Noyes Avenue, Morehead City, NC 28557For SaleMLS ID #100581573, JENNIFER CARR, REAL Broker LLC. Hive MLS
- $925,0003 bd4 ba2.7k sqft103 Sandpiper Lane, Indian Beach, NC 28512For SaleMLS ID #100585598, Low Tide Living NC Team, RE/MAX Ocean Properties. Hive MLS
- $875,0005 bd4 ba2.8k sqft102 Sandpiper Lane, Indian Beach, NC 28512For SaleMLS ID #100589349, Mary Cheatham King Real Estate team, Keller Williams Crystal Coast. Hive MLS
- $850,0004 bd3 ba2.7k sqft201 Hoop Pole Creek Drive, Atlantic Beach, NC 28512For SaleMLS ID #100533115, Susan Stallings, Coldwell Banker Sea Coast AB. Hive MLS
- $550,0003 bd2 ba1.6k sqft1705 River Drive, Morehead City, NC 28557For SaleMLS ID #100585760, Mary Cheatham King Real Estate team, Keller Williams Crystal Coast. Hive MLS
- $779,0004 bd4 ba3.2k sqft209 Bogue Carrier Court, Newport, NC 28570For SaleMLS ID #100581363, Patricia C Mangum, RE/MAX Ocean Properties. Hive MLS
- $720,0003 bd3 ba1.5k sqft4425 Arendell Street 304 & Bs #16, Morehead City, NC 28557For SaleMLS ID #100580153, Heather Singleton, Emerald Isle Realty. Hive MLS
- $850,0004 bd3 ba2.5k sqft105 Laurel Court, Pine Knoll Shores, NC 28512For SaleMLS ID #100565862, Paula W Stadiem, Pine Knoll Shores Realty. Hive MLS
- $639,0003 bd3 ba1.6k sqft312 Pine Knoll Circle, Pine Knoll Shores, NC 28512For SaleMLS ID #100550747, Kyle Johnson, Black & Tanne Realty Group. Hive MLS
- $599,9003 bd3 ba1.7k sqft4425 Arendell St Unit 101, Morehead City, NC 28557For Sale
 MLS ID #10182724, Alice Harris. Doorify MLS
 - $834,9004 bd3 ba1.9k sqft309 Pine Knoll Circle, Pine Knoll Shores, NC 28512For SaleMLS ID #100558088, Leigh Coats, HTR Coastal Properties. Hive MLS
- $502,8204 bd3 ba2.3k sqft1008 American Egret Way, Morehead City, NC 28557New ConstructionHive MLS
