Back on the Market, buyers loss is your gain!
This charming 3-bedroom, 4-bath coastal retreat tucked into the heart of Sandpiper Village in Indian Beach. Centrally located on the Crystal Coast, this home offers a peaceful escape just a short distance from the area's pristine beaches, with deeded beach access included -- all while being conveniently positioned outside the busier corridors of Atlantic Beach and Emerald Isle.
This 2,717 square foot home spans three stories and features covered porches on multiple levels, perfect for enjoying coastal breezes year-round. Inside, you'll find an open kitchen with a center island and a cozy gas log fireplace on the main living level. The garage level offers additional living space with a full bathroom, kitchenette, and separate entry -- flexible space to suit a variety of needs.
Outdoor living is just as inviting, with covered front and rear porches, a paved two-car garage, and a low-maintenance, landscaped lot shaded by mature live oaks.
Whether you're searching for a primary residence or a second home, 103 Sandpiper Lane offers an exceptional opportunity to enjoy Crystal Coast living with deeded beach access and a prime, centrally located setting.
Currently vacant and easy to show -- schedule your private tour today.
For sale
$925,000
103 Sandpiper Lane, Indian Beach, NC 28512
3beds
2,717sqft
:
Get pre-qualified$5,384/mo
Single Family Residence
Built in 1998
0.36 Acres Lot
$884,400 Zestimate®
$340/sqft
$-- HOA
What's special
Paved two-car garage
- 9 days |
- 144 |
- 8 |
Zillow last checked:
Listing updated:
Listed by:
Low Tide Living NC Team 919-812-2593,
RE/MAX Ocean Properties
Source: Hive MLS,MLS#: 100585598 Originating MLS: Carteret County Association of Realtors
Originating MLS: Carteret County Association of RealtorsFacts & features
Interior
Bedrooms & bathrooms
- Bedrooms: 3
- Bathrooms: 4
- Full bathrooms: 4
Rooms
- Room types: Office, Laundry, Master Bedroom, Bedroom 2, Bedroom 3, Bathroom 1, Bathroom 2, Bathroom 3, Basement, Dining Room
Primary bedroom
- Level: Main
Kitchen
- Level: Main
Laundry
- Level: Main
Office
- Level: Main
Heating
- Propane, Fireplace(s), Electric, Forced Air
Cooling
- Central Air, Ceiling Fan(s)
Appliances
- Included: Built-In Microwave, Water Softener, Refrigerator, Dishwasher
- Laundry: Dryer Hookup, Washer Hookup
Features
- Master Downstairs, Walk-in Closet(s), Kitchen Island, Ceiling Fan(s), Gas Log, Walk-In Closet(s)
- Flooring: LVT/LVP, Tile
- Basement: None
- Attic: Storage,Walk-In
- Has fireplace: Yes
- Fireplace features: Gas Log
Interior area
- Total structure area: 2,717
- Total interior livable area: 2,717 sqft
Property
Parking
- Total spaces: 2
- Parking features: Paved, Garage
- Attached garage spaces: 2
Accessibility
- Accessibility features: Stair Lift
Features
- Levels: Three Or More
- Patio & porch: Covered, Porch, Wrap Around, Front Porch, Rear Porch
- Exterior features: Outdoor Shower
- Pool features: None
- Fencing: None
- Has view: Yes
- View description: See Remarks
- Waterfront features: Deeded Beach Access
- Frontage type: See Remarks
Lot
- Size: 0.36 Acres
- Dimensions: 85 x 184 x 92 x 1 86
- Features: Deeded Beach Access, Landscaped
Details
- Additional structures: Storage
- Parcel number: 634405190125000
- Zoning: Residential
- Special conditions: Standard
Construction
Type & style
- Home type: SingleFamily
- Property subtype: Single Family Residence
Materials
- Vinyl Siding, Wood Frame
- Foundation: Slab
- Roof: Architectural Shingle,Composition
Condition
- New construction: No
- Year built: 1998
Utilities & green energy
- Sewer: Septic Tank
- Water: Public
- Utilities for property: Cable Available
Green energy
- Green verification: None
Community & HOA
Community
- Subdivision: Sandpiper Village
HOA
- Has HOA: No
- Amenities included: None
Location
- Region: Indian Beach
Financial & listing details
- Price per square foot: $340/sqft
- Tax assessed value: $855,165
- Annual tax amount: $2,022
- Date on market: 7/22/2026
- Cumulative days on market: 9 days
- Listing agreement: Exclusive Agency
- Listing terms: Cash,Conventional,FHA,USDA Loan
- Road surface type: Paved
Estimated market value
$884,400
$840,000 - $929,000
$4,287/mo
Price history
| Date | Event | Price |
|---|---|---|
| 7/22/2026 | Listed for sale | $925,000$340/sqft |
Source:  Hive MLS #100585598 Report a problem Hive MLS #100585598 Report a problem | ||
| 7/4/2026 | Pending sale | $925,000$340/sqft |
Source: Hive MLS #100585598 Report a problem | ||
| 7/1/2026 | Listed for sale | $925,000+110.2%$340/sqft |
Source: Hive MLS #100585598 Report a problem | ||
| 9/29/2020 | Sold | $440,000-2.2%$162/sqft |
Source: Hive MLS #100213716 Report a problem | ||
| 8/23/2020 | Pending sale | $450,000$166/sqft |
Source: Pine Knoll Shores Realty, LLC #100213716 Report a problem | ||
| 6/11/2020 | Price change | $450,000-8.2%$166/sqft |
Source: Pine Knoll Shores Realty, LLC #100213716 Report a problem | ||
| 5/28/2020 | Price change | $490,000-2%$180/sqft |
Source: Pine Knoll Shores Realty, LLC #100213716 Report a problem | ||
| 5/8/2020 | Price change | $500,000-2.9%$184/sqft |
Source: Pine Knoll Shores Realty, LLC #100213716 Report a problem | ||
| 4/17/2020 | Listed for sale | $515,000$190/sqft |
Source: Pine Knoll Shores Realty, LLC #100213716 Report a problem | ||
Public tax history
| Year | Property taxes | Tax assessment |
|---|---|---|
| 2025 | $2,022 +60.6% | $855,165 +150.4% |
| 2024 | $1,259 +7.1% | $341,545 |
| 2023 | $1,176 -20.7% | $341,545 |
| 2022 | $1,484 +29.9% | $341,545 +2.4% |
| 2021 | $1,142 | $333,489 -2.4% |
| 2020 | -- | $341,545 -6.2% |
| 2019 | $1,144 | $364,162 |
| 2017 | $1,144 | $364,162 |
| 2016 | $1,144 | $364,162 |
| 2015 | $1,144 -39.5% | $364,162 -14% |
| 2014 | $1,890 | $423,586 |
| 2013 | -- | $423,586 |
| 2012 | -- | -- |
| 2011 | -- | -- |
| 2010 | -- | $467,622 |
| 2009 | -- | $467,622 |
Find assessor info on the county website
Monthly payment
Est. payment
Payment breakdown
Explore the cost of this home by adjusting the details. Changes won't be saved.Climate risks
Neighborhood: 28512
Nearby schools
GreatSchools rating
- 8/10Morehead City Primary SchoolGrades: PK-3Distance: 5.9 mi
- 5/10West Carteret High SchoolGrades: 8-12Distance: 5.7 mi
- 5/10Morehead Elementary At Camp GlennGrades: 4-5Distance: 7.1 mi
Schools provided by the listing agent
- Elementary: Morehead City Elem
- Middle: Morehead City
- High: West Carteret
Source: Hive MLS. This data may not be complete. We recommend contacting the local school district to confirm school assignments for this home.
- $830,5004 bd4 ba2.3k sqft101 Sandpiper Ln, Indian Beach, NC 28512Off Market
- $641,1004 bd3 ba2.4k sqft105 Sandpiper Ln, Indian Beach, NC 28512Off Market
- $186,5140.457 Acres107 Sandpiper Ln, Indian Beach, NC 28512Off Market
- $835,8003 bd4 ba2.5k sqft104 Sandpiper Ln, Indian Beach, NC 28512Off Market
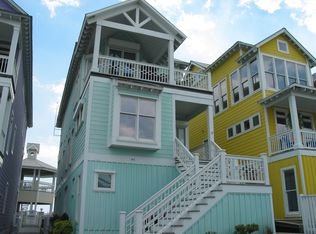
- $753,4003 bd4 ba2.8k sqft102 Sandpiper, Salter Path, NC 28575Off Market
- $---- bd-- ba-- sqft102 Sandpiper Ln, Atlantic Beach, NC 28512Off Market
- $925,0005 bd4 ba2.8k sqft102 Sandpiper Ln, Indian Beach, NC 28512For Sale
- $190,7800.363 Acres106 Sandpiper Ln, Indian Beach, NC 28512Off Market
A local agent can set up tours, give advice and negotiate with sellers.
A local lender can help you make sure your offer is ready when you are.
Similar homes
- $925,0005 bd4 ba2.8k sqft102 Sandpiper Lane, Indian Beach, NC 28512For Sale

 MLS ID #100589349, Mary Cheatham King Real Estate team, Keller Williams Crystal Coast. Hive MLS
 - $895,0003 bd3 ba2.5k sqft518 Egret Lake Drive, Pine Knoll Shores, NC 28512For Sale
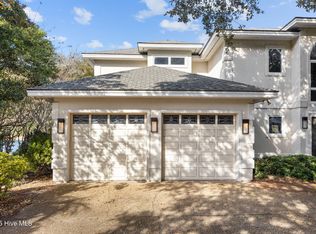 MLS ID #100475187, Christina De LaCruz, Realty One Group Affinity. Hive MLS
 - $1,249,9003 bd3 ba2.7k sqft121 Sea Isle North Drive #& Slip 20, Indian Beach, NC 28512For Sale
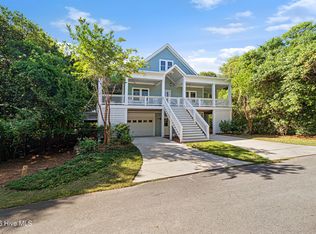 MLS ID #100569304, Mary Cheatham King Real Estate team, Keller Williams Crystal Coast. Hive MLS
 - $875,0004 bd3 ba2.5k sqft105 Laurel Court, Pine Knoll Shores, NC 28512For Sale
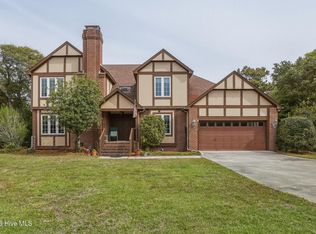 MLS ID #100565862, Paula W Stadiem, Pine Knoll Shores Realty. Hive MLS
 - $850,0004 bd3 ba2.7k sqft201 Hoop Pole Creek Drive, Atlantic Beach, NC 28512For SaleMLS ID #100533115, Susan Stallings, Coldwell Banker Sea Coast AB. Hive MLS
- $995,0004 bd4 ba3.8k sqft239 Water Oak Drive, Newport, NC 28570For SaleMLS ID #100584269, Team Harris & Conneely Realty, RE/MAX Ocean Properties. Hive MLS
- $925,0003 bd4 ba2.1k sqft301 Salter Path Road #12 Genesis, Pine Knoll Shores, NC 28512For SaleMLS ID #100564477, Mary Cheatham King Real Estate team, Keller Williams Crystal Coast. Hive MLS
- $1,345,0003 bd2 ba1.6k sqft124 Headen Lane, Salter Path, NC 28512For SaleMLS ID #100584547, Steve Brown Real Estate Group, Landmark Sotheby's International Realty. Hive MLS
- $834,9004 bd3 ba1.9k sqft309 Pine Knoll Circle, Pine Knoll Shores, NC 28512For SaleMLS ID #100558088, Leigh Coats, HTR Coastal Properties. Hive MLS
- $665,0003 bd3 ba1.6k sqft312 Pine Knoll Circle, Pine Knoll Shores, NC 28512For SaleMLS ID #100550747, Kyle Johnson, Black & Tanne Realty Group. Hive MLS
- $950,0003 bd3 ba1.9k sqft205 Barefoot Lane, Atlantic Beach, NC 28512For SaleMLS ID #100532705, Candice Tirado, Coldwell Banker Sea Coast Adv EI. Hive MLS
- $629,0003 bd3 ba2.4k sqft119 Break Water Drive, Newport, NC 28570For SaleMLS ID #100588107, Valerie DeLoach, Keller Williams Crystal Coast. Hive MLS
- $875,0004 bd4 ba2.2k sqft1207 Timber Trail, Emerald Isle, NC 28594For SaleMLS ID #100522066, Heather Singleton, Emerald Isle Realty. Hive MLS
- $1,349,0003 bd3 ba2k sqft116 Beechwood Drive, Pine Knoll Shores, NC 28512For SaleMLS ID #100576023, Bailey Basnight Real Estate, Coldwell Banker Sea Coast AB. Hive MLS
- $849,9003 bd4 ba2.1k sqft301 Salter Path Road #2 Genesis, Pine Knoll Shores, NC 28512For SaleMLS ID #100564438, Mary Cheatham King Real Estate team, Keller Williams Crystal Coast. Hive MLS
- $949,0003 bd3 ba3.5k sqft2703 E Fairway Road, Morehead City, NC 28557For SaleMLS ID #100586587, Barefoot-Chandler & Associates Team, LPT Realty. Hive MLS
- $779,0004 bd3 ba2.9k sqft138 Yacht Club Drive, Newport, NC 28570For SaleMLS ID #100577427, Jennifer Davis, Big Rock Real Estate & Property Management. Hive MLS
- $830,0003 bd3 ba1.8k sqft5415 Cedar Tree Lane, Emerald Isle, NC 28594For SaleMLS ID #100585395, Donald A Whiteside, Emerald Isle Realty. Hive MLS
- $935,0003 bd3 ba3.1k sqft312 Lord Berkeley Drive, Emerald Isle, NC 28594For SaleMLS ID #100556674, Angela L Clark, Emerald Isle Realty. Hive MLS
- $840,0003 bd4 ba3.5k sqft109 Key West Lane, Newport, NC 28570For SaleMLS ID #100551444, Stacey Respess Bowen, United Country Respess Wilder. Hive MLS
