Rarely available home in Sea Isle Plantation North includes deeded access to boat slip #20 with boat lift in a deep-water, protected marina. This 3-bedroom, 2-bath home also features approximately 747 square feet of additional ground-level living space (not included in the GLA), complete with its own full bath. Offered fully furnished and equipped with an elevator and a whole-house generator.
The ground level provides an inviting gathering space with a kitchenette, full bath, and a flexible room with walk-in closets, along with access to a beautifully designed hardscape patio.
On the main level, enjoy a wrap-around covered porch and an open living area with a fireplace, complemented by LVP throughout. The kitchen features white cabinetry, granite countertops, tile backsplash, stainless steel appliances, and an island with additional seating that flows seamlessly into the dining area. A breakfast nook opens to an uncovered deck, while the dining area leads to a screened porch--perfect for morning coffee or afternoon cocktails.
The primary suite offers walk-in closets and a well-appointed ensuite with a dual vanity, a tile shower, and a soaking tub. Two additional guest bedrooms share a hall bath. The attic level is mostly floored, providing excellent storage space.
Residents of Sea Isle Plantation enjoy access to a private pool, tennis courts, two soundfront gazebos, golf cart parking, and a walking trail leading to beach access.
A perfect blend of comfort, convenience, and coastal lifestyle--this home is ready to be enjoyed from day one.
For sale
Price cut: $100K (5/7)
$1,249,900
121 Sea Isle North Drive #& Slip 20, Indian Beach, NC 28512
3beds
2,797sqft
:
Get pre-qualified$7,469/mo
Single Family Residence
Built in 2017
0.25 Acres Lot
$1,203,000 Zestimate®
$447/sqft
$442/mo HOA
What's special
Private poolWrap-around covered porchOffered fully furnishedTile showerIsland with additional seatingLvp throughoutGranite countertops
- 94 days |
- 725 |
- 30 |
Zillow last checked:
Listing updated:
Listed by:
Mary Cheatham King Real Estate team 252-518-5222,
Keller Williams Crystal Coast
Source: Hive MLS,MLS#: 100569304 Originating MLS: Carteret County Association of Realtors
Originating MLS: Carteret County Association of RealtorsFacts & features
Interior
Bedrooms & bathrooms
- Bedrooms: 3
- Bathrooms: 3
- Full bathrooms: 3
Rooms
- Room types: Living Room, Dining Room, Breakfast Nook, Master Bedroom, Bedroom 2, Bedroom 3, Other
Primary bedroom
- Level: First
Bedroom 2
- Level: First
Bedroom 3
- Level: First
Breakfast nook
- Level: First
Dining room
- Level: First
Kitchen
- Level: First
Other
- Description: Gathering Area
- Level: Ground
Other
- Description: Flex Use Room
- Level: Ground
Heating
- Heat Pump, Electric
Cooling
- Heat Pump
Appliances
- Included: Vented Exhaust Fan, Electric Oven, Washer, Refrigerator, Dryer, Dishwasher
- Laundry: Dryer Hookup, Washer Hookup, Laundry Room
Features
- Walk-in Closet(s), Whole-Home Generator, Kitchen Island, Ceiling Fan(s), Elevator, Furnished, Pantry, Walk-in Shower, Blinds/Shades, Gas Log, Walk-In Closet(s)
- Flooring: LVT/LVP, Concrete, Tile, Wood
- Basement: None
- Attic: Partially Floored
- Has fireplace: Yes
- Fireplace features: Gas Log
- Furnished: Yes
Interior area
- Total structure area: 2,050
- Total interior livable area: 2,797 sqft
Property
Parking
- Total spaces: 2
- Parking features: Garage Faces Front, Off Street, Paved
- Attached garage spaces: 2
Features
- Levels: Two
- Patio & porch: Open, Covered, Deck, Porch, Screened, Front Porch
- Exterior features: Outdoor Shower
- Fencing: Back Yard
- Has view: Yes
- View description: See Remarks
- Waterfront features: Boat Lift
- Frontage type: See Remarks
Lot
- Size: 0.25 Acres
- Features: Boat Lift
Details
- Parcel number: 634405080953000
- Zoning: PDD
- Special conditions: Standard
Construction
Type & style
- Home type: SingleFamily
- Property subtype: Single Family Residence
Materials
- Fiber Cement, Wood Frame
- Foundation: Other, Slab, Pilings
- Roof: Architectural Shingle
Condition
- New construction: No
- Year built: 2017
Utilities & green energy
- Water: Public
- Utilities for property: Sewer Connected, Water Connected
Community & HOA
Community
- Subdivision: Sea Isle Plantation North
HOA
- Has HOA: Yes
- Amenities included: Waterfront Community, Beach Access, Boat Dock, Boat Slip - Assigned, Pool, Maintenance Common Areas, Maintenance Roads, Marina, Sewer, Tennis Court(s), Trail(s)
- HOA fee: $5,300 annually
- HOA name: Sea Isle Plantation HOA
Location
- Region: Atlantic Beach
Financial & listing details
- Price per square foot: $447/sqft
- Tax assessed value: $1,259,199
- Date on market: 4/24/2026
- Cumulative days on market: 94 days
- Listing agreement: Exclusive Right To Sell
- Listing terms: Cash,Conventional
- Road surface type: Paved
Estimated market value
$1,203,000
$1.14M - $1.26M
$5,850/mo
Price history
| Date | Event | Price |
|---|---|---|
| 5/7/2026 | Price change | $1,249,900-7.4%$447/sqft |
Source:  Hive MLS #100569304 Report a problem Hive MLS #100569304 Report a problem | ||
| 4/24/2026 | Listed for sale | $1,349,900$483/sqft |
Source: Hive MLS #100569304 Report a problem | ||
Public tax history
Tax history is unavailable.
Monthly payment
Est. payment
Payment breakdown
Explore the cost of this home by adjusting the details. Changes won't be saved.Climate risks
Neighborhood: 28512
Nearby schools
GreatSchools rating
- 8/10Morehead City Primary SchoolGrades: PK-3Distance: 6.1 mi
- 5/10West Carteret High SchoolGrades: 8-12Distance: 5.9 mi
- 5/10Morehead Elementary At Camp GlennGrades: 4-5Distance: 7.3 mi
Schools provided by the listing agent
- Elementary: Morehead City Primary
- Middle: Morehead City
- High: West Carteret
Source: Hive MLS. This data may not be complete. We recommend contacting the local school district to confirm school assignments for this home.
- $1,431,2005 bd6 ba4.3k sqft117 Sea Isle N Dr, Indian Beach, NC 28512Off Market
- $349,0000.3 Acres127 Sea Isle North Dr, Indian Beach, NC 28512Sold
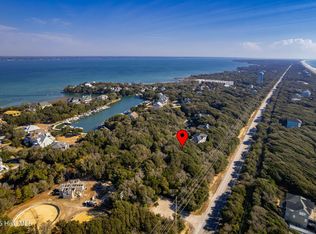
- $354,8700.522 Acres118 Sea Isle North Dr, Indian Beach, NC 28512Off Market
- $985,0000.752 Acres118 Sea Isle Dr, Indian Beach, NC 28512Lot/Land
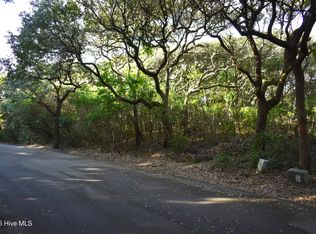
- $791,9100.749 Acres122 Sea Isle Dr, Indian Beach, NC 28512Off Market
- $1,378,9003 bd4 ba2.1k sqft114 Sea Isle North Dr, Indian Beach, NC 28512Off Market
- $1,207,8004 bd3 ba2.1k sqft114 Sea Isle N Dr, Indian Beach, NC 28512Off Market
- $1,414,2004 bd3 ba2.7k sqft114 Sea Isle Dr, Indian Beach, NC 28512Off Market
A local agent can set up tours, give advice and negotiate with sellers.
A local lender can help you make sure your offer is ready when you are.
Similar homes
- $925,0003 bd4 ba2.7k sqft103 Sandpiper Lane, Indian Beach, NC 28512For Sale

 MLS ID #100585598, Low Tide Living NC Team, RE/MAX Ocean Properties. Hive MLS
 - $925,0005 bd4 ba2.8k sqft102 Sandpiper Lane, Indian Beach, NC 28512For Sale
 MLS ID #100589349, Mary Cheatham King Real Estate team, Keller Williams Crystal Coast. Hive MLS
 - $1,345,0003 bd2 ba1.6k sqft124 Headen Lane, Salter Path, NC 28512For Sale
 MLS ID #100584547, Steve Brown Real Estate Group, Landmark Sotheby's International Realty. Hive MLS
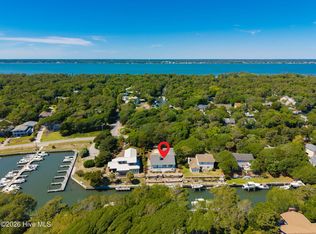
 - $1,349,0003 bd3 ba2k sqft116 Beechwood Drive, Pine Knoll Shores, NC 28512For Sale
 MLS ID #100576023, Bailey Basnight Real Estate, Coldwell Banker Sea Coast AB. Hive MLS
 - $1,300,0003 bd2 ba2.4k sqft105 Magnolia Court, Pine Knoll Shores, NC 28512For SaleMLS ID #100579451, Emily Baran Prohovich, Baran Properties. Hive MLS
- $1,299,0004 bd3 ba2.7k sqft104 Talford Drive, Atlantic Beach, NC 28512For SaleMLS ID #100578726, J. (John) Vann Parker, CENTURY 21 Coastland Realty. Hive MLS
- $1,250,0004 bd3 ba2.4k sqft5423 Emerald Drive, Emerald Isle, NC 28594For SaleMLS ID #100557603, NC Coastal Team, RE/MAX Ocean Properties EI. Hive MLS
- $970,0004 bd2 ba2.4k sqft104 Elm Court, Pine Knoll Shores, NC 28512For SaleMLS ID #100554101, Mary Cheatham King Real Estate team, Keller Williams Crystal Coast. Hive MLS
- $1,279,0003 bd5 ba3.3k sqft103 Waterfront Avenue, Newport, NC 28570For SaleMLS ID #100577769, Lisa Munden, Realty One Group Navigate. Hive MLS
- $875,0004 bd3 ba2.5k sqft105 Laurel Court, Pine Knoll Shores, NC 28512For SaleMLS ID #100565862, Paula W Stadiem, Pine Knoll Shores Realty. Hive MLS
- $1,375,0004 bd4 ba2.2k sqft3904 Emerald Drive, Emerald Isle, NC 28594For SaleMLS ID #100587120, Emma L Singleton, Emerald Isle Realty. Hive MLS
- $1,189,0002 bd3 ba1.7k sqft237 Sea Dreams Drive, Atlantic Beach, NC 28512For SaleMLS ID #100576623, Pamela W Bird, Al Williams Properties. Hive MLS
- $665,0003 bd3 ba1.6k sqft312 Pine Knoll Circle, Pine Knoll Shores, NC 28512For SaleMLS ID #100550747, Kyle Johnson, Black & Tanne Realty Group. Hive MLS
- $695,0003 bd3 ba1.9k sqft126 Loblolly Drive, Pine Knoll Shores, NC 28512For SaleMLS ID #100584746, Emily Baran Prohovich, Baran Properties. Hive MLS
- $995,0004 bd4 ba3.8k sqft239 Water Oak Drive, Newport, NC 28570For SaleMLS ID #100584269, Team Harris & Conneely Realty, RE/MAX Ocean Properties. Hive MLS
- $629,0003 bd3 ba2.4k sqft119 Break Water Drive, Newport, NC 28570For SaleMLS ID #100588107, Valerie DeLoach, Keller Williams Crystal Coast. Hive MLS
- $1,299,9993 bd3 ba1.9k sqft320 Governor Safford Lane, Emerald Isle, NC 28594For SaleMLS ID #100586460, Carey Otto, Keller Williams Crystal Coast. Hive MLS
- $1,175,0003 bd3 ba2.1k sqft422 Sunrise Court, Emerald Isle, NC 28594For SaleMLS ID #100568941, Heather Singleton, Emerald Isle Realty. Hive MLS
- $850,0004 bd3 ba2.7k sqft201 Hoop Pole Creek Drive, Atlantic Beach, NC 28512For SaleMLS ID #100533115, Susan Stallings, Coldwell Banker Sea Coast AB. Hive MLS
- $1,190,0004 bd4 ba3k sqft113 Cedar Lane, Cedar Point, NC 28584For SaleMLS ID #100586360, Tonia P. Melton, Keller Williams Crystal Coast. Hive MLS
