Located in the desirable oceanfront community of Sea Dreams, this beautifully maintained oceanside beach home offers the ideal opportunity for a primary residence, second home, or investment property. Enjoy access to the community oceanfront pool and pavilion with sweeping views of the Atlantic Ocean and sandy shoreline.
The inviting open-concept floor plan features spacious living, dining, and kitchen areas designed for comfortable coastal living and entertaining. The kitchen offers a large center island, while two generously sized principal suites provide privacy and comfort. The third-floor flex space includes a sitting area, twin beds, and access to a rooftop deck with both ocean and sound views.
Expansive porches and decks on every level create the perfect setting to relax and enjoy the coastal lifestyle. Additional features include a ground-level storage room, outdoor shower, and numerous seller improvements and updates. Conveniently located near the beach, boating, local shops, and restaurants.
For sale
$1,189,000
237 Sea Dreams Drive, Atlantic Beach, NC 28512
2beds
1,785sqft
:
Get pre-qualified$6,799/mo
Single Family Residence
Built in 1995
4,487 Square Feet Lot
$-- Zestimate®
$666/sqft
$189/mo HOA
What's special
- 67 days |
- 608 |
- 17 |
Zillow last checked:
Listing updated:
Listed by:
Pamela W Bird 252-241-0160,
Al Williams Properties
Source: Hive MLS,MLS#: 100576623 Originating MLS: Carteret County Association of Realtors
Originating MLS: Carteret County Association of RealtorsFacts & features
Interior
Bedrooms & bathrooms
- Bedrooms: 2
- Bathrooms: 3
- Full bathrooms: 2
- 1/2 bathrooms: 1
Rooms
- Room types: Living Room, Dining Room, Master Bedroom, Bedroom 2, Bonus Room
Heating
- Electric, Heat Pump
Cooling
- Central Air
Appliances
- Included: Electric Oven, Washer, Refrigerator, Dryer, Dishwasher
- Laundry: Laundry Closet
Features
- Kitchen Island, Furnished, Walk-in Shower
- Flooring: LVT/LVP, Wood
- Furnished: Yes
Interior area
- Total structure area: 1,785
- Total interior livable area: 1,785 sqft
Property
Parking
- Parking features: On Site
Features
- Levels: Three Or More
- Patio & porch: Covered, Deck, Porch
- Exterior features: Shutters - Functional, Outdoor Shower
- Fencing: None
- Has view: Yes
- View description: Ocean, Sound, Water
- Has water view: Yes
- Water view: Ocean,Sound,Water
- Waterfront features: Water Access Comm
- Frontage type: See Remarks
Lot
- Size: 4,487 Square Feet
- Dimensions: 32 x 141 x 35 x 124 (per ta x map)
- Features: Ocean Side, Water Access Comm
Details
- Parcel number: 638520823482000
- Zoning: Residential
- Special conditions: Standard
Construction
Type & style
- Home type: SingleFamily
- Property subtype: Single Family Residence
Materials
- Fiber Cement, Wood Frame
- Foundation: Other, Pilings
- Roof: Metal
Condition
- New construction: No
- Year built: 1995
Utilities & green energy
- Sewer: Septic Tank
- Water: Public
- Utilities for property: Water Available
Community & HOA
Community
- Subdivision: Sea Dreams
HOA
- Has HOA: Yes
- Amenities included: Waterfront Community, Pool, Maintenance Common Areas, Management
- HOA fee: $2,266 annually
- HOA name: AB SeaDreams
- HOA phone: 252-354-6333
Location
- Region: Atlantic Beach
Financial & listing details
- Price per square foot: $666/sqft
- Tax assessed value: $1,091,217
- Annual tax amount: $3,073
- Date on market: 5/30/2026
- Cumulative days on market: 68 days
- Listing agreement: Exclusive Right To Sell
- Listing terms: Cash,Conventional
- Road surface type: Paved
Estimated market value
Not available
Estimated sales range
Not available
$3,078/mo
Price history
| Date | Event | Price |
|---|---|---|
| 5/30/2026 | Listed for sale | $1,189,000+40%$666/sqft |
Source:  Hive MLS #100576623 Report a problem Hive MLS #100576623 Report a problem | ||
| 1/27/2022 | Sold | $849,500$476/sqft |
Source: Hive MLS #100279062 Report a problem | ||
| 1/8/2022 | Pending sale | $849,500$476/sqft |
Source: Hive MLS #100279062 Report a problem | ||
| 7/1/2021 | Listed for sale | $849,500+75.5%$476/sqft |
Source: Hive MLS #100279062 Report a problem | ||
| 8/3/2012 | Sold | $484,000-8.5%$271/sqft |
Source: Public Record Report a problem | ||
| 6/23/2012 | Pending sale | $529,000$296/sqft |
Source: LINDA RIKE REAL ESTATE #11-2263 Report a problem | ||
| 6/6/2012 | Price change | $529,000-11.7%$296/sqft |
Source: LINDA RIKE REAL ESTATE #11-2263 Report a problem | ||
| 12/31/2011 | Price change | $599,000-7.1%$336/sqft |
Source: LINDA RIKE REAL ESTATE #11-2263 Report a problem | ||
| 6/30/2011 | Price change | $645,000-7.2%$361/sqft |
Source: LINDA RIKE REAL ESTATE #11-2263 Report a problem | ||
| 5/14/2011 | Listed for sale | $695,000+8.6%$389/sqft |
Source: LINDA RIKE REAL ESTATE #11-2263 Report a problem | ||
| 6/27/2008 | Sold | $640,000$359/sqft |
Source: Public Record Report a problem | ||
Public tax history
| Year | Property taxes | Tax assessment |
|---|---|---|
| 2025 | $2,553 +35.2% | $1,091,217 +107.2% |
| 2024 | $1,889 +4.6% | $526,679 |
| 2023 | $1,806 +3% | $526,679 |
| 2022 | $1,753 +37.8% | $526,679 +39.9% |
| 2021 | $1,272 | $376,445 -1.2% |
| 2020 | -- | $380,831 +2.1% |
| 2019 | $1,172 | $373,132 |
| 2017 | $1,172 | $373,132 |
| 2016 | $1,172 | $373,132 |
| 2015 | $1,172 +3.3% | $373,132 -26.5% |
| 2014 | $1,134 | $507,830 |
| 2013 | -- | $507,830 |
| 2012 | -- | -- |
| 2011 | -- | -- |
| 2010 | -- | $721,179 |
| 2009 | -- | $721,179 |
Find assessor info on the county website
Monthly payment
Est. payment
Payment breakdown
Explore the cost of this home by adjusting the details. Changes won't be saved.Climate risks
Neighborhood: 28512
Nearby schools
GreatSchools rating
- 5/10Morehead Elementary At Camp GlennGrades: 4-5Distance: 3 mi
- 8/10Morehead City Middle SchoolGrades: 6-8Distance: 3 mi
- 5/10West Carteret High SchoolGrades: 8-12Distance: 5.2 mi
Schools provided by the listing agent
- Elementary: Morehead City Primary
- Middle: Morehead City
- High: West Carteret
Source: Hive MLS. This data may not be complete. We recommend contacting the local school district to confirm school assignments for this home.
- $878,0003 bd3 ba1.8k sqft235 Sea Dreams Dr, Atlantic Beach, NC 28512Sold

- $1,059,7004 bd4 ba2.4k sqft239 Sea Dreams Dr, Atlantic Beach, NC 28512Off Market
- $1,250,0003 bd5 ba2.2k sqft233 Sea Dreams Dr, Atlantic Beach, NC 28512Sold
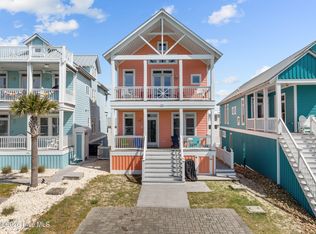
- $1,199,1004 bd3 ba2.7k sqft231 Sea Dreams Dr, Atlantic Beach, NC 28512Off Market
- $1,657,5004 bd5 ba2.8k sqft104 Sandpiper Ct, Atlantic Beach, NC 28512Off Market
- $895,9003 bd3 ba2.1k sqft229 Sea Dreams Dr, Atlantic Beach, NC 28512Off Market
- $1,330,0003 bd4 ba2.4k sqft108 Sandpiper Ct, Atlantic Beach, NC 28512Off Market
- $1,497,5003 bd5 ba2.9k sqft102 Sandpiper Ct, Atlantic Beach, NC 28512Off Market
A local agent can set up tours, give advice and negotiate with sellers.
Similar homes
- $950,0003 bd3 ba1.9k sqft205 Barefoot Lane, Atlantic Beach, NC 28512For Sale
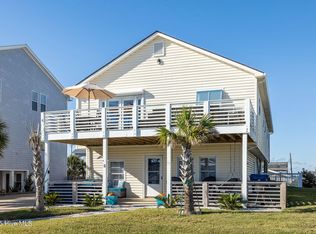
 MLS ID #100532705, Candice Tirado, Coldwell Banker Sea Coast Adv EI. Hive MLS
 - $1,349,0003 bd3 ba2k sqft116 Beechwood Drive, Pine Knoll Shores, NC 28512For Sale
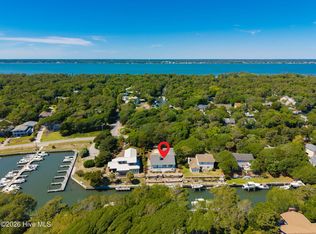 MLS ID #100576023, Bailey Basnight Real Estate, Coldwell Banker Sea Coast AB. Hive MLS
 - $1,150,0002 bd2 ba1.9k sqft121 White Ash Drive, Pine Knoll Shores, NC 28512For Sale
 MLS ID #100578381, Jackson Howard Lupton, Putnam Real Estate. Hive MLS
 - $949,5004 bd2 ba1.6k sqft401 E Atlantic Boulevard, Atlantic Beach, NC 28512For Sale
 MLS ID #100569994, Pamela W Bird, Al Williams Properties. Hive MLS
 - $1,300,0003 bd2 ba2.4k sqft105 Magnolia Court, Pine Knoll Shores, NC 28512For SaleMLS ID #100579451, Emily Baran Prohovich, Baran Properties. Hive MLS
- $875,0004 bd2 ba1.8k sqft102 W Dobbs Street, Atlantic Beach, NC 28512For SaleMLS ID #100586709, Amy Cook, Sand Dollar Realty. Hive MLS
- $605,0003 bd3 ba1.3k sqft1100 E Ft Macon Road #A, Atlantic Beach, NC 28512For SaleMLS ID #100543187, Connally Branch, Clark Branch - REALTORS. Hive MLS
- $980,0003 bd5 ba2.2k sqft1702 E Fort Macon Road #A, Atlantic Beach, NC 28512New ConstructionMLS ID #100584020, Norwood G Jackson, Blue Ocean Realty. Hive MLS
- $1,345,0003 bd2 ba1.6k sqft124 Headen Lane, Salter Path, NC 28512For SaleMLS ID #100584547, Steve Brown Real Estate Group, Landmark Sotheby's International Realty. Hive MLS
- $799,9003 bd2 ba1.2k sqft115 E Bogue Boulevard, Atlantic Beach, NC 28512For SaleMLS ID #100561981, Team Judy K., HTR Coastal Properties. Hive MLS
- $980,0003 bd5 ba2.2k sqft1702 E Ft Macon Road #B, Atlantic Beach, NC 28512New ConstructionMLS ID #100584063, Norwood G Jackson, Blue Ocean Realty. Hive MLS
- $815,0004 bd3 ba1.8k sqft124 Salt Marsh Way, Atlantic Beach, NC 28512For SaleMLS ID #100588264, Brian S Hargrove, Grow Local Realty LLC. Hive MLS
- $970,0004 bd2 ba2.4k sqft104 Elm Court, Pine Knoll Shores, NC 28512For SaleMLS ID #100554101, Mary Cheatham King Real Estate team, Keller Williams Crystal Coast. Hive MLS
- $665,0003 bd3 ba1.6k sqft312 Pine Knoll Circle, Pine Knoll Shores, NC 28512For SaleMLS ID #100550747, Kyle Johnson, Black & Tanne Realty Group. Hive MLS
- $1,325,0003 bd2 ba1.8k sqft910 Ann Street, Beaufort, NC 28516For SaleMLS ID #100575261, B & B Coastal Properties Team, Keller Williams Crystal Coast. Hive MLS
- $795,0004 bd4 ba2.1k sqft217 W Atlantic Boulevard #4, Atlantic Beach, NC 28512For SaleMLS ID #100567925, Derek Waller, Century 21 Coastal Advantage. Hive MLS
- $1,100,0003 bd1 ba980 sqft519 Atlantic Beach Causeway, Atlantic Beach, NC 28512For SaleMLS ID #100347066, Linda Rike & Kelinda Rike, Linda Rike Real Estate. Hive MLS
- $875,0004 bd3 ba2.5k sqft105 Laurel Court, Pine Knoll Shores, NC 28512For SaleMLS ID #100565862, Paula W Stadiem, Pine Knoll Shores Realty. Hive MLS
- $695,0003 bd3 ba1.9k sqft126 Loblolly Drive, Pine Knoll Shores, NC 28512For SaleMLS ID #100584746, Emily Baran Prohovich, Baran Properties. Hive MLS
- $1,150,0003 bd4 ba1.7k sqft513 Turner Street, Beaufort, NC 28516For SaleMLS ID #100578219, Brittany Wheatly, Wheatly and Combs Premier Properties. Hive MLS
