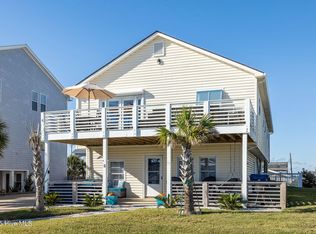
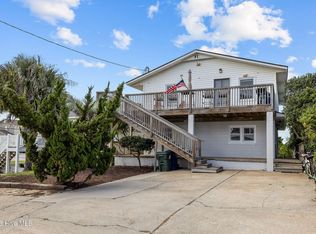
Welcome to your coastal getaway in the heart of Atlantic Beach! This beautifully remodeled 4-bedroom, 2-bath home is perfectly situated on the 4th row from the ocean, offering an easy 5-minute walk to the beach and just a few short blocks from the Circle, where you'll enjoy local shopping, entertainment, and some of the area's best restaurants. Inside, you'll find recently upgraded finishes throughout, creating a bright, stylish, and comfortable space that's ready to enjoy from day one. Outside, a new Fortified roof installed in March 2025 and great poly furniture on the upper deck to watch some of the most beautiful sunsets on the east coast. The home is being sold fully furnished (excluding the bunk beds in the lower-level bedroom), making it truly move-in ready--just bring your clothes and head to the beach! Whether you're searching for a primary residence, vacation home, or income-producing property, this home offers outstanding potential as a short-term rental investment in one of the Crystal Coast's most desirable locations.
Outdoor enthusiasts will appreciate being less than 10 minutes from Fort Macon State Park, with its pristine beaches, fishing, hiking trails, and rich history. Multiple nearby marinas make it easy to bring your boat and spend your days exploring the beautiful North Carolina coast. Don't miss this opportunity to own a turnkey beach home where convenience, coastal charm, and investment potential come together. Owner is a licensed North Carolina real estate broker.
For sale
$875,000
102 W Dobbs Street, Atlantic Beach, NC 28512
4beds
1,828sqft
Single Family Residence
Built in 1984
6,098 Square Feet Lot
$818,800 Zestimate®
$479/sqft
$-- HOA
What's special
Recently upgraded finishes throughout
- 83 days
- 476
- 26
Zillow last checked:
Listing updated:
Listed by:
Amy Cook 336-240-3095,
Sand Dollar Realty
Source: Hive MLS,MLS#: 100586709 Originating MLS: Carteret County Association of Realtors
Originating MLS: Carteret County Association of RealtorsFacts & features
Interior
Bedrooms & bathrooms
- Bedrooms: 4
- Bathrooms: 2
- Full bathrooms: 2
Rooms
- Room types: Living Room, Bedroom 1, Bedroom 2, Bedroom 3, Bedroom 4
Heating
- Heat Pump, Electric
Cooling
- Central Air, Heat Pump
Appliances
- Included: Built-In Microwave, Washer, Refrigerator, Dryer, Dishwasher, Electric Range
Features
- Kitchen Island, Ceiling Fan(s), Furnished
- Has fireplace: No
- Furnished: Yes
Interior area
- Total structure area: 1,828
- Total interior livable area: 1,828 sqft
Property
Parking
- Parking features: Underhouse
Features
- Levels: Two
- Patio & porch: Deck
- Exterior features: Outdoor Shower
- Pool features: None
- Fencing: Fenced
- Has view: Yes
- View description: Ocean
- Has water view: Yes
- Water view: Ocean
- Waterfront features: Water Access Comm
- Frontage type: See Remarks
Lot
- Size: 6,098 Square Feet
- Dimensions: 62 x 100 x 62 x 100
- Features: Water Access Comm
Details
- Parcel number: 638513125913000
- Zoning: MUN
- Special conditions: Standard
Construction
Type & style
- Home type: SingleFamily
- Property subtype: Single Family Residence
Materials
- Vinyl Siding, Wood Frame
- Foundation: Raised
- Roof: Metal
Condition
- New construction: No
- Year built: 1984
Utilities & green energy
- Sewer: Septic Tank
- Water: Public
- Utilities for property: Water Connected
Community & HOA
Community
- Subdivision: Money Island Beach
HOA
- Has HOA: No
- Amenities included: None
Location
- Region: Atlantic Beach
Financial & listing details
- Price per square foot: $479/sqft
- Tax assessed value: $648,805
- Annual tax amount: $1,558
- Date on market: 7/6/2026
- Cumulative days on market: 83 days
- Listing agreement: Exclusive Right To Sell
- Listing terms: Cash,Conventional,FHA,VA Loan
- Road surface type: Paved
Estimated market value
$818,800
$778,000 - $860,000
$2,650/mo
Price history
| Date | Event | Price |
|---|---|---|
| 7/6/2026 | Listed for sale | $875,000+49.6%$479/sqft |
Source:  Hive MLS #100586709 Report a problem Hive MLS #100586709 Report a problem | ||
| 10/25/2023 | Sold | $585,000$320/sqft |
Source: Public Record Report a problem | ||
Public tax history
| Year | Property taxes | Tax assessment |
|---|---|---|
| 2025 | $1,558 +26% | $648,805 +93.8% |
| 2024 | $1,237 +7.2% | $334,860 |
| 2023 | $1,154 +3% | $334,860 |
| 2022 | $1,120 | $334,860 +1% |
| 2021 | $1,120 | $331,601 -1% |
| 2020 | -- | $334,860 +38.1% |
| 2019 | $885 | $242,488 |
| 2017 | $885 -2% | $242,488 |
| 2016 | $903 | $242,488 |
| 2015 | $903 +2.4% | $242,488 -19.9% |
| 2014 | $882 | $302,643 |
| 2013 | -- | $302,643 |
| 2012 | -- | -- |
| 2011 | -- | -- |
| 2010 | -- | $456,287 |
| 2009 | -- | $456,287 |
Find assessor info on the county website
Monthly payment
Est. payment
Payment breakdown
Explore the cost of this home by adjusting the details. Changes won't be saved.Climate risks
Neighborhood: 28512
Nearby schools
Schools provided by the listing agent
- Elementary: Morehead City Elem
- Middle: Morehead City
- High: West Carteret
Source: Hive MLS. This data may not be complete. We recommend contacting the local school district to confirm school assignments for this home.
Similar homes
- $750,0004 bd2 ba1.6k sqft207 E Terminal Boulevard, Atlantic Beach, NC 28512For Sale

 MLS ID #100574021, Pamela W Bird, Al Williams Properties. Hive MLS
 - $799,9004 bd3 ba1.8k sqft124 Salt Marsh Way, Atlantic Beach, NC 28512For Sale
 MLS ID #100588264, Brian S Hargrove, Grow Local Realty LLC. Hive MLS
 - $940,0003 bd3 ba1.9k sqft205 Barefoot Lane, Atlantic Beach, NC 28512For Sale
 MLS ID #100532705, Candice Tirado, Coldwell Banker Sea Coast Adv EI. Hive MLS
 - $795,0004 bd4 ba2.1k sqft217 W Atlantic Boulevard #4, Atlantic Beach, NC 28512For Sale
 MLS ID #100567925, Derek Waller, Century 21 Coastal Advantage. Hive MLS
 - $699,9003 bd2 ba1.2k sqft115 E Bogue Boulevard, Atlantic Beach, NC 28512For SaleMLS ID #100561981, Team Judy K., HTR Coastal Properties. Hive MLS
- $834,9004 bd3 ba1.9k sqft309 Pine Knoll Circle, Pine Knoll Shores, NC 28512For SaleMLS ID #100558088, Leigh Coats, HTR Coastal Properties. Hive MLS
- $649,0002 bd3 ba1.5k sqft1112 E Ft Macon Road #A, Atlantic Beach, NC 28512For SaleMLS ID #100595689, The Selling Team/Llew&Elaine, Realty World First Coast Rlty. Hive MLS
- $947,0003 bd2 ba2k sqft1509 Shepard Street, Morehead City, NC 28557For SaleMLS ID #100599857, Leigh Lawrence, Cardinal Real Estate. Hive MLS
- $605,0003 bd3 ba1.3k sqft1100 E Ft Macon Road #A, Atlantic Beach, NC 28512For SaleMLS ID #100543187, Connally Branch, Clark Branch - REALTORS. Hive MLS
- $1,189,0002 bd3 ba1.7k sqft237 Sea Dreams Drive, Atlantic Beach, NC 28512For SaleMLS ID #100576623, Pamela W Bird, Al Williams Properties. Hive MLS
- $465,0002 bd2 ba1k sqft1400 E Fort Macon Road #313, Atlantic Beach, NC 28512For SaleMLS ID #100596675, Leslie Claire Keel, Keller Williams Crystal Coast. Hive MLS
- $669,9003 bd2 ba1.9k sqft1066 Salter Path Road, Salter Path, NC 28512For SaleMLS ID #100604692, Jaclyn Cook, Joe Powers Realty. Hive MLS
- $915,0002 bd2 ba1.4k sqft315 Holly Lane, Newport, NC 28570For SaleMLS ID #100603523, Linda Rike & Kelinda Rike, Linda Rike Real Estate. Hive MLS
- $479,0002 bd2 ba1.1k sqft1116 E Fort Macon Road, Atlantic Beach, NC 28512For SaleMLS ID #100588913, Anna Powell, eXp Realty. Hive MLS
- $925,0003 bd3 ba1.7k sqft212 Broad Street, Beaufort, NC 28516For SaleMLS ID #100551667, Cynthia Safrit, Eddy Myers Real Estate. Hive MLS
- $1,250,0003 bd2 ba2.5k sqft105 Magnolia Court, Pine Knoll Shores, NC 28512For SaleMLS ID #100579451, Emily Baran Prohovich, Baran Properties. Hive MLS
- $995,0004 bd3 ba2.3k sqft608 Arendell Street, Morehead City, NC 28557For SaleMLS ID #100568931, Samer Hamad, Hamad Realty. Hive MLS
- $685,0003 bd4 ba1.5k sqft2800 W Fort Macon Road #55, Atlantic Beach, NC 28512For SaleMLS ID #100595043, Team Perry, The Grande Agency, LLC. Hive MLS
- $612,0003 bd3 ba1.6k sqft312 Pine Knoll Circle, Pine Knoll Shores, NC 28512For SaleMLS ID #100550747, Kyle Johnson, Black & Tanne Realty Group. Hive MLS
- $459,5002 bd3 ba1k sqft201 Freeman Lane #C, Atlantic Beach, NC 28512For SaleMLS ID #100563408, Copeland Bernauer Team, Coldwell Banker Sea Coast AB. Hive MLS
