Here You Go! Slam on the breaks and backup! This Coastal Home is in the PERFECT LOCATION being a few blocks from Morehead City downtown and The Big Rock Landing, a TWO minute walk to a sandy beach on Bogue Sound, Shevans Park, and a Neighborhood Boat Ramp! And that is just the beginning! This home has been renovated to the hilt! Adding beautiful touches and colors throughout! These owners have taken great pride in their home and it shows! Enjoy the spaces and the options on the main floor and an upstairs bonus room with a $1,500 flooring allowance! Adding to a perfect floor plan, there is a carport with a view of the sound, an attached workshop/storage room, and a detached garage! So here is your chance to enjoy Coastal living at its best! Call today for your private showing!
For sale
$947,000
1509 Shepard Street, Morehead City, NC 28557
3beds
2,056sqft
Single Family Residence
Built in 1940
6,098 Square Feet Lot
$885,900 Zestimate®
$461/sqft
$-- HOA
What's special
Detached garageRenovated to the hiltUpstairs bonus room
- 31 days
- 530
- 23
Likely to sell faster than
Zillow last checked:
Listing updated:
Listed by:
Leigh Lawrence 252-347-8116,
Cardinal Real Estate
Source: Hive MLS,MLS#: 100599857 Originating MLS: Coastal Plains Association of Realtors
Originating MLS: Coastal Plains Association of RealtorsFacts & features
Interior
Bedrooms & bathrooms
- Bedrooms: 3
- Bathrooms: 2
- Full bathrooms: 2
Rooms
- Room types: Den, Master Bedroom, Bedroom 2, Bedroom 3, Bathroom 1, Bathroom 2, Bonus Room
Primary bedroom
- Level: First
Bedroom 2
- Level: First
Bedroom 3
- Level: First
Bathroom 1
- Level: First
Bathroom 2
- Level: First
Bonus room
- Level: Second
Den
- Level: First
Kitchen
- Level: First
Heating
- Gas Pack, Electric, Natural Gas
Cooling
- Central Air, Ceiling Fan(s)
Appliances
- Included: Built-In Microwave, Refrigerator, Humidifier, Dishwasher, Gas Range
- Laundry: In Hall
Features
- Ceiling Fan(s), Pantry, Blinds/Shades, Eat-in Kitchen, WiFi Thermostat, See Remarks
- Flooring: LVT/LVP
- Doors: Storm Door(s)
- Basement: None
- Has fireplace: No
Interior area
- Total structure area: 2,056
- Total interior livable area: 2,056 sqft
Property
Parking
- Total spaces: 4
- Parking features: Workshop in Garage, Covered, Garage
- Attached garage spaces: 2
Features
- Levels: One and One Half
- Patio & porch: Patio, Front Porch
- Exterior features: Storm Doors
- Pool features: None
- Fencing: Partial,Vinyl
- Has view: Yes
- View description: Sound
- Has water view: Yes
- Water view: Sound
- Waterfront features: None
- Frontage type: See Remarks
Lot
- Size: 6,098 Square Feet
- Dimensions: 50 x 120 x 50 x 120
Details
- Additional structures: See Remarks, Storage, Workshop
- Parcel number: 638618308854000
- Zoning: Res
- Special conditions: Standard
Construction
Type & style
- Home type: SingleFamily
- Property subtype: Single Family Residence
Materials
- Vinyl Siding, Wood Frame
- Foundation: Crawl Space
- Roof: Composition
Condition
- New construction: No
- Year built: 1940
Utilities & green energy
- Sewer: Public Sewer
- Water: Public
- Utilities for property: Natural Gas Connected, Sewer Connected, Water Connected
Community & HOA
Community
- Subdivision: The Promise Land
HOA
- Has HOA: No
- Amenities included: Beach Access, Tennis Court(s), See Remarks
Location
- Region: Morehead City
Financial & listing details
- Price per square foot: $461/sqft
- Tax assessed value: $666,464
- Annual tax amount: $3,880
- Date on market: 8/29/2026
- Cumulative days on market: 31 days
- Listing agreement: Exclusive Right To Sell
- Listing terms: Cash,Conventional
- Road surface type: Paved
Estimated market value
$885,900
$842,000 - $930,000
$2,105/mo
Price history
| Date | Event | Price |
|---|---|---|
| 8/29/2026 | Listed for sale | $947,000+351%$461/sqft |
Source:  Hive MLS #100599857 Report a problem Hive MLS #100599857 Report a problem | ||
| 4/8/2019 | Sold | $210,000-16%$102/sqft |
Source: Hive MLS #100111935 Report a problem | ||
| 3/10/2019 | Pending sale | $250,000$122/sqft |
Source: Keller Williams Crystal Coast #100111935 Report a problem | ||
| 3/6/2019 | Listed for sale | $250,000-12.9%$122/sqft |
Source: Keller Williams Crystal Coast #100111935 Report a problem | ||
| 1/15/2019 | Listing removed | $287,000$140/sqft |
Source: Keller Williams Crystal Coast #100111935 Report a problem | ||
| 8/23/2018 | Listed for sale | $287,000$140/sqft |
Source: Keller Williams Crystal Coast #100111935 Report a problem | ||
| 8/4/2018 | Pending sale | $287,000$140/sqft |
Source: Keller Williams Crystal Coast #100111935 Report a problem | ||
| 7/14/2018 | Price change | $287,000-3.4%$140/sqft |
Source: Keller Williams Crystal Coast #100111935 Report a problem | ||
| 4/22/2018 | Listed for sale | $297,000$144/sqft |
Source: Keller Williams Crystal Coast #100111935 Report a problem | ||
Public tax history
| Year | Property taxes | Tax assessment |
|---|---|---|
| 2025 | $3,880 +44.4% | $666,464 +93% |
| 2024 | $2,688 +126% | $345,313 |
| 2023 | $1,189 +3% | $345,313 |
| 2022 | $1,155 +2.9% | $345,313 +2.9% |
| 2021 | $1,122 | $335,462 |
| 2020 | -- | $335,462 +13.4% |
| 2019 | -- | $295,767 |
| 2017 | -- | $295,767 |
| 2016 | $935 | $295,767 |
| 2015 | $935 +3.2% | $295,767 -1% |
| 2014 | $906 | $298,784 +0.4% |
| 2013 | -- | $297,546 |
| 2012 | -- | -- |
| 2011 | -- | -- |
| 2010 | -- | $374,693 |
| 2009 | -- | $374,693 |
Find assessor info on the county website
Monthly payment
Est. payment
Payment breakdown
Explore the cost of this home by adjusting the details. Changes won't be saved.Climate risks
Neighborhood: 28557
Nearby schools
Schools provided by the listing agent
- Elementary: Morehead City Elem
- Middle: Morehead City
- High: West Carteret
Source: Hive MLS. This data may not be complete. We recommend contacting the local school district to confirm school assignments for this home.
Similar homes
- $1,099,0003 bd3 ba2.3k sqft1502 Shackleford Street, Morehead City, NC 28557For Sale

 MLS ID #100602827, Mary Cheatham King Real Estate team, Keller Williams Crystal Coast. Hive MLS
 - $995,0004 bd3 ba2.3k sqft608 Arendell Street, Morehead City, NC 28557For Sale
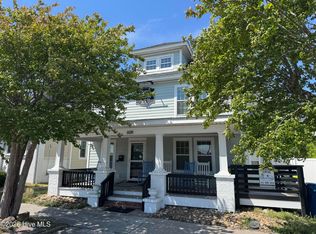 MLS ID #100568931, Samer Hamad, Hamad Realty. Hive MLS
 - $569,0005 bd2 ba2.1k sqft913 Bridges Street, Morehead City, NC 28557For Sale
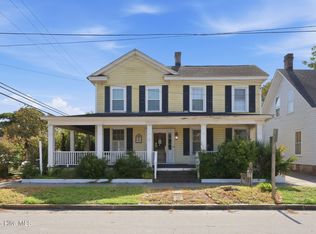 MLS ID #100601522, B & B Coastal Properties Team, Keller Williams Crystal Coast. Hive MLS
 - $675,0004 bd3 ba2.7k sqft117 Woodridge Drive, Morehead City, NC 28557For Sale
 MLS ID #100601863, Alan T Leary, RE/MAX Ocean Properties. Hive MLS
 - $635,0004 bd3 ba2.3k sqft5010 Midyette Avenue, Morehead City, NC 28557For SaleMLS ID #100595665, Mary Cheatham King Real Estate team, Keller Williams Crystal Coast. Hive MLS
- $940,0003 bd3 ba1.9k sqft205 Barefoot Lane, Atlantic Beach, NC 28512For SaleMLS ID #100532705, Candice Tirado, Coldwell Banker Sea Coast Adv EI. Hive MLS
- $615,0005 bd4 ba2.9k sqft114 Noyes Avenue, Morehead City, NC 28557For SaleMLS ID #100581573, JENNIFER CARR, REAL Broker LLC. Hive MLS
- $925,0003 bd3 ba1.7k sqft212 Broad Street, Beaufort, NC 28516For SaleMLS ID #100551667, Cynthia Safrit, Eddy Myers Real Estate. Hive MLS
- $597,0003 bd2 ba2k sqft213 Pensacola Avenue, Morehead City, NC 28557For SaleMLS ID #100548199, Bailey Basnight Real Estate, Coldwell Banker Sea Coast AB. Hive MLS
- $915,0002 bd2 ba1.4k sqft315 Holly Lane, Newport, NC 28570For SaleMLS ID #100603523, Linda Rike & Kelinda Rike, Linda Rike Real Estate. Hive MLS
- $970,0004 bd2 ba2.4k sqft104 Elm Court, Pine Knoll Shores, NC 28512For SaleMLS ID #100554101, Mary Cheatham King Real Estate team, Keller Williams Crystal Coast. Hive MLS
- $499,0004 bd3 ba2.7k sqft2604 One Iron Street, Morehead City, NC 28557For SaleMLS ID #100575330, O'Conor Properties, Keller Williams Crystal Coast. Hive MLS
- $579,9904 bd4 ba2.7k sqft415 Hillcrest Drive, Morehead City, NC 28557For SaleMLS ID #100592912, Mary Cheatham King Real Estate team, Keller Williams Crystal Coast. Hive MLS
- $850,0003 bd3 ba2.5k sqft105 Laurel Court, Pine Knoll Shores, NC 28512For SaleMLS ID #100565862, Paula W Stadiem, Pine Knoll Shores Realty. Hive MLS
- $1,100,0003 bd3 ba2.1k sqft104 Sea Trace Lane, Newport, NC 28570For SaleMLS ID #100601281, The Star Team, eXp Realty. Hive MLS
- $850,0004 bd3 ba2.7k sqft201 Hoop Pole Creek Drive, Atlantic Beach, NC 28512For SaleMLS ID #100533115, Susan Stallings, Coldwell Banker Sea Coast AB. Hive MLS
- $750,0004 bd2 ba1.6k sqft207 E Terminal Boulevard, Atlantic Beach, NC 28512For SaleMLS ID #100574021, Pamela W Bird, Al Williams Properties. Hive MLS
- $935,0003 bd3 ba1.5k sqft210 Upchurch Drive, Newport, NC 28570For SaleMLS ID #100601243, Tonia P. Melton, Keller Williams Crystal Coast. Hive MLS
- $925,0003 bd3 ba2.5k sqft7118 Archers Creek Drive, Emerald Isle, NC 28594For SaleMLS ID #100600471, Kathleen Perry, Emerald Isle Realty. Hive MLS
- $1,000,0003 bd4 ba2.9k sqft850 Sea Gate Drive, Newport, NC 28570For SaleMLS ID #100600007, Brittany Van Staalduinen, United Country Respess Real Estate. Hive MLS
