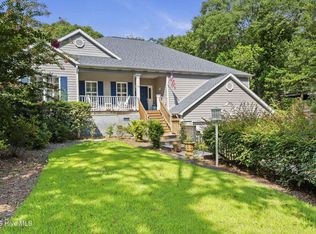
Experience island living wrapped in the charm of an English Tudor. This stunning home features a formal dining room and a sunken living room with a cozy gas fireplace. The spacious kitchen opens to the family room and showcases granite countertops, a large island, walk in pantry, and sweeping views of the golf course--perfect for the gourmet cook.
The primary suite is a true retreat, complete with its own fireplace, an expansive dressing room, and a luxurious bath with a whirlpool tub and separate shower. A heated and cooled bonus room adds flexible space for work or play.
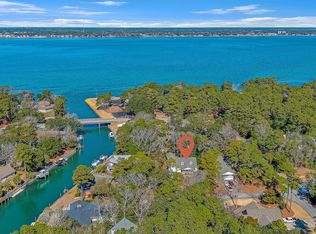
This property goes above and beyond with a whole house generator, deep well irrigation system, sealed crawl space and an outdoor shower. Enjoy ocean and sound access, plus a community boat ramp--ideal for embracing coastal life.
For sale
Price cut: $25K (8/10)
$850,000
105 Laurel Court, Pine Knoll Shores, NC 28512
4beds
2,593sqft
Single Family Residence
Built in 1987
0.31 Acres Lot
$822,900 Zestimate®
$328/sqft
$19/mo HOA
What's special
- 135 days |
- 732 |
- 26 |
Zillow last checked:
Listing updated:
Listed by:
Paula W Stadiem 252-422-4220,
Pine Knoll Shores Realty
Source: Hive MLS,MLS#: 100565862 Originating MLS: Carteret County Association of Realtors
Originating MLS: Carteret County Association of RealtorsFacts & features
Interior
Bedrooms & bathrooms
- Bedrooms: 4
- Bathrooms: 3
- Full bathrooms: 2
- 1/2 bathrooms: 1
Rooms
- Room types: Master Bedroom, Bedroom 4, Bedroom 3, Bedroom 2, Dining Room, Living Room, Laundry, Den, Breakfast Room, Other
Primary bedroom
- Level: Second
- Dimensions: 17 x 13
Bedroom 2
- Level: Second
- Dimensions: 12 x 11
Bedroom 3
- Level: Second
- Dimensions: 11 x 11
Bedroom 4
- Level: First
- Dimensions: 11 x 9
Breakfast room
- Level: First
- Dimensions: 10 x 7
Den
- Level: First
- Dimensions: 19 x 13
Dining room
- Level: First
- Dimensions: 11 x 11
Kitchen
- Level: First
- Dimensions: 19 x 15
Laundry
- Level: First
- Dimensions: 6 x 7
Living room
- Level: First
- Dimensions: 17 x 14
Other
- Description: Dressing Room
- Level: Second
- Dimensions: 12 x 13
Other
- Description: Pantry
- Level: First
- Dimensions: 5 x 3
Other
- Description: Bonus room
- Level: Second
- Dimensions: 21 x 7
Heating
- Fireplace(s), Electric, Forced Air
Cooling
- Central Air, Ceiling Fan(s)
Appliances
- Included: Electric Cooktop, Down Draft, Built-In Microwave, Built-In Electric Oven, Water Softener, Washer, Refrigerator, Dryer, Disposal, Dishwasher, Cooktop
- Laundry: Laundry Room
Features
- Entrance Foyer, Whirlpool, Whole-Home Generator, Kitchen Island, Ceiling Fan(s), Pantry, Walk-in Shower, Gas Log
- Basement: None
- Attic: Floored,Pull Down Stairs
- Number of fireplaces: 2
- Fireplace features: Gas Log
Interior area
- Total structure area: 2,593
- Total interior livable area: 2,593 sqft
Property
Parking
- Total spaces: 2
- Parking features: Garage Faces Front, Off Street, On Site
- Attached garage spaces: 2
Features
- Levels: Two
- Patio & porch: Covered, Porch, Screened, Rear Porch
- Exterior features: Outdoor Shower, Irrigation System
- Fencing: None
- Has view: Yes
- View description: Golf Course
- Waterfront features: None
- Frontage type: Golf Course
Lot
- Size: 0.31 Acres
- Features: Interior Lot, On Golf Course, Level, Landscaped, Sprinklers in Front, Sprinklers in Rear
Details
- Parcel number: 636518229435000
- Zoning: Residential
- Special conditions: Standard
- Other equipment: Generator
Construction
Type & style
- Home type: SingleFamily
- Property subtype: Single Family Residence
Materials
- Fiber Cement, Wood Frame
- Foundation: Crawl Space
- Roof: Composition
Condition
- New construction: No
- Year built: 1987
Utilities & green energy
- Sewer: Septic Tank
- Water: Public
- Utilities for property: Cable Available, Water Connected
Community & HOA
Community
- Subdivision: Piksco
HOA
- Has HOA: Yes
- Amenities included: Beach Access, Maintenance Common Areas, Management, Master Insure
- HOA fee: $225 annually
- HOA name: PIKSCO
Location
- Region: Pine Knoll Shores
Financial & listing details
- Price per square foot: $328/sqft
- Tax assessed value: $901,346
- Annual tax amount: $4,006
- Date on market: 4/9/2026
- Cumulative days on market: 135 days
- Listing agreement: Exclusive Right To Sell
- Listing terms: Cash,Conventional
- Road surface type: Paved
Estimated market value
$822,900
$782,000 - $864,000
$3,002/mo
Price history
| Date | Event | Price |
|---|---|---|
| 8/10/2026 | Price change | $850,000-2.9%$328/sqft |
Source:  Hive MLS #100565862 Report a problem Hive MLS #100565862 Report a problem | ||
| 4/9/2026 | Listed for sale | $875,000+162.8%$337/sqft |
Source: Hive MLS #100565862 Report a problem | ||
| 4/12/2013 | Sold | $333,000-2%$128/sqft |
Source: Hive MLS #11301011 Report a problem | ||
| 3/10/2013 | Pending sale | $339,900$131/sqft |
Source: CENTURY 21 Town & Country Realty #88774 Report a problem | ||
| 2/27/2013 | Price change | $339,900-9.4%$131/sqft |
Source: Century 21 Town & Country Realty #13-1011 Report a problem | ||
| 1/18/2013 | Price change | $374,999-10.5%$145/sqft |
Source: First Carolina, REALTORS #12-2664 Report a problem | ||
| 9/12/2012 | Price change | $419,000-5.8%$162/sqft |
Source: First Carolina, REALTORS #12-2664 Report a problem | ||
| 6/2/2012 | Listed for sale | $445,000-2.2%$172/sqft |
Source: First Carolina, REALTORS #12-2664 Report a problem | ||
| 2/14/2012 | Listing removed | $455,000$175/sqft |
Source: First Carolina, REALTORS #12-121 Report a problem | ||
| 10/3/2011 | Price change | $455,000-1.7%$175/sqft |
Source: Bluewater GMAC Atlantic Beach #10-4895 Report a problem | ||
| 7/9/2011 | Listed for sale | $462,900+26.8%$179/sqft |
Source: Bluewater Real Estate Atlantic Beach #10-4895 Report a problem | ||
| 7/6/2009 | Sold | $365,000$141/sqft |
Source: Hive MLS #10805217 Report a problem | ||
Public tax history
| Year | Property taxes | Tax assessment |
|---|---|---|
| 2025 | $2,126 +52.7% | $901,346 +136.7% |
| 2024 | $1,393 +6.3% | $380,771 |
| 2023 | $1,310 +3% | $380,771 |
| 2022 | $1,272 | $380,771 +4.3% |
| 2021 | $1,272 | $364,980 -4.1% |
| 2020 | -- | $380,771 -10.3% |
| 2019 | $1,330 | $424,280 |
| 2017 | $1,330 +0.3% | $424,280 +0.3% |
| 2016 | $1,326 | $422,943 |
| 2015 | $1,326 +3.3% | $422,943 -8.3% |
| 2014 | $1,284 | $461,439 |
| 2013 | -- | $461,439 |
| 2012 | -- | -- |
| 2011 | -- | -- |
| 2010 | -- | $509,326 |
| 2009 | -- | $509,326 |
Find assessor info on the county website
Monthly payment
Est. payment
Payment breakdown
Explore the cost of this home by adjusting the details. Changes won't be saved.Climate risks
Neighborhood: 28512
Nearby schools
GreatSchools rating
- 8/10Morehead City Primary SchoolGrades: PK-3Distance: 2.6 mi
- 5/10West Carteret High SchoolGrades: 8-12Distance: 2.8 mi
- 5/10Morehead Elementary At Camp GlennGrades: 4-5Distance: 3.1 mi
Schools provided by the listing agent
- Elementary: Morehead City Elem
- Middle: Morehead City
- High: West Carteret
Source: Hive MLS. This data may not be complete. We recommend contacting the local school district to confirm school assignments for this home.
- $---- bd-- ba-- sqft105 Laurel Ct, Atlantic Beach, NC 28512Off Market
- $812,0004 bd3 ba2.7k sqft104 Laurel Ct, Pine Knoll Shores, NC 28512Off Market
- $---- bd-- ba-- sqft104 Laurel Ct, Atlantic Beach, NC 28512Off Market
- $1,648,7000.34 acres106 Laurel Ct, Pine Knoll Shores, NC 28512Off Market
- $638,0003 bd3 ba2.1k sqft107 Laurel Ct, Pine Knoll Shores, NC 28512Off Market
- $840,9002 bd3 ba3.1k sqft103 Laurel Ct, Pine Knoll Shores, NC 28512Off Market
- $---- bd-- ba-- sqft103 Laurel Ct, Atlantic Beach, NC 28512Off Market
- $694,9005 bd3 ba3k sqft138 Salter Path Rd, Pine Knoll Shores, NC 28512Off Market
A local agent can set up tours, give advice and negotiate with sellers.
Similar homes
- $850,0004 bd3 ba2.7k sqft201 Hoop Pole Creek Drive, Atlantic Beach, NC 28512For Sale

 MLS ID #100533115, Susan Stallings, Coldwell Banker Sea Coast AB. Hive MLS
 - $875,0003 bd3 ba3k sqft116 White Ash Drive, Pine Knoll Shores, NC 28512For Sale
 MLS ID #100593124, Barefoot-Chandler & Associates Team, LPT Realty. Hive MLS
 - $970,0004 bd2 ba2.4k sqft104 Elm Court, Pine Knoll Shores, NC 28512For Sale
 MLS ID #100554101, Mary Cheatham King Real Estate team, Keller Williams Crystal Coast. Hive MLS
 - $875,0005 bd4 ba2.8k sqft102 Sandpiper Lane, Indian Beach, NC 28512For Sale
 MLS ID #100589349, Mary Cheatham King Real Estate team, Keller Williams Crystal Coast. Hive MLS
 - $695,0003 bd3 ba1.9k sqft126 Loblolly Drive, Pine Knoll Shores, NC 28512For SaleMLS ID #100584746, Emily Baran Prohovich, Baran Properties. Hive MLS
- $895,0003 bd3 ba2.5k sqft518 Egret Lake Drive, Pine Knoll Shores, NC 28512For SaleMLS ID #100475187, Christina De LaCruz, Realty One Group Affinity. Hive MLS
- $849,9003 bd4 ba2.1k sqft301 Salter Path Road #2 Genesis, Pine Knoll Shores, NC 28512For SaleMLS ID #100564438, Mary Cheatham King Real Estate team, Keller Williams Crystal Coast. Hive MLS
- $925,0003 bd4 ba2.7k sqft103 Sandpiper Lane, Indian Beach, NC 28512For SaleMLS ID #100585598, Low Tide Living NC Team, RE/MAX Ocean Properties. Hive MLS
- $1,149,9004 bd4 ba3.3k sqft573 Coral Ridge Road, Pine Knoll Shores, NC 28512For SaleMLS ID #100594428, Mary Cheatham King Real Estate team, Keller Williams Crystal Coast. Hive MLS
- $644,0003 bd3 ba1.6k sqft312 Pine Knoll Circle, Pine Knoll Shores, NC 28512For SaleMLS ID #100550747, Kyle Johnson, Black & Tanne Realty Group. Hive MLS
- $699,0004 bd3 ba2.3k sqft5010 Midyette Avenue, Morehead City, NC 28557For SaleMLS ID #100595665, Mary Cheatham King Real Estate team, Keller Williams Crystal Coast. Hive MLS
- $1,150,0002 bd2 ba1.9k sqft121 White Ash Drive, Pine Knoll Shores, NC 28512For SaleMLS ID #100578381, Jackson Howard Lupton, Putnam Real Estate. Hive MLS
- $795,0004 bd4 ba2.1k sqft217 W Atlantic Boulevard #4, Atlantic Beach, NC 28512For SaleMLS ID #100567925, Derek Waller, Century 21 Coastal Advantage. Hive MLS
- $875,0004 bd3 ba2.7k sqft428 Holly Street, Emerald Isle, NC 28594For SaleMLS ID #100566494, Ryan Ayre, Landmark Sotheby's International Realty. Hive MLS
- $950,0003 bd3 ba1.9k sqft205 Barefoot Lane, Atlantic Beach, NC 28512For SaleMLS ID #100532705, Candice Tirado, Coldwell Banker Sea Coast Adv EI. Hive MLS
- $779,0004 bd3 ba2.9k sqft138 Yacht Club Drive, Newport, NC 28570For SaleMLS ID #100577427, Jennifer Davis, Big Rock Real Estate & Property Management. Hive MLS
- $845,0004 bd4 ba2.5k sqft9804 Heath Place, Emerald Isle, NC 28594For SaleMLS ID #100580982, Valerie A Lieske, Anchored Properties, LLC. Hive MLS
- $845,0003 bd2 ba1.8k sqft4804 Emerald Drive, Emerald Isle, NC 28594For SaleMLS ID #100568142, Edward D Radley, Coldwell Banker Sea Coast Adv EI. Hive MLS
- $1,090,0003 bd3 ba2.7k sqft121 Sea Isle North Drive #& Slip 20, Indian Beach, NC 28512For SaleMLS ID #100569304, Mary Cheatham King Real Estate team, Keller Williams Crystal Coast. Hive MLS
- $900,0004 bd4 ba2.3k sqft1103 Timber Trail, Emerald Isle, NC 28594For SaleMLS ID #100576500, Christy Wallace, eXp Realty. Hive MLS
