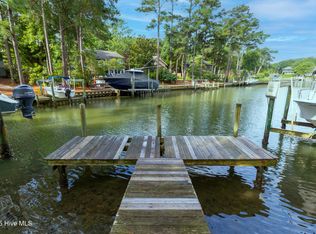
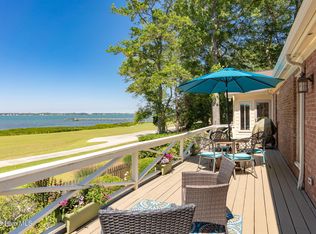
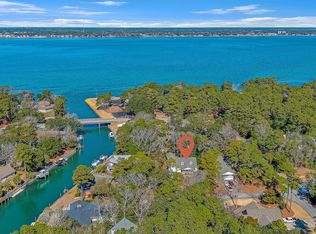
Waterfront living in Pine Knoll Shores. This partially renovated tri-level home features 45 feet of canal frontage, a private dock, and a boat lift. The main level boasts an open Great Room with massive windows that bring in abundant natural light. The spacious kitchen has been updated with new granite countertops. Additional interior updates include renovated bathrooms and new carpet in the primary bedroom, which features a spacious walk-in closet. The lower level is ideal for guests, offering a private bedroom and a den that opens directly to a covered porch. A functional workshop area provides seamless access to the sizeable garage, and extra storage is present throughout the home. Enjoy the water views from the screened-in porch or the upper balcony. Situated on a 14,000 sq. foot partially wooded lot, this property is located just moments from the beach. sound and neighborhood parks.
For sale
$1,150,000
121 White Ash Drive, Pine Knoll Shores, NC 28512
2beds
1,900sqft
Single Family Residence
Built in 1973
0.29 Acres Lot
$1,073,000 Zestimate®
$605/sqft
$14/mo HOA
What's special
- 92 days
- 424
- 13
Zillow last checked:
Listing updated:
Listed by:
Jackson Howard Lupton 252-723-0449,
Putnam Real Estate
Source: Hive MLS,MLS#: 100578381 Originating MLS: Carteret County Association of Realtors
Originating MLS: Carteret County Association of RealtorsFacts & features
Interior
Bedrooms & bathrooms
- Bedrooms: 2
- Bathrooms: 2
- Full bathrooms: 2
Rooms
- Room types: Family Room, Master Bedroom, Bedroom 1, Utility Room, Other
Primary bedroom
- Level: Second
- Dimensions: 17 x 19
Bedroom 1
- Level: First
- Dimensions: 11 x 9.5
Family room
- Level: First
- Dimensions: 18 x 12
Other
- Description: Workshop
- Level: First
- Dimensions: 19 x 9
Utility room
- Level: First
- Dimensions: 8.5 x 5
Heating
- Heat Pump, Electric
Cooling
- Heat Pump
Appliances
- Included: Water Softener, Refrigerator, Range, Dishwasher
- Laundry: Laundry Room
Features
- Walk-in Closet(s), High Ceilings, Mud Room, Kitchen Island, Ceiling Fan(s), Walk-in Shower, Walk-In Closet(s)
- Flooring: LVT/LVP, Carpet, Concrete, Tile
- Attic: Scuttle
- Has fireplace: No
Interior area
- Total structure area: 1,900
- Total interior livable area: 1,900 sqft
Property
Parking
- Total spaces: 1
- Parking features: Paved, Garage
- Garage spaces: 1
Features
- Levels: Tri-Level
- Patio & porch: Covered, Screened, Balcony
- Fencing: None
- Has view: Yes
- View description: Canal
- Has water view: Yes
- Water view: Canal
- Waterfront features: Boat Lift, Canal Front, Deeded Water Access
- Frontage type: Canal Front
Lot
- Size: 0.29 Acres
- Dimensions: 95 x 193 x 45 x 149 x 37
- Features: Wooded, Boat Lift, Deeded Water Access
Details
- Parcel number: 635515621868000
- Zoning: Residential
- Special conditions: Standard
Construction
Type & style
- Home type: SingleFamily
- Property subtype: Single Family Residence
Materials
- Vinyl Siding, Wood Frame
- Foundation: Slab
- Roof: Shingle
Condition
- New construction: No
- Year built: 1973
Utilities & green energy
- Sewer: Septic Tank
- Water: Public
- Utilities for property: Water Connected
Community & HOA
Community
- Subdivision: Not In Subdivision
HOA
- Has HOA: Yes
- Amenities included: Beach Access, Playground
- HOA fee: $170 annually
- HOA name: Pine Knoll Association
- HOA phone: 252-240-1717
Location
- Region: Pine Knoll Shores
Financial & listing details
- Price per square foot: $605/sqft
- Tax assessed value: $958,842
- Annual tax amount: $2,255
- Date on market: 6/2/2026
- Cumulative days on market: 93 days
- Listing agreement: Exclusive Right To Sell
- Listing terms: Cash,Conventional
- Road surface type: Paved
Estimated market value
$1,073,000
$1.02M - $1.13M
$2,657/mo
Price history
| Date | Event | Price |
|---|---|---|
| 6/2/2026 | Listed for sale | $1,150,000+538.9%$605/sqft |
Source:  Hive MLS #100578381 Report a problem Hive MLS #100578381 Report a problem | ||
| 9/10/2003 | Sold | $180,000$95/sqft |
Source: Agent Provided Report a problem | ||
Public tax history
| Year | Property taxes | Tax assessment |
|---|---|---|
| 2025 | $2,255 +47.1% | $958,842 +127.2% |
| 2024 | $1,533 +5.7% | $422,112 |
| 2023 | $1,450 +3% | $422,112 |
| 2022 | $1,408 | $422,112 +1.4% |
| 2021 | $1,408 | $416,142 -1.4% |
| 2020 | -- | $422,112 +21.6% |
| 2019 | $1,091 | $347,088 |
| 2017 | $1,091 | $347,088 |
| 2016 | $1,091 | $347,088 +0.9% |
| 2015 | $1,091 +4.2% | $343,876 -30.5% |
| 2014 | $1,047 | $494,821 |
| 2013 | -- | $494,821 |
| 2012 | -- | -- |
| 2011 | -- | -- |
| 2010 | -- | $551,935 |
| 2009 | -- | $551,935 |
Find assessor info on the county website
Monthly payment
Est. payment
Payment breakdown
Explore the cost of this home by adjusting the details. Changes won't be saved.Climate risks
Neighborhood: 28512
Nearby schools
Schools provided by the listing agent
- Elementary: Morehead City Elem
- Middle: Morehead City
- High: West Carteret
Source: Hive MLS. This data may not be complete. We recommend contacting the local school district to confirm school assignments for this home.
- $1,060,0003 bd3 ba2.4k sqft119 White Ash Dr, Pine Knoll Shores, NC 28512Sold

- $911,4003 bd2 ba1.8k sqft123 White Ash Dr, Pine Knoll Shores, NC 28512Off Market
- $699,9000.27 acres117 White Ash Dr, Pine Knoll Shores, NC 28512Lot/Land
- $1,685,5003 bd3 ba2.9k sqft125 White Ash Dr, Pine Knoll Shores, NC 28512Off Market
Similar homes
- $1,300,0003 bd2 ba2.5k sqft105 Magnolia Court, Pine Knoll Shores, NC 28512For Sale
 MLS ID #100579451, Emily Baran Prohovich, Baran Properties. Hive MLS
 - $970,0004 bd2 ba2.4k sqft104 Elm Court, Pine Knoll Shores, NC 28512For Sale
 MLS ID #100554101, Mary Cheatham King Real Estate team, Keller Williams Crystal Coast. Hive MLS
 - $1,275,0002 bd2 ba1.2k sqft102 Shoreline Drive, Atlantic Beach, NC 28512For Sale
 MLS ID #100599192, Pamela W Bird, Al Williams Properties. Hive MLS
 - $695,0003 bd3 ba1.9k sqft126 Loblolly Drive, Pine Knoll Shores, NC 28512For Sale
 MLS ID #100584746, Emily Baran Prohovich, Baran Properties. Hive MLS
 - $850,0004 bd3 ba2.5k sqft105 Laurel Court, Pine Knoll Shores, NC 28512For SaleMLS ID #100565862, Paula W Stadiem, Pine Knoll Shores Realty. Hive MLS
- $639,0003 bd3 ba1.6k sqft312 Pine Knoll Circle, Pine Knoll Shores, NC 28512For SaleMLS ID #100550747, Kyle Johnson, Black & Tanne Realty Group. Hive MLS
- $697,0003 bd3 ba1.9k sqft109 Oakleaf Drive, Pine Knoll Shores, NC 28512For SaleMLS ID #100598267, Nancy Harris, RE/MAX Ocean Properties EI. Hive MLS
- $834,9004 bd3 ba1.9k sqft309 Pine Knoll Circle, Pine Knoll Shores, NC 28512For SaleMLS ID #100558088, Leigh Coats, HTR Coastal Properties. Hive MLS
- $1,299,0004 bd3 ba2.7k sqft104 Talford Drive, Atlantic Beach, NC 28512For SaleMLS ID #100578726, J. (John) Vann Parker, CENTURY 21 Coastland Realty. Hive MLS
- $895,0003 bd3 ba2.5k sqft518 Egret Lake Drive, Pine Knoll Shores, NC 28512For SaleMLS ID #100475187, Christina De LaCruz, Realty One Group Affinity. Hive MLS
- $905,0003 bd4 ba2.7k sqft103 Sandpiper Lane, Indian Beach, NC 28512For SaleMLS ID #100585598, Low Tide Living NC Team, RE/MAX Ocean Properties. Hive MLS
- $1,108,0003 bd3 ba2.1k sqft108 Dorothy Court, Emerald Isle, NC 28594For SaleMLS ID #100600314, Jenna Morton, Coldwell Banker Sea Coast Advantage. Hive MLS
- $850,0004 bd3 ba2.7k sqft201 Hoop Pole Creek Drive, Atlantic Beach, NC 28512For SaleMLS ID #100533115, Susan Stallings, Coldwell Banker Sea Coast AB. Hive MLS
- $598,5003 bd3 ba1.7k sqft142 Lagoon Lane, Pine Knoll Shores, NC 28512For SaleMLS ID #100571550, Steve Brown Real Estate Group, Landmark Sotheby's International Realty. Hive MLS
- $940,0003 bd3 ba1.9k sqft205 Barefoot Lane, Atlantic Beach, NC 28512For SaleMLS ID #100532705, Candice Tirado, Coldwell Banker Sea Coast Adv EI. Hive MLS
- $1,088,0004 bd4 ba2k sqft1907 Emerald Drive, Emerald Isle, NC 28594For SaleMLS ID #100599190, Darlene Kay Larson, Shorewood Real Estate. Hive MLS
- $1,175,0004 bd4 ba2.2k sqft104 Wiley Court, Emerald Isle, NC 28594For SaleMLS ID #100599360, Martha G. Martin, Sun-Surf Realty. Hive MLS
- $1,075,0004 bd2 ba1.5k sqft102 Periwinkle Drive, Emerald Isle, NC 28594For SaleMLS ID #100598212, Tracy S Moore, Berkshire Hathaway HomeServices Carolina Premier Properties. Hive MLS
- $985,0003 bd4 ba2.4k sqft100 S 27th Street, Morehead City, NC 28557For SaleMLS ID #100599557, Mary Cheatham King Real Estate team, Keller Williams Crystal Coast. Hive MLS
- $635,0004 bd3 ba2.3k sqft5010 Midyette Avenue, Morehead City, NC 28557For SaleMLS ID #100595665, Mary Cheatham King Real Estate team, Keller Williams Crystal Coast. Hive MLS
