Skip main navigation
Sold for $1,060,000
  • $1,060,000

    119 White Ash Drive, Pine Knoll Shores, NC 28512

    3beds
    2,497sqft
    Single Family Residence
    Built in 1989
    0.28 Acres Lot
    $1,272,600 Zestimate®
    $425/sqft
    $3,171 Estimated rent

    Home value

    $1,272,600

    $1.15M - $1.44M

    $3,171/mo

    Zestimate® history
    Loading
    Loading...

    Owner options

    List your home for rent

    $3,171/mo

    Rent Zestimate®

    Find your next renter with Zillow Rental Manager. Plus, with online applications, you can quickly screen prospective tenants – for free.

    Learn more

    $3,171/mo

    Rent Zestimate®

    Refinance and save

    $6,114/mo

    Est. payment

    Refinancing to a lower rate could help reduce your monthly payments and save thousands over the life of the loan.

    See today's rates

    $6,114/mo

    Est. payment

    Explore your selling options

    Work with a Zillow partner agent

    Leverage their expertise and Zillow's premium Showcase listings to get your home seen by more buyers.

    Get started

    List with your own agent

    Get your home in front of millions of buyers by listing it on Zillow.

    Learn how to do it

    Sell it yourself

    Take full control of how buyers see your home on Zillow by listing For Sale by Owner (FSBO).

    List your home

    What's special

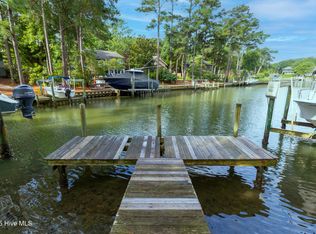
    This unique canal-front home in Pine Knoll Shores offers 3 bedrooms and 2.5 baths, blending modern updates with relaxed waterfront living AND a semi-finished basement with over 2,000sqft of usable space (not included in the GLA).The updated chef's kitchen boasts granite countertops, stainless steel appliances—including a Viking gas range with updraft ventilation, double oven, and custom cabinets. Natural light pours through the skylights and expansive windows, brightening a cozy living area anchored by a brick gas fireplace. A sunroom offers canal views and flows seamlessly into the screened porch and deck, perfect for enjoying gentle coastal breezes. Elegant hardwood and tile floors run throughout the home, while the spacious primary suite includes double vanities, a walk-in closet with a laundry area, and a soaking tub and separate shower. 2 additional bedrooms and a full bath provide comfortable guest accommodations with a powder room available in the hall. A conditioned hobby and bonus room adjacent to the garage adds extra versatility (not included in GLA). The semi-finished basement has an additional full bathroom and second laundry area—is ideal for recreation or added living flexibility (also not included in GLA). This home also features a whole-home generator and two-car garage. Step outside and explore the lush plantings and vibrant vegetable garden—a true haven for nature lovers. Enjoy a grandfathered-in deck and dock on the canal, with a 10,000lb boat lift - providing a perfect spot to relax or launch your next adventure. Living within the PKA Association includes access to an oceanfront park, scenic canal-front parks, and marina access. Nearby attractions include the NC Aquarium, public library, and the Country Club of the Crystal Coast, which offers golf and social memberships. Whether you're seeking a peaceful coastal retreat or a full-time residence with amenities, this home delivers the perfect blend of comfort, charm, and lifestyle.

    Zillow last checked:

    Listing updated:

    Listed by:

    Mary Cheatham King Real Estate team 252-518-5222,

    Keller Williams Crystal Coast

    Bought with:

    Walter L. Cox, 181497

    Cox Distinctive Properties, LL

    Source: Hive MLS,MLS#: 100503192MLS LogoOriginating MLS: Carteret County Association of Realtors

    Facts & features

    Interior

    Bedrooms & bathrooms
    • Bedrooms: 3
    • Bathrooms: 3
    • Full bathrooms: 2
    • 1/2 bathrooms: 1
    Primary bedroom
    • Level: Primary Living Area
    Dining room
    • Features: Combination
    Heating
    • Heat Pump, Electric
    Cooling
    • Central Air, Heat Pump
    Appliances
    • Included: Mini Refrigerator, Gas Oven, Washer, Refrigerator, Ice Maker, Dryer, Double Oven, Dishwasher, Wall Oven
    • Laundry: Dryer Hookup, Washer Hookup, In Basement, Laundry Chute
    Features
    • Master Downstairs, Entrance Foyer, Kitchen Island, Ceiling Fan(s), Wet Bar, Basement, Gas Log
    • Flooring: Carpet, Concrete, Laminate, Tile
    • Windows: Skylight(s)
    • Basement: Partially Finished
    • Attic: Pull Down Stairs
    • Has fireplace: Yes
    • Fireplace features: Gas Log
    Interior area
    • Total structure area: 2,197
    • Total interior livable area: 2,497 sqft

    Property

    Parking
    • Total spaces: 2
    • Parking features: Garage Faces Front, Circular Driveway, Gravel, On Site
    • Has uncovered spaces: Yes
    Features
    • Levels: One
    • Stories: 1
    • Entry location: Basement
    • Patio & porch: Deck, Patio, Porch, Screened
    • Pool features: None
    • Fencing: None
    • Has view: Yes
    • View description: Canal, Water
    • Has water view: Yes
    • Water view: Canal,Water
    • Waterfront features: Boat Lift, Canal Front, Deeded Water Access, Sound Side, Boat Dock
    • Frontage type: Canal Front
    Lot
    • Size: 0.28 Acres
    • Dimensions: 100 x 193 x 40 x 206 per GIS Map
    • Features: Boat Dock, Boat Lift, Deeded Water Access, Sound Side
    Details
    • Parcel number: 635515622848000
    • Zoning: R2
    • Special conditions: Standard

    Construction

    Type & style
    • Home type: SingleFamily
    • Property subtype: Single Family Residence
    Materials
    • Shake Siding, Block, Wood Siding
    • Foundation: Combination, Block, Slab
    • Roof: Shingle
    Condition
    • New construction: No
    • Year built: 1989

    Utilities & green energy

    • Sewer: Septic Tank
    • Water: Public
    • Utilities for property: Water Available

    Community & HOA

    Community
    • Security: Fire Sprinkler System
    • Subdivision: Pine Knoll Association
    HOA
    • Has HOA: Yes
    • Amenities included: Beach Access, Gated, Maintenance Common Areas, Park, Picnic Area, Playground, Ramp
    • HOA fee: $170 monthly
    • HOA name: PKA
    Location
    • Region: Pine Knoll Shores

    Financial & listing details

    • Price per square foot: $425/sqft
    • Tax assessed value: $1,095,463
    • Annual tax amount: $2,563
    • Date on market: 10/4/2025
    • Cumulative days on market: 13 days
    • Listing agreement: Exclusive Right To Sell
    • Listing terms: Cash,Conventional

    Price history

    DateEventPrice
    9/16/2025Sold$1,060,000-11.7%$425/sqft
    Source: Hive MLS #100503192 Report a problem
    5/7/2025Pending sale$1,200,000$481/sqft
    Source: Hive MLS #100503192 Report a problem
    4/26/2025Listed for sale$1,200,000$481/sqft
    Source: Hive MLS #100503192 Report a problem

    Public tax history

    YearProperty taxesTax assessment
    2025$2,563 +44%$1,095,463 +121.5%
    2024$1,779 +4.9%$494,524
    2023$1,696 +3%$494,524
    2022$1,647 $494,524 +2.6%
    2021$1,647 $482,187 -2.5%
    2020-- $494,524 +21.9%
    2019$1,273 $405,774
    2017$1,273 $405,774
    2016$1,273 $405,774
    2015$1,273 +3.3%$405,774 -24.1%
    2014$1,232 $534,637
    2013-- $534,637
    2012-- --
    2011-- --
    2010-- $549,092
    2009-- $549,092
    Find assessor info on the county website

    Neighborhood: 28512

    Nearby schools

    GreatSchools rating
    Schools provided by the listing agent
    • Elementary: Morehead City Primary
    • Middle: Morehead City
    • High: West Carteret

    Source: Hive MLS. This data may not be complete. We recommend contacting the local school district to confirm school assignments for this home.

    Get a cash offer in 3 minutes
    Find out how much your home could sell for in as little as 3 minutes with a no-obligation cash offer.
    Estimated market value
    $1,272,600
    Get a cash offer in 3 minutes
    Find out how much your home could sell for in as little as 3 minutes with a no-obligation cash offer.
    Estimated market value
    $1,272,600