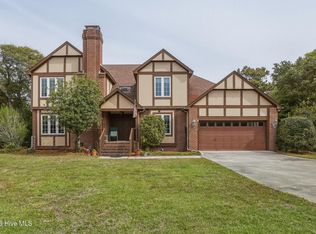
Welcome to this beautifully designed 3-bedroom, 3-bathroom home, perfectly positioned in a tranquil cul-de-sac and offering breathtaking water views from every room. With its ideal layout and luxurious features, this property is a rare find.
Each bedroom boasts its own private bathroom, ensuring maximum privacy and convenience. The spacious main bedroom is a true retreat, complete with a large Jacuzzi tub, perfect for relaxing after a long day. Wake up to serene water vistas and enjoy the peaceful atmosphere throughout the entire home.
The open-concept kitchen is a chef's dream, featuring stainless steel appliances, a gas-operating stove, and plenty of counter space for meal preparation and entertaining. The living room is bright and airy, with large windows that invite in natural light and offer stunning views of the water. A cozy fireplace adds charm and warmth to the space, making it perfect for gathering with family and friends.
For additional convenience, the home includes a 2-car garage with extra storage space, ideal for stowing away bikes, kayaks, or outdoor gear.
Enjoy resort-style living with exceptional HOA amenities, including a community pool, tennis courts, deeded ocean and sound access, and a community boat ramp for easy water access.
This home offers the best of both worlds: privacy, luxury, and direct access to the water. Don't miss your chance to own this exceptional waterfront property. Schedule a tour today!
For sale
$895,000
518 Egret Lake Drive, Pine Knoll Shores, NC 28512
3beds
2,576sqft
Single Family Residence
Built in 1995
8,276 Square Feet Lot
$-- Zestimate®
$347/sqft
$170/mo HOA
What's special
Cozy fireplaceLarge jacuzzi tubOpen-concept kitchenTranquil cul-de-sacSpacious main bedroomGas-operating stoveStainless steel appliances
- 663 days
- 724
- 37
Zillow last checked:
Listing updated:
Listed by:
Christina De LaCruz 352-442-9038,
Realty One Group Affinity
Source: Hive MLS,MLS#: 100475187 Originating MLS: Jacksonville Board of Realtors
Originating MLS: Jacksonville Board of RealtorsFacts & features
Interior
Bedrooms & bathrooms
- Bedrooms: 3
- Bathrooms: 3
- Full bathrooms: 3
Rooms
- Room types: Living Room, Master Bedroom, Bedroom 1, Bedroom 2, Bedroom 3, Dining Room
Heating
- Electric, Heat Pump
Cooling
- Central Air
Features
- Walk-in Closet(s), High Ceilings, Ceiling Fan(s), Walk-In Closet(s)
- Number of fireplaces: 1
Interior area
- Total structure area: 2,576
- Total interior livable area: 2,576 sqft
Video & virtual tour
Property
Parking
- Total spaces: 2
- Parking features: Paved
- Attached garage spaces: 2
Features
- Levels: Two
- Stories: 2
- Patio & porch: Open, Deck
- Fencing: None
- Has view: Yes
- View description: Water
- Water view: Water
- Waterfront features: Boat Ramp, Deeded Beach Access, Deeded Water Access, Sound Side, Water Access Comm, Lake Front
- Frontage type: Lakefront
Lot
- Size: 8,276 Square Feet
- Features: Boat Ramp, Deeded Beach Access, Deeded Water Access, Sound Side, Water Access Comm
Details
- Parcel number: 634519703238000
- Zoning: Residential
- Special conditions: Standard
Construction
Type & style
- Home type: SingleFamily
- Property subtype: Single Family Residence
Materials
- Synthetic Stucco, Wood Frame
- Foundation: Crawl Space
- Roof: Shingle
Condition
- New construction: No
- Year built: 1995
Utilities & green energy
- Sewer: Private Sewer
- Water: Public
- Utilities for property: Water Available
Community & HOA
Community
- Security: Smoke Detector(s)
- Subdivision: Beacon's Reach
HOA
- Has HOA: Yes
- Amenities included: Waterfront Community, Pool, Maintenance Common Areas, Maintenance Grounds, Maintenance Roads, Marina, Picnic Area, Street Lights, Tennis Court(s)
- HOA fee: $2,040 annually
- HOA name: Grady Fulcher Manage
- HOA phone: 252-247-2800
Location
- Region: Pine Knoll Shores
Financial & listing details
- Price per square foot: $347/sqft
- Tax assessed value: $419,763
- Annual tax amount: $2,512
- Date on market: 11/9/2024
- Cumulative days on market: 663 days
- Listing agreement: Exclusive Right To Sell
- Listing terms: Cash,Conventional
- Road surface type: Paved
Estimated market value
Not available
Estimated sales range
Not available
$2,960/mo
Price history
| Date | Event | Price |
|---|---|---|
| 4/1/2026 | Price change | $895,000-1.6%$347/sqft |
Source:  Hive MLS #100475187 Report a problem Hive MLS #100475187 Report a problem | ||
| 12/30/2025 | Price change | $910,000+1.1%$353/sqft |
Source: Hive MLS #100475187 Report a problem | ||
| 3/16/2025 | Price change | $900,000-1.1%$349/sqft |
Source: Hive MLS #100475187 Report a problem | ||
| 3/5/2025 | Price change | $910,000-0.5%$353/sqft |
Source: Hive MLS #100475187 Report a problem | ||
| 2/7/2025 | Price change | $915,000-1.1%$355/sqft |
Source: Hive MLS #100475187 Report a problem | ||
| 12/4/2024 | Price change | $925,000-0.5%$359/sqft |
Source: Hive MLS #100475187 Report a problem | ||
| 11/9/2024 | Listed for sale | $930,000+141.6%$361/sqft |
Source: Hive MLS #100475187 Report a problem | ||
| 10/1/2024 | Listing removed | $3,600$1/sqft |
Source: Hive MLS #100437596 Report a problem | ||
| 7/18/2024 | Price change | $3,600-2.7%$1/sqft |
Source: Hive MLS #100437596 Report a problem | ||
| 6/11/2024 | Price change | $3,700-2.6%$1/sqft |
Source: Hive MLS #100437596 Report a problem | ||
| 4/27/2024 | Listed for rent | $3,800+8.7%$1/sqft |
Source: Hive MLS #100437596 Report a problem | ||
| 12/5/2022 | Listing removed | -- |
Source: Zillow Rental Network_1 Report a problem | ||
| 11/3/2022 | Price change | $3,495-2.8%$1/sqft |
Source: Zillow Rental Network_1 #100349451 Report a problem | ||
| 10/11/2022 | Listed for rent | $3,595+20%$1/sqft |
Source: Zillow Rental Network_1 #100349451 Report a problem | ||
| 9/13/2020 | Listing removed | $2,995$1/sqft |
Source: Emerald Isle Realty, Inc. #100234957 Report a problem | ||
| 9/3/2020 | Listed for rent | $2,995$1/sqft |
Source: Emerald Isle Realty, Inc. #100234957 Report a problem | ||
| 12/29/2017 | Sold | $385,000-3.5%$149/sqft |
Source: Hive MLS #100029914 Report a problem | ||
| 12/7/2017 | Pending sale | $399,000$155/sqft |
Source: Morehead City #100029914 Report a problem | ||
| 7/26/2017 | Price change | $399,000-2.4%$155/sqft |
Source: Morehead City #100029914 Report a problem | ||
| 6/26/2017 | Price change | $409,000-4.7%$159/sqft |
Source: Morehead City #100029914 Report a problem | ||
| 8/8/2016 | Price change | $429,000-6.5%$167/sqft |
Source: The Star Team #11501800 Report a problem | ||
| 5/27/2016 | Price change | $459,000-6.1%$178/sqft |
Source: The Star Team #11501800 Report a problem | ||
| 3/19/2016 | Listed for sale | $489,000$190/sqft |
Source: The Star Team #11501800 Report a problem | ||
| 2/17/2016 | Listing removed | $489,000$190/sqft |
Source: The Star Team #11501800 Report a problem | ||
| 8/27/2015 | Listed for sale | $489,000$190/sqft |
Source: The Star Team #15-1800 Report a problem | ||
Public tax history
| Year | Property taxes | Tax assessment |
|---|---|---|
| 2025 | $2,322 +52.2% | $988,333 +135.5% |
| 2024 | $1,525 +5.8% | $419,763 |
| 2023 | $1,442 +3% | $419,763 |
| 2022 | $1,400 | $419,763 +1.6% |
| 2021 | $1,400 | $413,148 -1.6% |
| 2020 | -- | $419,763 -17.7% |
| 2019 | $1,595 | $509,774 -13.1% |
| 2017 | $1,595 -13% | $586,465 |
| 2016 | $1,833 | $586,465 |
| 2015 | $1,833 +3.3% | $586,465 +0.2% |
| 2014 | $1,774 | $585,110 |
| 2013 | -- | $585,110 |
| 2012 | -- | -- |
| 2011 | -- | -- |
| 2010 | -- | $717,661 |
| 2009 | -- | $717,661 |
Find assessor info on the county website
Monthly payment
Est. payment
Payment breakdown
Explore the cost of this home by adjusting the details. Changes won't be saved.Climate risks
Neighborhood: 28512
Nearby schools
Schools provided by the listing agent
- Elementary: Morehead City Primary
- Middle: Morehead City
- High: West Carteret
Source: Hive MLS. This data may not be complete. We recommend contacting the local school district to confirm school assignments for this home.
- $766,1004 bd4 ba1.7k sqft516 Egret Lake Dr, Pine Knoll Shores, NC 28512Off Market
- $935,0003 bd4 ba2.3k sqft520 Egret Lake Dr, Pine Knoll Shores, NC 28512Sold
- $669,3003 bd3 ba2.3k sqft515 Egret Lake Dr, Pine Knoll Shores, NC 28512Off Market
- $995,8004 bd4 ba3.2k sqft522 Egret Lake Dr, Pine Knoll Shores, NC 28512Off Market
Similar homes
- $875,0005 bd4 ba2.8k sqft102 Sandpiper Lane, Indian Beach, NC 28512For Sale

 MLS ID #100589349, Mary Cheatham King Real Estate team, Keller Williams Crystal Coast. Hive MLS
 - $905,0003 bd4 ba2.7k sqft103 Sandpiper Lane, Indian Beach, NC 28512For Sale
 MLS ID #100585598, Low Tide Living NC Team, RE/MAX Ocean Properties. Hive MLS
 - $1,099,9004 bd4 ba3.3k sqft573 Coral Ridge Road, Pine Knoll Shores, NC 28512For Sale
 MLS ID #100594428, Mary Cheatham King Real Estate team, Keller Williams Crystal Coast. Hive MLS
 - $850,0004 bd3 ba2.5k sqft105 Laurel Court, Pine Knoll Shores, NC 28512For Sale
 MLS ID #100565862, Paula W Stadiem, Pine Knoll Shores Realty. Hive MLS
 - $695,0003 bd3 ba1.9k sqft126 Loblolly Drive, Pine Knoll Shores, NC 28512For SaleMLS ID #100584746, Emily Baran Prohovich, Baran Properties. Hive MLS
- $834,9004 bd3 ba1.9k sqft309 Pine Knoll Circle, Pine Knoll Shores, NC 28512For SaleMLS ID #100558088, Leigh Coats, HTR Coastal Properties. Hive MLS
- $697,0003 bd3 ba1.9k sqft109 Oakleaf Drive, Pine Knoll Shores, NC 28512For SaleMLS ID #100598267, Nancy Harris, RE/MAX Ocean Properties EI. Hive MLS
- $850,0004 bd3 ba2.7k sqft201 Hoop Pole Creek Drive, Atlantic Beach, NC 28512For SaleMLS ID #100533115, Susan Stallings, Coldwell Banker Sea Coast AB. Hive MLS
- $639,0003 bd3 ba1.6k sqft312 Pine Knoll Circle, Pine Knoll Shores, NC 28512For SaleMLS ID #100550747, Kyle Johnson, Black & Tanne Realty Group. Hive MLS
- $1,150,0002 bd2 ba1.9k sqft121 White Ash Drive, Pine Knoll Shores, NC 28512For SaleMLS ID #100578381, Jackson Howard Lupton, Putnam Real Estate. Hive MLS
- $940,0003 bd3 ba1.9k sqft205 Barefoot Lane, Atlantic Beach, NC 28512For SaleMLS ID #100532705, Candice Tirado, Coldwell Banker Sea Coast Adv EI. Hive MLS
- $1,300,0003 bd2 ba2.5k sqft105 Magnolia Court, Pine Knoll Shores, NC 28512For SaleMLS ID #100579451, Emily Baran Prohovich, Baran Properties. Hive MLS
- $915,0003 bd3 ba3.5k sqft2703 E Fairway Road, Morehead City, NC 28557For SaleMLS ID #100586587, Barefoot-Chandler & Associates Team, LPT Realty. Hive MLS
- $875,0004 bd3 ba2.7k sqft428 Holly Street, Emerald Isle, NC 28594For SaleMLS ID #100566494, Ryan Ayre, Landmark Sotheby's International Realty. Hive MLS
- $995,0004 bd4 ba3.8k sqft239 Water Oak Drive, Newport, NC 28570For SaleMLS ID #100584269, Team Harris & Conneely Realty, RE/MAX Ocean Properties. Hive MLS
- $889,0003 bd3 ba2.2k sqft325 Live Oak Street, Emerald Isle, NC 28594For SaleMLS ID #100562020, Mark J Taylor, Douglas & Company Real Estate, Inc.. Hive MLS
- $869,0003 bd3 ba1.6k sqft102 Fairfax Road, Emerald Isle, NC 28594For SaleMLS ID #100562312, Gerald Seddon, Landmark Sotheby's International Realty. Hive MLS
- $925,0003 bd3 ba2.5k sqft7118 Archers Creek Drive, Emerald Isle, NC 28594For SaleMLS ID #100600471, Kathleen Perry, Emerald Isle Realty. Hive MLS
- $1,000,0003 bd4 ba2.9k sqft850 Sea Gate Drive, Newport, NC 28570For SaleMLS ID #100600007, Brittany Van Staalduinen, United Country Respess Real Estate. Hive MLS
- $830,0003 bd3 ba1.8k sqft5415 Cedar Tree Lane, Emerald Isle, NC 28594For SaleMLS ID #100585395, Donald A Whiteside, Emerald Isle Realty. Hive MLS
