Nestled in the desirable Beacon's Reach community, this beautifully designed 4-bedroom, 3.5-bath home offers 3 levels of coastal living with pond and ocean views from the 3rd floor. A dramatic 3-story foyer welcomes you with Greek key molding, soaring ceilings, and hardwood floors throughout the main level.
The kitchen features rich wood cabinetry, marble countertops, tile backsplash, SS appliances, and a center island with additional seating and a built-in wine rack. It flows seamlessly into the breakfast nook and living room, where a gas fireplace with a gold-veined marble surround and custom built-ins create a warm gathering space. Step outside to the screened porch overlooking the serene surroundings. A formal dining room with a tray ceiling is perfect for hosting.
The 1st-floor primary suite offers a sitting area with a gas fireplace, walk-in closet, and access to the deck with a hot tub and fire pit. The ensuite includes a dual vanity, jetted tub, and tiled walk-in shower. A half bath and laundry room complete the main level.
Upstairs, there are 3 additional bedrooms, 1 features a private ensuite bath, while the other 2 share a hall bath. A custom circular staircase, crafted in New England, leads to the third floor, affectionately known as ''The Lighthouse,'' serves as additional sleeping space and includes a built-in desk, dressing area, and large picture window overlooking the live oaks with ocean views.
Additional highlights include a whole-house water softener, irrigation system, outdoor shower, and the home is vacant and easy to show. Crawlspace vapor barrier installed Aug 2026 - see invoice under docs.
Beacon's Reach offers private beach and sound access, multiple pools, tennis courts, a marina with boat ramp access, and walking and biking trails. Conveniently located near the NC Aquarium, public library, and the Country Club of the Crystal Coast with optional memberships, this home offers the perfect blend of luxury and coastal living.
For sale
Price cut: $50K (8/25)
$1,099,900
573 Coral Ridge Road, Pine Knoll Shores, NC 28512
4beds
3,343sqft
Single Family Residence
Built in 2002
0.39 Acres Lot
$1,054,800 Zestimate®
$329/sqft
$378/mo HOA
What's special
Soaring ceilingsGreek key moldingBreakfast nookMarble countertopsCustom built-insTile backsplashSs appliances
- 52 days
- 486
- 19
Zillow last checked:
Listing updated:
Listed by:
Mary Cheatham King Real Estate team 252-518-5222,
Keller Williams Crystal Coast
Source: Hive MLS,MLS#: 100594428 Originating MLS: Carteret County Association of Realtors
Originating MLS: Carteret County Association of RealtorsFacts & features
Interior
Bedrooms & bathrooms
- Bedrooms: 4
- Bathrooms: 4
- Full bathrooms: 3
- 1/2 bathrooms: 1
Rooms
- Room types: Living Room, Dining Room, Breakfast Nook, Other, Master Bedroom, Bedroom 2, Bedroom 3, Bedroom 4, Bonus Room
Primary bedroom
- Level: First
Bedroom 2
- Level: Second
Bedroom 3
- Level: Second
Bedroom 4
- Level: Second
Bonus room
- Description: The Lighthouse room
- Level: Third
Breakfast nook
- Level: First
Dining room
- Level: First
Kitchen
- Level: First
Living room
- Level: First
Other
- Description: Sitting area in primary
- Level: First
Other
- Description: Sitting area
- Level: First
Heating
- Propane, Heat Pump, Electric, Forced Air
Cooling
- Central Air, Heat Pump
Appliances
- Included: Built-In Microwave, Water Softener, Washer, Refrigerator, Dryer, Dishwasher, Electric Range
- Laundry: Dryer Hookup, Washer Hookup, Laundry Room
Features
- Master Downstairs, Walk-in Closet(s), Tray Ceiling(s), High Ceilings, Whirlpool, Kitchen Island, Ceiling Fan(s), Hot Tub, Pantry, Walk-in Shower, Blinds/Shades, Eat-in Kitchen, Walk-In Closet(s)
- Flooring: Carpet, Tile, Wood
- Basement: None
- Number of fireplaces: 2
Interior area
- Total structure area: 3,343
- Total interior livable area: 3,343 sqft
Property
Parking
- Total spaces: 2
- Parking features: Garage Faces Front, Off Street, Paved
- Attached garage spaces: 2
Features
- Levels: Three Or More
- Patio & porch: Open, Deck, Patio, Porch, Screened, Front Porch, Rear Porch
- Exterior features: Outdoor Shower, Irrigation System
- Pool features: Pool/Spa Combo
- Fencing: None
- Has view: Yes
- View description: Ocean, Pond
- Has water view: Yes
- Water view: Ocean,Pond
- Waterfront features: Sound Side, Water Access Comm
- Frontage type: See Remarks
Lot
- Size: 0.39 Acres
- Features: Sound Side, Water Access Comm
Details
- Additional structures: Shower
- Parcel number: 634406497652000
- Zoning: MF2
- Special conditions: Standard
Construction
Type & style
- Home type: SingleFamily
- Property subtype: Single Family Residence
Materials
- Fiber Cement, Wood Frame
- Foundation: Crawl Space
- Roof: Architectural Shingle
Condition
- New construction: No
- Year built: 2002
Utilities & green energy
- Water: Public
- Utilities for property: Water Connected
Community & HOA
Community
- Subdivision: Beacon's Reach
HOA
- Has HOA: Yes
- Amenities included: Basketball Court, Beach Access, Pool, Maintenance Common Areas, Maintenance Grounds, Maintenance Roads, Management, Marina, Park, Ramp, Sewer, Street Lights, Tennis Court(s), Trail(s)
- HOA fee: $3,700 annually
- HOA name: Beacon's Reach HOA
- Second HOA fee: $840 annually
- Second HOA name: Beacon's Reach Sewer Fee
Location
- Region: Pine Knoll Shores
Financial & listing details
- Price per square foot: $329/sqft
- Tax assessed value: $936,934
- Annual tax amount: $2,206
- Date on market: 8/6/2026
- Cumulative days on market: 52 days
- Listing agreement: Exclusive Right To Sell
- Listing terms: Cash,Conventional
- Road surface type: Paved
Estimated market value
$1,054,800
$1.00M - $1.11M
$3,944/mo
Price history
| Date | Event | Price |
|---|---|---|
| 8/25/2026 | Price change | $1,099,900-4.3%$329/sqft |
Source:  Hive MLS #100594428 Report a problem Hive MLS #100594428 Report a problem | ||
| 8/6/2026 | Listed for sale | $1,149,900+10.9%$344/sqft |
Source: Hive MLS #100594428 Report a problem | ||
| 6/4/2026 | Listing removed | $1,037,000$310/sqft |
Source: Hive MLS #100564639 Report a problem | ||
| 5/6/2026 | Pending sale | $1,037,000$310/sqft |
Source: Hive MLS #100564639 Report a problem | ||
| 4/2/2026 | Listed for sale | $1,037,000+70.7%$310/sqft |
Source: Hive MLS #100564639 Report a problem | ||
| 7/29/2020 | Sold | $607,500-2.8%$182/sqft |
Source: Hive MLS #100167182 Report a problem | ||
| 6/11/2020 | Pending sale | $625,000$187/sqft |
Source: COLDWELL BANKER SEA COAST ADVANTAGE #100167182 Report a problem | ||
| 5/20/2020 | Price change | $625,000-3.8%$187/sqft |
Source: COLDWELL BANKER SEA COAST ADVANTAGE #100167182 Report a problem | ||
| 12/30/2019 | Price change | $650,000-3.6%$194/sqft |
Source: COLDWELL BANKER WILLIS SMITH - NEW BERN #100167182 Report a problem | ||
| 8/5/2019 | Price change | $674,000-3.6%$202/sqft |
Source: COLDWELL BANKER WILLIS SMITH - NEW BERN #100167182 Report a problem | ||
| 5/24/2019 | Listed for sale | $699,000$209/sqft |
Source: COLDWELL BANKER WILLIS SMITH - NEW BERN #100167182 Report a problem | ||
Public tax history
| Year | Property taxes | Tax assessment |
|---|---|---|
| 2025 | $2,206 +10.3% | $936,934 +67.5% |
| 2024 | $2,000 +4.3% | $559,337 |
| 2023 | $1,917 +3% | $559,337 |
| 2022 | $1,861 | $559,337 +2.5% |
| 2021 | $1,861 | $545,844 -2.4% |
| 2020 | -- | $559,337 -2.1% |
| 2019 | $1,786 | $571,385 |
| 2017 | $1,786 | $571,385 |
| 2016 | $1,786 | $571,385 |
| 2015 | $1,786 +3.3% | $571,385 -20.8% |
| 2014 | $1,729 | $721,299 +2.3% |
| 2013 | -- | $705,366 |
| 2012 | -- | -- |
| 2011 | -- | -- |
| 2010 | -- | $938,006 |
| 2009 | -- | $938,006 |
Find assessor info on the county website
Monthly payment
Est. payment
Payment breakdown
Explore the cost of this home by adjusting the details. Changes won't be saved.Climate risks
Neighborhood: 28512
Nearby schools
Schools provided by the listing agent
- Elementary: Morehead City Primary
- Middle: Morehead City
- High: West Carteret
Source: Hive MLS. This data may not be complete. We recommend contacting the local school district to confirm school assignments for this home.
- $687,4004 bd3 ba1.6k sqft571 Coral Ridge Rd, Pine Knoll Shores, NC 28512Off Market
- $999,0004 bd4 ba4.3k sqft575 Coral Ridge Rd, Pine Knoll Shores, NC 28512Sold
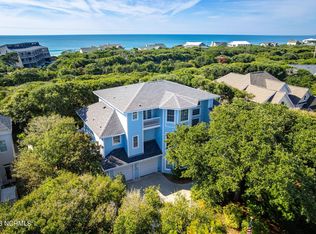
- $774,4004 bd3 ba2.7k sqft569 Coral Ridge Rd, Pine Knoll Shores, NC 28512Off Market
- $1,184,5004 bd4 ba4.1k sqft577 Coral Ridge Rd, Pine Knoll Shores, NC 28512Off Market
Similar homes
- $825,0005 bd4 ba2.8k sqft102 Sandpiper Lane, Indian Beach, NC 28512For Sale

 MLS ID #100589349, Mary Cheatham King Real Estate team, Keller Williams Crystal Coast. Hive MLS
 - $895,0003 bd3 ba2.5k sqft518 Egret Lake Drive, Pine Knoll Shores, NC 28512For Sale
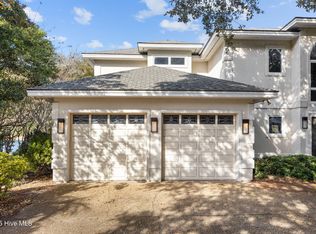 MLS ID #100475187, Christina De LaCruz, Realty One Group Affinity. Hive MLS
 - $1,100,0003 bd3 ba2.1k sqft104 Sea Trace Lane, Newport, NC 28570For Sale
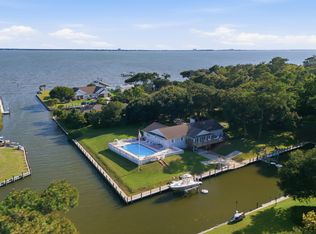 MLS ID #100601281, The Star Team, eXp Realty. Hive MLS
 - $860,0003 bd3 ba3k sqft116 White Ash Drive, Pine Knoll Shores, NC 28512For Sale
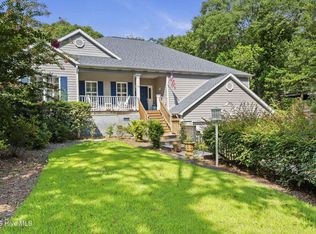 MLS ID #100593124, Barefoot-Chandler & Associates Team, LPT Realty. Hive MLS
 - $1,250,0003 bd2 ba2.5k sqft105 Magnolia Court, Pine Knoll Shores, NC 28512For SaleMLS ID #100579451, Emily Baran Prohovich, Baran Properties. Hive MLS
- $970,0004 bd2 ba2.4k sqft104 Elm Court, Pine Knoll Shores, NC 28512For SaleMLS ID #100554101, Mary Cheatham King Real Estate team, Keller Williams Crystal Coast. Hive MLS
- $1,150,0002 bd2 ba1.9k sqft121 White Ash Drive, Pine Knoll Shores, NC 28512For SaleMLS ID #100578381, Jackson Howard Lupton, Putnam Real Estate. Hive MLS
- $850,0003 bd3 ba2.5k sqft105 Laurel Court, Pine Knoll Shores, NC 28512For SaleMLS ID #100565862, Paula W Stadiem, Pine Knoll Shores Realty. Hive MLS
- $1,088,0004 bd4 ba2k sqft1907 Emerald Drive, Emerald Isle, NC 28594For SaleMLS ID #100599190, Darlene Kay Larson, Shorewood Real Estate. Hive MLS
- $925,0004 bd4 ba3.8k sqft239 Water Oak Drive, Newport, NC 28570For SaleMLS ID #100584269, Team Harris & Conneely Realty, RE/MAX Ocean Properties. Hive MLS
- $1,085,5005 bd4 ba3.6k sqft1411 Marsh Pointe, Morehead City, NC 28557For SaleMLS ID #100584435, Heather Mloganoski, Weichert Realtors At Wave's Edge. Hive MLS
- $834,9004 bd3 ba1.9k sqft309 Pine Knoll Circle, Pine Knoll Shores, NC 28512For SaleMLS ID #100558088, Leigh Coats, HTR Coastal Properties. Hive MLS
- $612,0003 bd3 ba1.6k sqft312 Pine Knoll Circle, Pine Knoll Shores, NC 28512For SaleMLS ID #100550747, Kyle Johnson, Black & Tanne Realty Group. Hive MLS
- $675,0003 bd3 ba1.9k sqft126 Loblolly Drive, Pine Knoll Shores, NC 28512For SaleMLS ID #100584746, Emily Baran Prohovich, Baran Properties. Hive MLS
- $850,0004 bd3 ba2.7k sqft201 Hoop Pole Creek Drive, Atlantic Beach, NC 28512For SaleMLS ID #100533115, Susan Stallings, Coldwell Banker Sea Coast AB. Hive MLS
- $669,9003 bd2 ba1.9k sqft1066 Salter Path Road, Salter Path, NC 28512For SaleMLS ID #100604692, Jaclyn Cook, Joe Powers Realty. Hive MLS
- $1,200,0004 bd4 ba3.2k sqft(Undisclosed Address), Atlantic Beach, NC 28512For SaleMLS ID #100601722, Sharon Barnes, Eddy Myers Real Estate. Hive MLS
- $675,0004 bd3 ba2.7k sqft117 Woodridge Drive, Morehead City, NC 28557For SaleMLS ID #100601863, Alan T Leary, RE/MAX Ocean Properties. Hive MLS
- $579,9904 bd4 ba2.7k sqft415 Hillcrest Drive, Morehead City, NC 28557For SaleMLS ID #100592912, Mary Cheatham King Real Estate team, Keller Williams Crystal Coast. Hive MLS
- $1,099,0003 bd3 ba2.3k sqft1502 Shackleford Street, Morehead City, NC 28557For SaleMLS ID #100602827, Mary Cheatham King Real Estate team, Keller Williams Crystal Coast. Hive MLS
