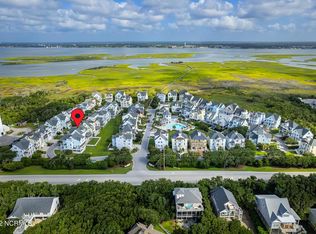
Beautifully furnished, meticulously maintained, and truly move-in ready, this 4-bedroom home is located in Cottages at Bay Ridge. An elevator provides convenient access to all levels.
The ground floor offers garage entry and access to a private patio. The main living area features tall ceilings, abundant natural light from numerous windows, a fireplace with built-ins, and balcony access. The well-appointed kitchen has granite countertops, white cabinetry, stainless steel appliances, and a gas cooktop, opening seamlessly to the dining area. A private den is also on this level.
The second floor hosts the primary suite, which includes a walk-in closet and an ensuite featuring a dual vanity and tile shower. Two additional guest bedrooms share a hall bath, and the laundry area is conveniently located just off the primary suite.
The third floor includes a fourth bedroom and updated full bath, offering additional privacy for guests.
Community living takes center stage with access to a sparkling swimming pool, a welcoming clubhouse, a private walkway, and a charming gazebo that invites relaxation. This exceptional residence not only provides a sanctuary of comfort but also offers a rare opportunity to embrace a lifestyle that effortlessly combines luxury, convenience, and the beauty of its breathtaking surroundings.
A perfect coastal retreat offering comfort, style, and convenience--just moments from the beach.
For sale
$1,224,900
223 Sound Side Drive, Atlantic Beach, NC 28512
4beds
2,950sqft
Single Family Residence
Built in 2005
5,227 Square Feet Lot
$1,153,100 Zestimate®
$415/sqft
$231/mo HOA
What's special
Garage entryTall ceilingsPrivate denWell-appointed kitchenBalcony accessGranite countertopsPrivate walkway
- 7 days
- 206
- 6
Likely to sell faster than
Zillow last checked:
Listing updated:
Listed by:
Mary Cheatham King Real Estate team 252-518-5222,
Keller Williams Crystal Coast
Source: Hive MLS,MLS#: 100607833 Originating MLS: Carteret County Association of Realtors
Originating MLS: Carteret County Association of RealtorsFacts & features
Interior
Bedrooms & bathrooms
- Bedrooms: 4
- Bathrooms: 4
- Full bathrooms: 3
- 1/2 bathrooms: 1
Rooms
- Room types: Living Room, Dining Room, Den, Master Bedroom, Bedroom 2, Bedroom 3, Bedroom 4
Primary bedroom
- Level: Second
Bedroom 2
- Level: Second
Bedroom 3
- Level: Second
Bedroom 4
- Level: Third
Den
- Level: First
Dining room
- Level: First
Kitchen
- Level: First
Living room
- Level: First
Heating
- Heat Pump, Electric
Cooling
- Heat Pump
Appliances
- Included: Vented Exhaust Fan, Gas Cooktop, Built-In Microwave, Built-In Gas Oven, Washer, Dryer, Dishwasher
- Laundry: Dryer Hookup, Washer Hookup, Laundry Closet
Features
- Walk-in Closet(s), High Ceilings, Entrance Foyer, Bookcases, Kitchen Island, Ceiling Fan(s), Elevator, Furnished, Walk-in Shower, Blinds/Shades, Gas Log, Walk-In Closet(s)
- Flooring: LVT/LVP, Tile, Wood
- Basement: None
- Has fireplace: Yes
- Fireplace features: Gas Log
- Furnished: Yes
Interior area
- Total structure area: 2,950
- Total interior livable area: 2,950 sqft
Property
Parking
- Total spaces: 2
- Parking features: Garage Faces Front, Off Street
- Attached garage spaces: 2
Features
- Levels: Three Or More
- Patio & porch: Deck, Patio, Porch, Screened
- Exterior features: Outdoor Shower
- Fencing: Partial,Wood
- Has view: Yes
- View description: Sound, Water
- Has water view: Yes
- Water view: Sound,Water
- Waterfront features: Sound Side
- Frontage type: See Remarks
Lot
- Size: 5,227 Square Feet
- Features: Corner Lot, Sound Side
Details
- Additional structures: Shower
- Parcel number: 637514336461000
- Zoning: RSW
- Special conditions: Standard
Construction
Type & style
- Home type: SingleFamily
- Property subtype: Single Family Residence
Materials
- Fiber Cement, Wood Frame
- Foundation: Other, Slab, Pilings
- Roof: Architectural Shingle
Condition
- New construction: No
- Year built: 2005
Utilities & green energy
- Water: Public
- Utilities for property: Sewer Connected, Water Connected
Community & HOA
Community
- Subdivision: Bay Ridge
HOA
- Has HOA: Yes
- Amenities included: Waterfront Community, Pool, Maintenance Common Areas, Management, Street Lights
- HOA fee: $2,010 annually
- HOA name: Cottages at Bay Ridge HOA
- Second HOA fee: $754 annually
- Second HOA name: Sugarloaf Utilities (sewer)
Location
- Region: Atlantic Beach
Financial & listing details
- Price per square foot: $415/sqft
- Tax assessed value: $927,176
- Annual tax amount: $2,184
- Date on market: 10/2/2026
- Cumulative days on market: 7 days
- Listing agreement: Exclusive Right To Sell
- Listing terms: Cash,Conventional
- Road surface type: Paved
Estimated market value
$1,153,100
$1.10M - $1.21M
$3,370/mo
Price history
| Date | Event | Price |
|---|---|---|
| 10/2/2026 | Listed for sale | $1,224,900-2%$415/sqft |
Source:  Hive MLS #100607833 Report a problem Hive MLS #100607833 Report a problem | ||
| 7/29/2026 | Listing removed | $1,250,000$424/sqft |
Source: Hive MLS #100574180 Report a problem | ||
| 5/15/2026 | Listed for sale | $1,250,000+150%$424/sqft |
Source: Hive MLS #100574180 Report a problem | ||
| 4/30/2010 | Sold | $500,000-24.7%$169/sqft |
Source: Hive MLS #10903710 Report a problem | ||
| 4/10/2007 | Sold | $664,000$225/sqft |
Source: Public Record Report a problem | ||
Public tax history
| Year | Property taxes | Tax assessment |
|---|---|---|
| 2025 | $2,184 +42.1% | $927,176 +119.1% |
| 2024 | $1,537 +5.7% | $423,144 |
| 2023 | $1,454 +3% | $423,144 |
| 2022 | $1,411 0% | $423,144 +4.4% |
| 2021 | $1,411 | $405,244 -4.2% |
| 2020 | -- | $423,144 +22% |
| 2019 | $1,090 | $346,709 -14.4% |
| 2017 | $1,090 -14.2% | $405,068 |
| 2016 | $1,271 | $405,068 |
| 2015 | $1,271 +3.3% | $405,068 -18.2% |
| 2014 | $1,230 | $494,969 |
| 2013 | -- | $494,969 |
| 2012 | -- | -- |
| 2011 | -- | -- |
| 2010 | -- | $535,723 |
| 2009 | -- | $535,723 |
Find assessor info on the county website
Monthly payment
Est. payment
Payment breakdown
Explore the cost of this home by adjusting the details. Changes won't be saved.Climate risks
Neighborhood: 28512
Nearby schools
Schools provided by the listing agent
- Elementary: Morehead City Primary
- Middle: Morehead City
- High: West Carteret
Source: Hive MLS. This data may not be complete. We recommend contacting the local school district to confirm school assignments for this home.
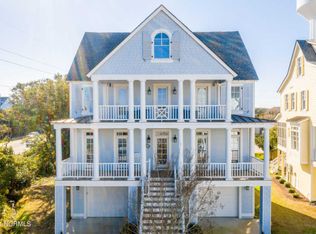
- $1,200,0005 bd5 ba3.1k sqft221 Sound Side Dr, Atlantic Beach, NC 28512Sold
- $1,028,0005 bd4 ba3k sqft226 Sound Side Dr, Atlantic Beach, NC 28512Off Market
- $912,2005 bd3 ba2.6k sqft219 Sound Side Dr, Atlantic Beach, NC 28512Off Market
- $1,131,0005 bd5 ba3.8k sqft228 Sound Side Dr, Atlantic Beach, NC 28512Off Market
Similar homes
- $1,250,0004 bd3 ba2.7k sqft104 Talford Drive, Atlantic Beach, NC 28512For Sale
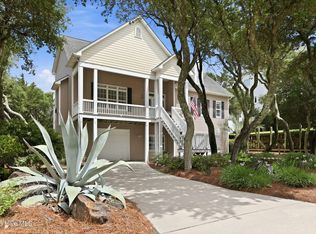
 MLS ID #100578726, J. (John) Vann Parker, CENTURY 21 Coastland Realty. Hive MLS
 - $1,250,0003 bd2 ba2.5k sqft105 Magnolia Court, Pine Knoll Shores, NC 28512For Sale
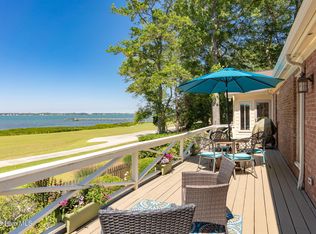 MLS ID #100579451, Emily Baran Prohovich, Baran Properties. Hive MLS
 - $1,099,9004 bd4 ba3.3k sqft573 Coral Ridge Road, Pine Knoll Shores, NC 28512For Sale
 MLS ID #100594428, Mary Cheatham King Real Estate team, Keller Williams Crystal Coast. Hive MLS
 - $850,0004 bd3 ba2.7k sqft201 Hoop Pole Creek Drive, Atlantic Beach, NC 28512For Sale
 MLS ID #100533115, Susan Stallings, Coldwell Banker Sea Coast AB. Hive MLS
 - $1,100,0003 bd3 ba2.1k sqft203 Hoffman Beach Road, Salter Path, NC 28512For SaleMLS ID #100607961, Michele Moffitt, Keller Williams Crystal Coast. Hive MLS
- $1,189,0002 bd3 ba1.7k sqft237 Sea Dreams Drive, Atlantic Beach, NC 28512For SaleMLS ID #100576623, Pamela W Bird, Al Williams Properties. Hive MLS
- $1,500,0003 bd3 ba3k sqft202 W Atlantic Boulevard, Atlantic Beach, NC 28512For SaleMLS ID #100564172, Whitford-Melson Homes Team, Coldwell Banker Sea Coast AB. Hive MLS
- $1,299,9004 bd4 ba3.2k sqft1536 Ann Street, Beaufort, NC 28516For SaleMLS ID #100596410, Bradberry Garner Real Estate, Keller Williams Crystal Coast. Hive MLS
- $1,325,0003 bd5 ba3.4k sqft112 Robin Avenue #B, Atlantic Beach, NC 28512For SaleMLS ID #100574479, Whitford-Melson Homes Team, Coldwell Banker Sea Coast AB. Hive MLS
- $970,0004 bd2 ba2.4k sqft104 Elm Court, Pine Knoll Shores, NC 28512For SaleMLS ID #100554101, Mary Cheatham King Real Estate team, Keller Williams Crystal Coast. Hive MLS
- $850,0003 bd3 ba2.5k sqft105 Laurel Court, Pine Knoll Shores, NC 28512For SaleMLS ID #100565862, Paula W Stadiem, Pine Knoll Shores Realty. Hive MLS
- $1,274,0003 bd2 ba1.6k sqft124 Headen Lane, Salter Path, NC 28512For SaleMLS ID #100584547, Steve Brown Real Estate Group, Landmark Sotheby's International Realty. Hive MLS
- $860,0003 bd3 ba3k sqft116 White Ash Drive, Pine Knoll Shores, NC 28512For SaleMLS ID #100593124, Barefoot-Chandler & Associates Team, LPT Realty. Hive MLS
- $1,099,0003 bd3 ba2.3k sqft1502 Shackleford Street, Morehead City, NC 28557For SaleMLS ID #100602827, Mary Cheatham King Real Estate team, Keller Williams Crystal Coast. Hive MLS
- $1,450,0004 bd4 ba2.8k sqft2208 Evans Street, Morehead City, NC 28557For SaleMLS ID #100559799, Bailey Basnight Real Estate, Coldwell Banker Sea Coast AB. Hive MLS
- $940,0003 bd3 ba1.9k sqft205 Barefoot Lane, Atlantic Beach, NC 28512For SaleMLS ID #100532705, Candice Tirado, Coldwell Banker Sea Coast Adv EI. Hive MLS
- $1,150,0003 bd3 ba2.1k sqft404 Perkins Road, Beaufort, NC 28516For SaleMLS ID #100598182, Rita Plonowski Roberts, Rita Roberts Real Estate. Hive MLS
- $1,025,0005 bd4 ba3.6k sqft1411 Marsh Pointe, Morehead City, NC 28557For SaleMLS ID #100584435, Heather Mloganoski, Weichert Realtors At Wave's Edge. Hive MLS
- $825,0005 bd4 ba2.8k sqft102 Sandpiper Lane, Indian Beach, NC 28512For SaleMLS ID #100589349, Mary Cheatham King Real Estate team, Keller Williams Crystal Coast. Hive MLS
- $1,550,0004 bd3 ba3.1k sqft201 Mansfield Parkway, Morehead City, NC 28557For SaleMLS ID #100578511, Kristin Marceau, Realty One Group Navigate. Hive MLS
