Marshfront Living. Poolside Days. Crystal Coast Sunsets. And a nice price reduction...along with a limited time buyer incentive offer-through Oct. 31, 2026! Buyer's agents, please inquire with listing agent.
How about a 2.5% VA Loan Takeover? (For VA eligible buyers).
Beautiful custom built 5 bedroom, 3 1/2 bath home offering luxury coastal living with breathtaking marsh views and unforgettable sunsets-all located in the highly desirable Blair Farm community.
Designed for both entertaining and everyday comfort, this spacious home features multiple living and bonus areas that provide plenty of room for gathering while still offering privacy for family and guests.
Built by Eddie Cameron, the home showcases quality craftsmanship throughout with crown molding, modern cabinetry with quartz countertops, a spray foam insulated attic area, zoned HVAC with 5 thermostats, a whole-house dehumidifier, and abundant storage. Other notable features: LED lighting, NEST thermostats, a Rinnai tankless gas water heater, a water filtration system, shiplap accents.
The sellers have further enhanced the property with a private marshfront inground pool perfect for family pool days, a screened porch ideal for relaxing year-round, and a beautifully designed butler's pantry/office area.
Large bedrooms, flexible living spaces, and seamless indoor-outdoor living make this home as functional as it is beautiful.
Enjoy all that Blair Farm has to offer, including a community pool, clubhouse, playground, and tennis courts, all just minutes from the Crystal Coast waterfront lifestyle!
For sale
Price cut: $60.5K (9/28)
$1,025,000
1411 Marsh Pointe, Morehead City, NC 28557
5beds
3,650sqft
Single Family Residence
Built in 2010
0.57 Acres Lot
$984,500 Zestimate®
$281/sqft
$58/mo HOA
What's special
Private marshfront inground poolQuality craftsmanship throughoutLed lightingShiplap accentsMarsh viewsCrown moldingFlexible living spaces
- 124 days
- 1,145
- 58
Zillow last checked:
Listing updated:
Listed by:
Heather Mloganoski 252-732-4007,
At Waves Edge
Source: Hive MLS,MLS#: 100584435 Originating MLS: Carteret County Association of Realtors
Originating MLS: Carteret County Association of RealtorsFacts & features
Interior
Bedrooms & bathrooms
- Bedrooms: 5
- Bathrooms: 4
- Full bathrooms: 3
- 1/2 bathrooms: 1
Rooms
- Room types: Master Bedroom, Bedroom 2, Bedroom 3, Bedroom 4, Bedroom 5, Bonus Room, Dining Room, Other, Laundry, Living Room
Primary bedroom
- Level: First
- Dimensions: 20.9 x 14
Bedroom 2
- Description: Walk in closet, full bath attached
- Level: Second
- Dimensions: 17.8 x 17.3
Bedroom 3
- Level: Second
- Dimensions: 19 x 10.3
Bedroom 4
- Level: Second
- Dimensions: 11.1 x 11.4
Bedroom 5
- Description: Built in beds with storage
- Level: Third
- Dimensions: 23.3 x 14.4
Bonus room
- Level: Second
- Dimensions: 20.2 x 13.3
Dining room
- Level: First
- Dimensions: 16 x 11.7
Kitchen
- Level: First
- Dimensions: 14.7 x 10.4
Laundry
- Level: First
Living room
- Level: First
- Dimensions: 18.5 x 16.7
Other
- Level: First
Other
- Description: Butler's Pantry/Office
- Level: First
- Dimensions: 10.7 x 7.9
Heating
- Electric, Heat Pump
Cooling
- Central Air, Zoned
Appliances
- Included: Gas Oven, Built-In Microwave, Water Softener, Washer, Refrigerator, Ice Maker, Humidifier, Dryer, Disposal, Dishwasher, Tankless Water Heater, Water Purifier
- Laundry: Laundry Room
Features
- Sound System, Master Downstairs, Walk-in Closet(s), Vaulted Ceiling(s), High Ceilings, Entrance Foyer, Bookcases, Ceiling Fan(s), Pantry, Walk-in Shower, Wet Bar, Blinds/Shades, Gas Log, Walk-In Closet(s)
- Flooring: LVT/LVP, Carpet, Tile, Wood
- Attic: Walk-In
- Number of fireplaces: 1
- Fireplace features: Gas Log
Interior area
- Total structure area: 3,650
- Total interior livable area: 3,650 sqft
Property
Parking
- Total spaces: 2
- Parking features: Paved, Garage
- Attached garage spaces: 2
Features
- Levels: Three Or More
- Patio & porch: Open, Covered, Deck, Patio, Porch, Screened
- Exterior features: Shutters - Board/Hurricane, DP50 Windows
- Has private pool: Yes
- Pool features: In Ground, Private
- Fencing: Back Yard,Vinyl
- Has view: Yes
- View description: Marsh, Water
- Has water view: Yes
- Water view: Marsh,Water
- Waterfront features: Salt Marsh, Marsh Front
- Frontage type: Marsh Front
Lot
- Size: 0.57 Acres
- Dimensions: 114 x 244 x 104 x 280
- Features: Salt Marsh
Details
- Additional structures: Shed(s)
- Parcel number: 638607582854000
- Zoning: Residential
- Special conditions: Standard
Construction
Type & style
- Home type: SingleFamily
- Property subtype: Single Family Residence
Materials
- Fiber Cement, Wood Frame
- Foundation: Raised, Slab
- Roof: Architectural Shingle
Condition
- New construction: No
- Year built: 2010
Utilities & green energy
- Sewer: Public Sewer
- Water: Public
- Utilities for property: Sewer Available, Water Available
Green energy
- Energy efficient items: Lighting, Thermostat
Community & HOA
Community
- Security: Security System Owned
- Subdivision: Blair Farm
HOA
- Has HOA: Yes
- Amenities included: Waterfront Community, Clubhouse, Pool, Maintenance Common Areas, Maintenance Grounds, Playground, Street Lights, Tennis Court(s)
- HOA fee: $700 annually
- HOA name: Blair Farm HOA
- HOA phone: 216-526-4910
Location
- Region: Morehead City
Financial & listing details
- Price per square foot: $281/sqft
- Tax assessed value: $436,044
- Annual tax amount: $3,368
- Date on market: 6/25/2026
- Cumulative days on market: 124 days
- Listing agreement: Exclusive Right To Sell
- Listing terms: Cash,Conventional,VA Loan
- Road surface type: Paved
Estimated market value
$984,500
$935,000 - $1.03M
$4,228/mo
Price history
| Date | Event | Price |
|---|---|---|
| 9/28/2026 | Price change | $1,025,000-5.6%$281/sqft |
Source:  Hive MLS #100584435 Report a problem Hive MLS #100584435 Report a problem | ||
| 7/25/2026 | Price change | $1,085,500-4.4%$297/sqft |
Source: Hive MLS #100584435 Report a problem | ||
| 6/25/2026 | Listed for sale | $1,135,500+69.7%$311/sqft |
Source: Hive MLS #100584435 Report a problem | ||
| 12/15/2021 | Sold | $669,000$183/sqft |
Source: Hive MLS #100296631 Report a problem | ||
| 10/31/2021 | Pending sale | $669,000$183/sqft |
Source: Hive MLS #100296631 Report a problem | ||
| 10/28/2021 | Listed for sale | $669,000+29.9%$183/sqft |
Source: Hive MLS #100296631 Report a problem | ||
| 10/3/2020 | Sold | $515,000$141/sqft |
Source: Hive MLS #100239570 Report a problem | ||
| 10/3/2020 | Pending sale | $515,000$141/sqft |
Source: Keller Williams Crystal Coast #100239570 Report a problem | ||
| 10/3/2020 | Listed for sale | $515,000+22%$141/sqft |
Source: Keller Williams Crystal Coast #100239570 Report a problem | ||
| 5/5/2016 | Sold | $422,000-6.2%$116/sqft |
Source: Public Record Report a problem | ||
| 3/18/2016 | Pending sale | $449,900$123/sqft |
Source: Linda Rike Real Estate #100000867 Report a problem | ||
| 2/8/2016 | Price change | $449,900-1.6%$123/sqft |
Source: Linda Rike Real Estate #100000867 Report a problem | ||
| 1/28/2016 | Listed for sale | $457,000+14.2%$125/sqft |
Source: Linda Rike Real Estate #100000867 Report a problem | ||
| 1/30/2015 | Sold | $400,000+400%$110/sqft |
Source: Public Record Report a problem | ||
| 5/17/2010 | Sold | $80,000-56.8%$22/sqft |
Source: Public Record Report a problem | ||
| 6/6/2006 | Sold | $185,000$51/sqft |
Source: Public Record Report a problem | ||
Public tax history
| Year | Property taxes | Tax assessment |
|---|---|---|
| 2025 | $4,864 +44.4% | $839,843 +92.6% |
| 2024 | $3,368 +150.5% | $436,044 |
| 2023 | $1,345 +3% | $436,044 |
| 2022 | $1,305 -10.2% | $436,044 +1.5% |
| 2021 | $1,454 | $429,697 +6.4% |
| 2020 | -- | $404,022 +0.3% |
| 2019 | $1,264 | $402,912 +6.5% |
| 2017 | $1,264 +6.4% | $378,254 |
| 2016 | $1,188 | $378,254 |
| 2015 | $1,188 +3.3% | $378,254 -7.1% |
| 2014 | $1,150 | $407,298 |
| 2013 | -- | $407,298 |
| 2012 | -- | -- |
Find assessor info on the county website
Monthly payment
Est. payment
Payment breakdown
Explore the cost of this home by adjusting the details. Changes won't be saved.Climate risks
Neighborhood: 28557
Nearby schools
Schools provided by the listing agent
- Elementary: Morehead City Primary
- Middle: Morehead City
- High: West Carteret
Source: Hive MLS. This data may not be complete. We recommend contacting the local school district to confirm school assignments for this home.
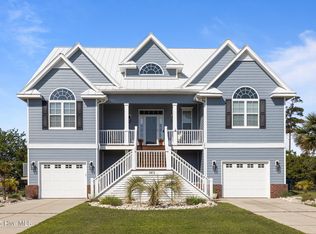
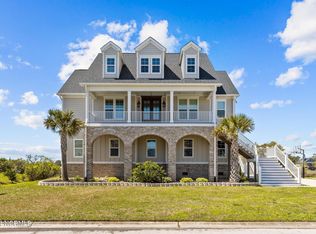
Similar homes
- $1,195,0004 bd4 ba3.3k sqft916 Calamanda Court, Morehead City, NC 28557For Sale
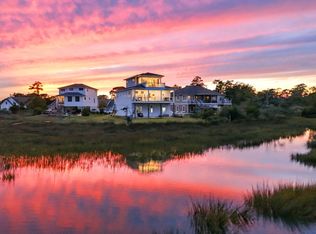
 MLS ID #100611108, Catherine H Gainey, Coldwell Banker Sea Coast Adv EI. Hive MLS
 - $899,0003 bd3 ba3.5k sqft2703 E Fairway Road, Morehead City, NC 28557For Sale
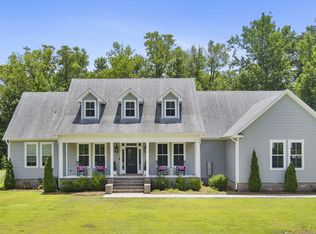 MLS ID #100586587, Barefoot-Chandler & Associates Team, LPT Realty. Hive MLS
 - $929,9004 bd3 ba2.8k sqft120 Pine Bluff Drive, Morehead City, NC 28557For Sale
 MLS ID #100601666, Lisa L Lee, At Waves Edge. Hive MLS
 - $947,0003 bd2 ba2k sqft1509 Shepard Street, Morehead City, NC 28557For Sale
 MLS ID #100599857, Leigh Lawrence, Cardinal Real Estate. Hive MLS
 - $1,099,0003 bd3 ba2.3k sqft1502 Shackleford Street, Morehead City, NC 28557For SaleMLS ID #100602827, Mary Cheatham King Real Estate team, Keller Williams Crystal Coast. Hive MLS
- $925,0003 bd3 ba2.5k sqft161 Camp Morehead Drive, Morehead City, NC 28557For SaleMLS ID #100589099, Pamela W Bird, Al Williams Properties. Hive MLS
- $569,9904 bd4 ba2.7k sqft415 Hillcrest Drive, Morehead City, NC 28557For SaleMLS ID #100592912, Mary Cheatham King Real Estate team, Keller Williams Crystal Coast. Hive MLS
- $599,0004 bd3 ba2.3k sqft5010 Midyette Avenue, Morehead City, NC 28557For SaleMLS ID #100595665, Mary Cheatham King Real Estate team, Keller Williams Crystal Coast. Hive MLS
- $789,0003 bd3 ba2.4k sqft119 Pine Bluff Drive, Morehead City, NC 28557For SaleMLS ID #100582609, B & B Coastal Properties Team, Keller Williams Crystal Coast. Hive MLS
- $925,0004 bd4 ba3.8k sqft239 Water Oak Drive, Newport, NC 28570For SaleMLS ID #100584269, Team Harris & Conneely Realty, RE/MAX Ocean Properties. Hive MLS
- $1,150,0003 bd3 ba2.1k sqft404 Perkins Road, Beaufort, NC 28516For SaleMLS ID #100598182, Rita Plonowski Roberts, Rita Roberts Real Estate. Hive MLS
- $999,0003 bd4 ba3.1k sqft260 Hill Road, Smyrna, NC 28579For SaleMLS ID #100576166, Bradberry Garner Real Estate, Keller Williams Crystal Coast. Hive MLS
- $569,0005 bd2 ba2.1k sqft913 Bridges Street, Morehead City, NC 28557For SaleMLS ID #100601522, B & B Coastal Properties Team, Keller Williams Crystal Coast. Hive MLS
- $1,099,9004 bd4 ba3.3k sqft573 Coral Ridge Road, Pine Knoll Shores, NC 28512For SaleMLS ID #100594428, Mary Cheatham King Real Estate team, Keller Williams Crystal Coast. Hive MLS
- $1,250,0004 bd3 ba2.7k sqft104 Talford Drive, Atlantic Beach, NC 28512For SaleMLS ID #100578726, J. (John) Vann Parker, CENTURY 21 Coastland Realty. Hive MLS
- $895,0003 bd4 ba3.2k sqft282 Old Stanton Road, Beaufort, NC 28516For SaleMLS ID #100608026, (Carolyn) Lenore Meadows, Eddy Myers Real Estate. Hive MLS
- $1,224,9004 bd4 ba2.9k sqft223 Sound Side Drive, Atlantic Beach, NC 28512For SaleMLS ID #100607833, Mary Cheatham King Real Estate team, Keller Williams Crystal Coast. Hive MLS
- $999,0003 bd3 ba2.1k sqft203 Hoffman Beach Road, Salter Path, NC 28512For SaleMLS ID #100607961, Michele Moffitt, Keller Williams Crystal Coast. Hive MLS
- $735,0003 bd3 ba2.2k sqft113 Wyndchase Lane, Beaufort, NC 28516For SaleMLS ID #100608134, Sherry Stanley, Bluewater Real Estate - EI. Hive MLS
- $649,0004 bd4 ba2.1k sqft2406 Ferabee Street, Morehead City, NC 28557New ConstructionMLS ID #100608285, Meredith & Matt Team Johnson, RE/MAX Ocean Properties. Hive MLS
