A rare opportunity to own a custom-built coastal home in the highly sought-after The Village at Camp Morehead by the Sea, where exceptional amenities and a true waterfront lifestyle come together.
This premier soundfront community offers water access with a day dock, a beautiful swimming pool, clubhouse, tennis and basketball courts, and a welcoming neighborhood atmosphere just minutes from boating, beaches, shopping, and dining.
Designed for both everyday living and entertaining, the home features an inviting open floor plan filled with natural light, beautiful wood flooring, and quality craftsmanship throughout. The spacious main level includes a welcoming foyer, great room, den, dining area, custom kitchen, and a well-designed mudroom/laundry room that connects to the oversized garage.
The second level offers a generously sized primary suite with a private covered porch overlooking the neighborhood and community pool, additional guest bedrooms, and approximately 500 square feet of unfinished walk-in attic space(see floor plan in documents) offering excellent potential for a possible future bonus room, home office, or additional living area.
Offering timeless design, exceptional space, and an outstanding coastal location, this is a home where comfort, community, and the best of Crystal Coast living come together.
Under contract
$925,000
161 Camp Morehead Drive, Morehead City, NC 28557
3beds
2,503sqft
Single Family Residence
Built in 2008
0.51 Acres Lot
$878,200 Zestimate®
$370/sqft
$104/mo HOA
What's special
- 42 days |
- 798 |
- 44 |
Zillow last checked:
Listing updated:
Listed by:
Pamela W Bird 252-241-0160,
Al Williams Properties
Source: Hive MLS,MLS#: 100589099 Originating MLS: Carteret County Association of Realtors
Originating MLS: Carteret County Association of RealtorsFacts & features
Interior
Bedrooms & bathrooms
- Bedrooms: 3
- Bathrooms: 3
- Full bathrooms: 2
- 1/2 bathrooms: 1
Rooms
- Room types: Great Room, Dining Room, Laundry, Master Bedroom, Bedroom 2, Bedroom 3, Den, Other
Heating
- Electric, Forced Air
Cooling
- Central Air
Appliances
- Included: Gas Cooktop, Refrigerator, Dishwasher
- Laundry: Laundry Closet
Features
- Walk-in Closet(s), Generator Plug, Kitchen Island, Walk-in Shower, Blinds/Shades, Walk-In Closet(s)
- Flooring: Wood
- Number of fireplaces: 2
Interior area
- Total structure area: 2,503
- Total interior livable area: 2,503 sqft
Property
Parking
- Total spaces: 2
- Parking features: On Site, Paved
- Attached garage spaces: 2
Features
- Levels: Two
- Patio & porch: Covered, Porch, Front Porch
- Fencing: Partial,None
- Has view: Yes
- View description: See Remarks
- Frontage type: See Remarks
Lot
- Size: 0.51 Acres
- Dimensions: 100' x 187' x 146' x 218'
Details
- Parcel number: 635614332813000
- Zoning: Residential
- Special conditions: Standard
Construction
Type & style
- Home type: SingleFamily
- Property subtype: Single Family Residence
Materials
- Fiber Cement, Wood Frame
- Foundation: Crawl Space
- Roof: Shingle,Composition
Condition
- New construction: No
- Year built: 2008
Utilities & green energy
- Water: Public
- Utilities for property: Natural Gas Available, Sewer Connected, Water Connected
Community & HOA
Community
- Subdivision: Camp Morehead
HOA
- Has HOA: Yes
- Amenities included: Waterfront Community, Basketball Court, Boat Dock, Clubhouse, Pool, Maintenance Common Areas, Maintenance Roads, Street Lights, Tennis Court(s)
- HOA fee: $1,250 annually
- HOA name: Camp Morehead HOA
- HOA phone: 919-801-2434
Location
- Region: Morehead City
Financial & listing details
- Price per square foot: $370/sqft
- Tax assessed value: $673,551
- Annual tax amount: $2,152
- Date on market: 7/17/2026
- Cumulative days on market: 42 days
- Listing agreement: Exclusive Right To Sell
- Listing terms: Cash,Conventional,VA Loan
- Road surface type: Paved
Estimated market value
$878,200
$834,000 - $922,000
$2,935/mo
Price history
| Date | Event | Price |
|---|---|---|
| 8/27/2026 | Contingent | $925,000$370/sqft |
Source:  Hive MLS #100589099 Report a problem Hive MLS #100589099 Report a problem | ||
| 7/17/2026 | Listed for sale | $925,000+988.2%$370/sqft |
Source: Hive MLS #100589099 Report a problem | ||
| 1/18/2005 | Sold | $85,000$34/sqft |
Source: Public Record Report a problem | ||
Public tax history
| Year | Property taxes | Tax assessment |
|---|---|---|
| 2025 | $2,152 +6.8% | $673,551 +58.9% |
| 2024 | $2,016 -3.5% | $423,844 |
| 2023 | $2,090 +2.1% | $423,844 |
| 2022 | $2,048 +13.4% | $423,844 +2.8% |
| 2021 | $1,806 | $412,233 -2.7% |
| 2020 | -- | $423,844 +13.9% |
| 2019 | $1,585 | $372,139 |
| 2017 | $1,585 +11.6% | $372,139 |
| 2016 | $1,420 | $372,139 |
| 2015 | $1,420 +2.7% | $372,139 -2.1% |
| 2014 | $1,383 | $380,057 |
| 2013 | -- | $380,057 |
| 2012 | -- | -- |
| 2011 | -- | -- |
| 2010 | -- | $372,819 |
| 2009 | -- | $372,819 |
Find assessor info on the county website
Monthly payment
Est. payment
Payment breakdown
Explore the cost of this home by adjusting the details. Changes won't be saved.Climate risks
Neighborhood: 28557
Nearby schools
GreatSchools rating
- 8/10Morehead City Primary SchoolGrades: PK-3Distance: 2.7 mi
- 5/10West Carteret High SchoolGrades: 8-12Distance: 2.3 mi
- 5/10Morehead Elementary At Camp GlennGrades: 4-5Distance: 4.3 mi
Schools provided by the listing agent
- Elementary: Morehead City Primary
- Middle: Morehead City
- High: West Carteret
Source: Hive MLS. This data may not be complete. We recommend contacting the local school district to confirm school assignments for this home.
- $753,0004 bd3 ba2.6k sqft159 Camp Morehead Dr, Morehead City, NC 28557Off Market
- $1,105,0004 bd4 ba3.5k sqft163 Camp Morehead Dr, Morehead City, NC 28557Sold

- $407,0003 bd2 ba2k sqft489 Highway 24, Morehead City, NC 28557Off Market
- $902,2003 bd3 ba4.3k sqft157 Camp Morehead Dr, Morehead City, NC 28557Off Market
- $1,548,8005 bd6 ba6k sqft165 Camp Morehead Dr, Morehead City, NC 28557Off Market
- $640,1003 bd3 ba2.2k sqft162 Camp Morehead Dr, Morehead City, NC 28557Off Market
- $560,100-- bd-- ba-- sqft160 Camp Morehead Dr, Morehead City, NC 28557Off Market
- $--0.56 acres155 Camp Morehead Dr LOT 16, Morehead City, NC 28557Off Market
A local agent can set up tours, give advice and negotiate with sellers.
A local lender can help you make sure your offer is ready when you are.
Similar homes
- $915,0003 bd3 ba3.5k sqft2703 E Fairway Road, Morehead City, NC 28557For Sale
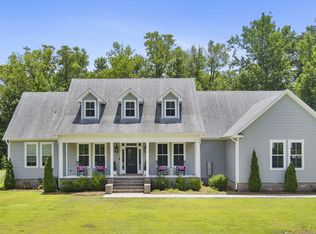
 MLS ID #100586587, Barefoot-Chandler & Associates Team, LPT Realty. Hive MLS
 - $985,0002 bd4 ba2.4k sqft100 S 27th Street, Morehead City, NC 28557For Sale
 MLS ID #100599557, Mary Cheatham King Real Estate team, Keller Williams Crystal Coast. Hive MLS
 - $765,0003 bd2 ba2.1k sqft105 Alexandra Court And Boat Slip #24, Morehead City, NC 28557For Sale
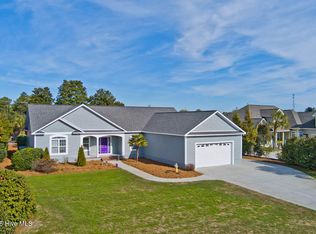 MLS ID #100551028, Carolyn H Blackmon, Bluewater Real Estate - EI. Hive MLS
 - $925,0003 bd4 ba2.7k sqft103 Sandpiper Lane, Indian Beach, NC 28512For Sale
 MLS ID #100585598, Low Tide Living NC Team, RE/MAX Ocean Properties. Hive MLS
 - $635,0004 bd3 ba2.3k sqft5010 Midyette Avenue, Morehead City, NC 28557For SaleMLS ID #100595665, Mary Cheatham King Real Estate team, Keller Williams Crystal Coast. Hive MLS
- $669,0003 bd2 ba2.3k sqft215 Harbor Drive, Morehead City, NC 28557For SaleMLS ID #100566456, Pamela W Bird, Al Williams Properties. Hive MLS
- $579,9904 bd4 ba2.7k sqft415 Hillcrest Drive, Morehead City, NC 28557For SaleMLS ID #100592912, Mary Cheatham King Real Estate team, Keller Williams Crystal Coast. Hive MLS
- $998,0003 bd2 ba2.4k sqft142 Oakleaf Drive, Pine Knoll Shores, NC 28512For SaleMLS ID #100590165, Bailey Basnight Real Estate, Coldwell Banker Sea Coast AB. Hive MLS
- $875,0003 bd3 ba3k sqft116 White Ash Drive, Pine Knoll Shores, NC 28512For SaleMLS ID #100593124, Barefoot-Chandler & Associates Team, LPT Realty. Hive MLS
- $750,0003 bd3 ba2.2k sqft203 Sandpiper Drive, Newport, NC 28570For SaleMLS ID #100594597, Kenneth W. Knapp, Knapp Properties LLC. Hive MLS
- $1,085,5005 bd4 ba3.6k sqft1411 Marsh Pointe, Morehead City, NC 28557For SaleMLS ID #100584435, Heather Mloganoski, Weichert Realtors At Wave's Edge. Hive MLS
- $595,0003 bd3 ba2.9k sqft1912 Snowy Egret Drive, Morehead City, NC 28557For SaleMLS ID #100597694, Tom R. Stephenson, Century 21 Coastal Advantage. Hive MLS
- $689,0003 bd3 ba3.3k sqft1611 Sanderling Drive, Morehead City, NC 28557For SaleMLS ID #100596466, Norwood G Jackson, Blue Ocean Realty. Hive MLS
- $470,0003 bd3 ba1.9k sqft907 Oak Drive, Morehead City, NC 28557For SaleMLS ID #100596661, LEONTINE ZAMBRANO, COLDWELL BANKER SEA COAST ADVANTAGE. Hive MLS
- $875,0005 bd4 ba2.8k sqft102 Sandpiper Lane, Indian Beach, NC 28512For SaleMLS ID #100589349, Mary Cheatham King Real Estate team, Keller Williams Crystal Coast. Hive MLS
- $745,0004 bd3 ba2.4k sqft1504 Mainsail Road, Morehead City, NC 28557For SaleMLS ID #100597161, (Team) Freedom First Real Estate, Keller Williams Crystal Coast. Hive MLS
- $895,0003 bd3 ba2.5k sqft518 Egret Lake Drive, Pine Knoll Shores, NC 28512For SaleMLS ID #100475187, Christina De LaCruz, Realty One Group Affinity. Hive MLS
- $630,0004 bd3 ba3k sqft1926 Snowy Egret Drive, Morehead City, NC 28557For SaleMLS ID #100580432, Leslie Claire Keel, Keller Williams Crystal Coast. Hive MLS
- $970,0004 bd2 ba2.4k sqft104 Elm Court, Pine Knoll Shores, NC 28512For SaleMLS ID #100554101, Mary Cheatham King Real Estate team, Keller Williams Crystal Coast. Hive MLS
- $624,0004 bd4 ba2.9k sqft1602 Ivory Gull Drive, Morehead City, NC 28557For SaleMLS ID #100581664, O'Conor Properties, Keller Williams Crystal Coast. Hive MLS
