Nestled among the coastal charm of Morehead City, this three-bedroom, three-bathroom home offers spacious living wrapped in a friendly, established neighborhood setting. From the first glance, you'll sense that this is a place designed for both easy everyday routines and effortless entertaining.
Inside, the layout feels generous and thoughtfully arranged, complete with a dedicated office that's ready to handle remote workdays, creative pursuits, or that hobby you've been meaning to pick up again. Room to spread out is the name of the game here, giving everyone their own corner while keeping shared spaces open and inviting.
Step out to the rear deck, where morning coffee and evening gatherings practically schedule themselves. A handy storage shed keeps your tools and beach gear neatly tucked away, while the side-entry double car garage delivers plenty of parking plus extra breathing room for projects.
The surrounding area truly shines. Rotary Park Dog Park sits just up the road, perfect for letting your four-legged friend burn off some energy. Lowes Foods keeps grocery runs quick and painless, and West Carteret High School makes life easier for busy families. You're comfortably close to everything the Crystal Coast serves up, from fresh seafood to sandy shorelines.
As a sweet bonus, the seller is offering a seventy-five-hundred-dollar use-as-you-choose credit, giving you flexibility to make this home truly your own.
Opportunities like this don't linger long. Schedule your private showing today and start picturing your coastal future here.
For sale
$595,000
1912 Snowy Egret Drive, Morehead City, NC 28557
3beds
2,931sqft
Single Family Residence
Built in 1994
0.49 Acres Lot
$576,600 Zestimate®
$203/sqft
$83/mo HOA
What's special
- 14 days
- 665
- 30
Likely to sell faster than
Zillow last checked:
Listing updated:
Listed by:
Tom R. Stephenson 252-723-2786,
Century 21 Coastal Advantage
Source: Hive MLS,MLS#: 100597694 Originating MLS: Carteret County Association of Realtors
Originating MLS: Carteret County Association of RealtorsFacts & features
Interior
Bedrooms & bathrooms
- Bedrooms: 3
- Bathrooms: 3
- Full bathrooms: 3
Rooms
- Room types: Living Room, Dining Room, Master Bedroom, Office, Bedroom 2, Bedroom 3, Other
Primary bedroom
- Level: First
Bedroom 2
- Level: Second
Bedroom 3
- Level: Second
Dining room
- Level: First
Kitchen
- Level: First
Living room
- Level: First
Office
- Level: First
Other
- Level: Second
Heating
- Electric, Forced Air
Cooling
- Central Air
Appliances
- Included: Built-In Microwave, Washer, Dryer, Dishwasher, Electric Range
- Laundry: Laundry Chute, Laundry Room
Features
- Walk-in Closet(s), Entrance Foyer, Ceiling Fan(s), Walk-In Closet(s)
- Flooring: Carpet, Tile, Vinyl, Wood
- Attic: Walk-In
- Has fireplace: Yes
Interior area
- Total structure area: 2,931
- Total interior livable area: 2,931 sqft
Property
Parking
- Total spaces: 2
- Parking features: Garage Faces Side, Attached
- Attached garage spaces: 2
Features
- Levels: Two
- Patio & porch: Deck
- Fencing: Chain Link,Partial,Back Yard,Vinyl
- Has view: Yes
- View description: See Remarks
- Frontage type: See Remarks
Lot
- Size: 0.49 Acres
- Dimensions: 100 x 217
Details
- Additional structures: Shed(s), Storage
- Parcel number: 638718420334000
- Zoning: R20
- Special conditions: Standard
Construction
Type & style
- Home type: SingleFamily
- Property subtype: Single Family Residence
Materials
- Vinyl Siding, Wood Frame
- Foundation: Slab
- Roof: Shingle
Condition
- New construction: No
- Year built: 1994
Utilities & green energy
- Sewer: Septic Tank
- Water: Well
- Utilities for property: Cable Available
Community & HOA
Community
- Subdivision: Brooke Woods
HOA
- Has HOA: Yes
- Amenities included: Pool
- HOA fee: $1,000 annually
- HOA name: Brooke Woods HOA
- HOA phone: 252-646-3678
Location
- Region: Morehead City
Financial & listing details
- Price per square foot: $203/sqft
- Tax assessed value: $538,502
- Annual tax amount: $1,713
- Date on market: 8/20/2026
- Cumulative days on market: 14 days
- Listing agreement: Exclusive Right To Sell
- Listing terms: Cash,Conventional
- Road surface type: Paved
Estimated market value
$576,600
$548,000 - $605,000
$2,663/mo
Price history
| Date | Event | Price |
|---|---|---|
| 8/20/2026 | Listed for sale | $595,000+157.6%$203/sqft |
Source:  Hive MLS #100597694 Report a problem Hive MLS #100597694 Report a problem | ||
| 9/6/2002 | Sold | $231,000$79/sqft |
Source: Agent Provided Report a problem | ||
Public tax history
| Year | Property taxes | Tax assessment |
|---|---|---|
| 2025 | $1,714 +24.7% | $538,502 +94.1% |
| 2024 | $1,374 -5.1% | $277,470 |
| 2023 | $1,448 +2% | $277,470 |
| 2022 | $1,421 +4.1% | $277,470 +4.4% |
| 2021 | $1,365 | $265,812 -4.2% |
| 2020 | -- | $277,470 -2.4% |
| 2019 | $1,260 | $284,296 |
| 2017 | $1,260 +15.1% | $284,296 |
| 2016 | $1,095 | $284,296 |
| 2015 | $1,095 +2.7% | $284,296 -13% |
| 2014 | $1,067 | $326,819 |
| 2013 | -- | $326,819 |
| 2012 | -- | -- |
| 2011 | -- | -- |
| 2010 | -- | $409,589 |
| 2009 | -- | $409,589 |
Find assessor info on the county website
Monthly payment
Est. payment
Payment breakdown
Explore the cost of this home by adjusting the details. Changes won't be saved.Climate risks
Neighborhood: 28557
Nearby schools
Schools provided by the listing agent
- Elementary: Morehead City Elem
- Middle: Morehead City
- High: West Carteret
Source: Hive MLS. This data may not be complete. We recommend contacting the local school district to confirm school assignments for this home.
- $479,0003 bd3 ba2k sqft1910 Snowy Egret Dr, Morehead City, NC 28557Off Market
- $674,4930.75 acres1914 Snowy Egret Dr, Morehead City, NC 28557Off Market

- $--0.75 acres1914 Snowy Egret Dr LOT 35, Morehead City, NC 28557Off Market
- $511,5003 bd3 ba2.6k sqft1908 Snowy Egret Dr, Morehead City, NC 28557Off Market
Similar homes
- $630,0004 bd3 ba3k sqft1926 Snowy Egret Drive, Morehead City, NC 28557For Sale
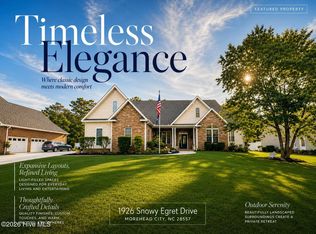
 MLS ID #100580432, Leslie Claire Keel, Keller Williams Crystal Coast. Hive MLS
 - $689,0003 bd3 ba3.3k sqft1611 Sanderling Drive, Morehead City, NC 28557For Sale
 MLS ID #100596466, Norwood G Jackson, Blue Ocean Realty. Hive MLS
 - $624,0004 bd4 ba2.9k sqft1602 Ivory Gull Drive, Morehead City, NC 28557For Sale
 MLS ID #100581664, O'Conor Properties, Keller Williams Crystal Coast. Hive MLS
 - $550,0004 bd3 ba2.7k sqft2604 One Iron Street, Morehead City, NC 28557For Sale
 MLS ID #100575330, O'Conor Properties, Keller Williams Crystal Coast. Hive MLS
 - $489,9003 bd3 ba2.3k sqft2007 Melodie Lane, Morehead City, NC 28557For SaleMLS ID #100566260, BLAKE SAMPERI, ROCKBEAR REALTY. Hive MLS
- $550,0003 bd2 ba1.6k sqft1705 River Drive, Morehead City, NC 28557For SaleMLS ID #100585760, Mary Cheatham King Real Estate team, Keller Williams Crystal Coast. Hive MLS
- $492,1603 bd3 ba2.1k sqft1032 American Egret Way, Morehead City, NC 28557New ConstructionHive MLS
- $452,0003 bd3 ba2.4k sqft1601 River Bluff Road, Morehead City, NC 28557For SaleMLS ID #100558407, Kristie R Elliott, Bluewater Real Estate - EI. Hive MLS
- $635,0004 bd3 ba2.3k sqft5010 Midyette Avenue, Morehead City, NC 28557For SaleMLS ID #100595665, Mary Cheatham King Real Estate team, Keller Williams Crystal Coast. Hive MLS
- $440,0004 bd4 ba2.1k sqft3018 Mandy Lane, Morehead City, NC 28557For SaleMLS ID #100598571, Lisa Smith, Keller Williams Crystal Coast. Hive MLS
- $494,9253 bd3 ba2.3k sqft1012 American Egret Way, Morehead City, NC 28557New ConstructionHive MLS
- $615,0005 bd4 ba2.9k sqft114 Noyes Avenue, Morehead City, NC 28557For SaleMLS ID #100581573, JENNIFER CARR, REAL Broker LLC. Hive MLS
- $486,5904 bd3 ba2.1k sqft1017 American Egret Way, Morehead City, NC 28557New ConstructionHive MLS
- $470,0003 bd3 ba1.9k sqft907 Oak Drive, Morehead City, NC 28557For SaleMLS ID #100596661, LEONTINE ZAMBRANO, COLDWELL BANKER SEA COAST ADVANTAGE. Hive MLS
- $472,7404 bd3 ba1.8k sqft1021 American Egret Way, Morehead City, NC 28557New ConstructionHive MLS
- $615,0006 bd7 ba2.7k sqft111 Graham Lane, Beaufort, NC 28516For SaleMLS ID #100598473, Eddy Myers, Eddy Myers Real Estate. Hive MLS
- $502,8204 bd3 ba2.3k sqft1008 American Egret Way, Morehead City, NC 28557New ConstructionHive MLS
- $599,9003 bd2 ba2k sqft213 Pensacola Avenue, Morehead City, NC 28557For SaleMLS ID #100548199, Bailey Basnight Real Estate, Coldwell Banker Sea Coast AB. Hive MLS
- $482,4103 bd3 ba2.1k sqft1016 American Egret Way, Morehead City, NC 28557New ConstructionHive MLS
