Below Estimated and Appraisal Value! Welcome home to this beautifully maintained, 3 bedroom 2 and a half bath one-owner property on nearly half an acre, in Morehead City, but OUTSIDE city limits and taxes, where thoughtful updates meet timeless comfort.
From the moment you arrive, you'll appreciate the classic curb appeal with plenty of parking, complete with a welcoming front porch and generously spacious front yard. Inside, the home offers a versatile and functional layout with generous living spaces, perfect for both everyday living and entertaining.
The heart of the home--the kitchen--has been fully remodeled with modern finishes, featuring fully updated cabinetry, top of the line granite countertops, induction stove with dual oven, ceramic plank tile floors and a large island that's ideal for all kitchen activities. The kitchen is conveniently surrounded by the living and dining areas to provide flexibility for hosting or relaxing.
All three bathrooms have been completely renovated with stylish, high-end touches. Spa-inspired tile showers, contemporary vanities, and updated fixtures, including Bluetooth enabled switches and lighting, create a fresh, luxurious feel you'll enjoy every day.
Upstairs and throughout, you'll find well-sized bedrooms, including a spacious primary suite, plus additional rooms that can easily serve as guest space, home office, or hobby areas. A bonus/game room adds even more flexibility--perfect for entertaining, fitness, or recreation. It's currently used as a pool room and massive Harry Potter Collectors Den.
The exterior features a massive front yard, the backyard has 2 sheds and a wood deck and the crawl space has an updated vapor barrier.
The neighborhood features a community pool, tennis courts and dock! All of which are across the street or just down the road.
Located just minutes from the Crystal Coast's beaches, boating, dining, and shopping, this home offers the perfect blend of coastal lifestyle and everyday convenience.
If you're looking for a move-in ready home with major updates already done, that you can still out your own touch on, this one checks all the boxes.''
For sale
Price cut: $4K (8/13)
$495,000
2007 Melodie Lane, Morehead City, NC 28557
3beds
2,345sqft
Single Family Residence
Built in 2005
0.49 Acres Lot
$486,300 Zestimate®
$211/sqft
$50/mo HOA
What's special
Contemporary vanitiesWell-sized bedroomsWelcoming front porchClassic curb appealSpa-inspired tile showersGenerous living spacesGenerously spacious front yard
- 131 days |
- 837 |
- 27 |
Zillow last checked:
Listing updated:
Listed by:
BLAKE SAMPERI 252-631-6316,
ROCKBEAR REALTY
Source: Hive MLS,MLS#: 100566260 Originating MLS: Neuse River Region Association of Realtors
Originating MLS: Neuse River Region Association of RealtorsFacts & features
Interior
Bedrooms & bathrooms
- Bedrooms: 3
- Bathrooms: 3
- Full bathrooms: 2
- 1/2 bathrooms: 1
Rooms
- Room types: Master Bedroom, Bedroom 2, Bedroom 3, Bonus Room, Living Room, Dining Room, Laundry, Media Room
Heating
- Electric, Heat Pump
Cooling
- Multi Units
Appliances
- Included: Electric Cooktop, Refrigerator, Double Oven, Electric Range
Features
- Walk-in Closet(s), Ceiling Fan(s), Walk-in Shower, Walk-In Closet(s)
- Flooring: Carpet, Ceramic Tile
- Basement: None
Interior area
- Total structure area: 2,345
- Total interior livable area: 2,345 sqft
Property
Parking
- Total spaces: 2
- Parking features: Paved
- Attached garage spaces: 2
Accessibility
- Accessibility features: Accessible Full Bath
Features
- Levels: Two
- Patio & porch: Covered, Deck, Porch
- Exterior features: See Remarks
- Pool features: None
- Fencing: None
- Has view: Yes
- View description: None
- Frontage type: See Remarks
Lot
- Size: 0.49 Acres
- Dimensions: 209 x 108 x 209 x 105
- Features: See Remarks
Details
- Parcel number: 638714438589000
- Zoning: Residential
- Special conditions: Standard
Construction
Type & style
- Home type: SingleFamily
- Property subtype: Single Family Residence
Materials
- Vinyl Siding, Wood Frame
- Foundation: Crawl Space
- Roof: Architectural Shingle
Condition
- New construction: No
- Year built: 2005
Utilities & green energy
- Sewer: Septic Tank
- Water: Well
- Utilities for property: See Remarks
Community & HOA
Community
- Subdivision: South Shores
HOA
- Has HOA: Yes
- Amenities included: Waterfront Community, Boat Dock, Pool, Maintenance Common Areas, Tennis Court(s)
- HOA fee: $600 annually
- HOA name: South Shores
Location
- Region: Morehead City
Financial & listing details
- Price per square foot: $211/sqft
- Tax assessed value: $418,919
- Annual tax amount: $1,299
- Date on market: 4/10/2026
- Cumulative days on market: 131 days
- Listing agreement: Exclusive Right To Sell
- Listing terms: Cash,Conventional,FHA,VA Loan
Estimated market value
$486,300
$462,000 - $511,000
$2,503/mo
Price history
| Date | Event | Price |
|---|---|---|
| 8/13/2026 | Price change | $495,000-0.8%$211/sqft |
Source:  Hive MLS #100566260 Report a problem Hive MLS #100566260 Report a problem | ||
| 7/21/2026 | Price change | $499,000-2.2%$213/sqft |
Source: Hive MLS #100566260 Report a problem | ||
| 7/10/2026 | Price change | $510,000-1.9%$217/sqft |
Source: Hive MLS #100566260 Report a problem | ||
| 7/8/2026 | Price change | $520,000-1.7%$222/sqft |
Source: Hive MLS #100566260 Report a problem | ||
| 7/1/2026 | Price change | $529,000-1.1%$226/sqft |
Source: Hive MLS #100566260 Report a problem | ||
| 6/15/2026 | Price change | $535,000-1.8%$228/sqft |
Source: Hive MLS #100566260 Report a problem | ||
| 5/22/2026 | Price change | $545,000-2.5%$232/sqft |
Source: Hive MLS #100566260 Report a problem | ||
| 5/14/2026 | Price change | $559,000-2.8%$238/sqft |
Source: Hive MLS #100566260 Report a problem | ||
| 5/7/2026 | Price change | $575,000-2.5%$245/sqft |
Source: Hive MLS #100566260 Report a problem | ||
| 5/1/2026 | Price change | $589,900-1.7%$252/sqft |
Source: Hive MLS #100566260 Report a problem | ||
| 4/10/2026 | Listed for sale | $600,000+134.9%$256/sqft |
Source: Hive MLS #100566260 Report a problem | ||
| 9/20/2005 | Sold | $255,400$109/sqft |
Source: Hive MLS #10500580 Report a problem | ||
Public tax history
| Year | Property taxes | Tax assessment |
|---|---|---|
| 2025 | $1,355 +4.2% | $418,919 +60.3% |
| 2024 | $1,300 -5.4% | $261,299 |
| 2023 | $1,374 +1.9% | $261,299 |
| 2022 | $1,348 +4% | $261,299 +4.7% |
| 2021 | $1,296 | $249,541 -4.5% |
| 2020 | -- | $261,299 +9% |
| 2019 | $1,091 | $239,761 |
| 2017 | $1,091 | $239,761 |
| 2016 | $1,091 | $239,761 |
| 2015 | $1,091 +2.2% | $239,761 -6% |
| 2014 | $1,067 | $254,973 |
| 2013 | -- | $254,973 |
| 2012 | -- | -- |
| 2011 | -- | -- |
| 2010 | -- | $298,199 |
| 2009 | -- | $298,199 |
Find assessor info on the county website
Monthly payment
Est. payment
Payment breakdown
Explore the cost of this home by adjusting the details. Changes won't be saved.Climate risks
Neighborhood: 28557
Nearby schools
GreatSchools rating
- 5/10Morehead Elementary At Camp GlennGrades: 4-5Distance: 2.7 mi
- 8/10Morehead City Middle SchoolGrades: 6-8Distance: 1.9 mi
- 5/10West Carteret High SchoolGrades: 8-12Distance: 3.9 mi
Schools provided by the listing agent
- Elementary: Morehead City Elem
- Middle: Morehead City
- High: West Carteret
Source: Hive MLS. This data may not be complete. We recommend contacting the local school district to confirm school assignments for this home.
- $445,7003 bd3 ba1.9k sqft2009 Melodie Ln, Morehead City, NC 28557Off Market
- $443,6003 bd2 ba1.9k sqft2005 Melodie Ln, Morehead City, NC 28557Off Market
- $476,0003 bd3 ba2.1k sqft1601 Fairfield Ct, Morehead City, NC 28557Sold
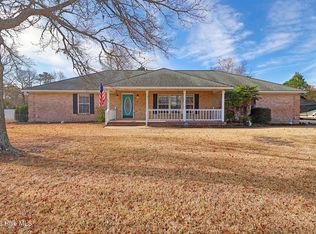
- $436,9003 bd2 ba1.7k sqft2006 Farmstead Ct, Morehead City, NC 28557Off Market
- $753,5004 bd3 ba3.7k sqft2001 Melodie Ln, Morehead City, NC 28557Off Market
- $79,7970.26 acres2001 Melodie Ln, Morehead City, NC 28557Off Market
- $435,4003 bd2 ba2.1k sqft2004 Farmstead Ct, Morehead City, NC 28557Off Market
- $49,9658,668 sqft2004 Farmstead Ct, Morehead City, NC 28557Off Market
A local agent can set up tours, give advice and negotiate with sellers.
A local lender can help you make sure your offer is ready when you are.
Similar homes
- $452,0003 bd3 ba2.4k sqft1601 River Bluff Road, Morehead City, NC 28557For Sale
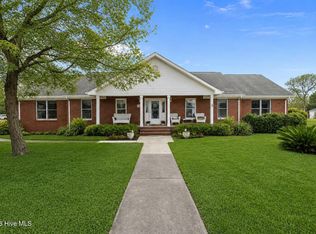
 MLS ID #100558407, Kristie R Elliott, Bluewater Real Estate - EI. Hive MLS
 - $550,0004 bd3 ba2.7k sqft2604 One Iron Street, Morehead City, NC 28557For Sale
 MLS ID #100575330, O'Conor Properties, Keller Williams Crystal Coast. Hive MLS
 - $624,0004 bd4 ba2.9k sqft1602 Ivory Gull Drive, Morehead City, NC 28557For Sale
 MLS ID #100581664, O'Conor Properties, Keller Williams Crystal Coast. Hive MLS
 - $449,9003 bd3 ba1.9k sqft206 Spruce Drive, Morehead City, NC 28557For Sale
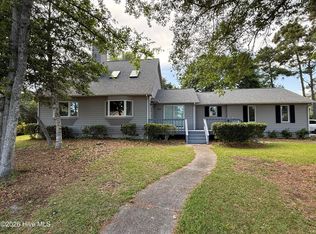 MLS ID #100576860, Pamela Baumgardner, ReMax Real Estate Center. Hive MLS
 - $360,0003 bd2 ba1.4k sqft3605 Plantation Road, Morehead City, NC 28557For SaleMLS ID #100595075, Rafel Moultrie, COLDWELL BANKER SEA COAST ADVANTAGE. Hive MLS
- $339,0003 bd2 ba1.3k sqft1006 Birch Court, Morehead City, NC 28557For SaleMLS ID #100592376, Meredith & Matt Team Johnson, RE/MAX Ocean Properties. Hive MLS
- $370,0003 bd2 ba1.4k sqft902 Hedrick Boulevard, Morehead City, NC 28557For SaleMLS ID #100574614, Dennis M Goodwin, RE/MAX Ocean Properties. Hive MLS
- $570,0003 bd3 ba2.1k sqft105 Travis Drive, Beaufort, NC 28516For SaleMLS ID #100595708, The Star Team, eXp Realty. Hive MLS
- $525,0005 bd4 ba3k sqft298 Primrose Place, Newport, NC 28570For SaleMLS ID #100595826, Meg Underwood, Realty ONE Group East. Hive MLS
- $525,0003 bd2 ba2.6k sqft209 Old Ironsides Road, Newport, NC 28570For SaleMLS ID #100562463, Daniel Adam Robinson, Home Finders Robinson & Associates. Hive MLS
- $599,9003 bd2 ba2k sqft213 Pensacola Avenue, Morehead City, NC 28557For SaleMLS ID #100548199, Bailey Basnight Real Estate, Coldwell Banker Sea Coast AB. Hive MLS
- $595,0003 bd3 ba1.9k sqft311 Winding Woods Way, Beaufort, NC 28516For SaleMLS ID #100593658, McCall-Vick Real Estate Team, Beaufort Realty. Hive MLS
- $465,0003 bd3 ba2.8k sqft515 Davidson Drive, Newport, NC 28570For SaleMLS ID #100577635, Betty H Bissett, Coldwell Banker Sea Coast AB. Hive MLS
- $268,0003 bd2 ba1.5k sqft500 Maple Lane, Morehead City, NC 28557For SaleMLS ID #100582113, Mary Cheatham King Real Estate team, Keller Williams Crystal Coast. Hive MLS
- $549,9002 bd3 ba1.6k sqft210 Shore Road, Newport, NC 28570For SaleMLS ID #100560424, Trisha Wilkins, Black Dog Realty Group, LLC. Hive MLS
- $469,9003 bd3 ba1.9k sqft201 Sycamore Drive, Beaufort, NC 28516For SaleMLS ID #100556715, Carey Schuele, Century 21 Coastal Advantage. Hive MLS
- $417,9004 bd3 ba2.7k sqft134 Bur Oaks Boulevard, Newport, NC 28570For SaleMLS ID #100559781, Megan Wallisch, RE/MAX Elite Realty Group. Hive MLS
- $395,0003 bd3 ba1.6k sqft3714 Kenzie Court #24, Morehead City, NC 28557For SaleMLS ID #100562804, Alan Shelor, Alan Shelor Real Estate. Hive MLS
- $359,9003 bd3 ba2k sqft105 Quarter Horse, Havelock, NC 28532For SaleMLS ID #100596640, Tonya Poole, RE/MAX Elite Realty Group. Hive MLS
- $279,0003 bd2 ba1.6k sqft404 Penny Lane #D, Morehead City, NC 28557For SaleMLS ID #100570222, The Selling Team/Llew&Elaine, Realty World First Coast Rlty. Hive MLS
