Opportunity to live in Country Club East near the beaches of NC! Large lot gives you plenty of room to enjoy the outdoors and neighborhood connects to the private Morehead City Country Club. This home was built by the original developer as his own. A traditional layout with an open feeling toward the family room. A large foyer greets your guests and downstairs is an office or potential bedroom with 4 current bedrooms upstairs. Home has not been occupied for a few years and needs a new vision. Bring your HGTV mind and earn sweat equity with this rare opportunity. Home sold AS-IS and seller does not believe HVAC is operational.
For sale
$550,000
2604 One Iron Street, Morehead City, NC 28557
4beds
2,772sqft
:
Get pre-qualified$3,125/mo
Single Family Residence
Built in 1984
0.97 Acres Lot
$523,500 Zestimate®
$198/sqft
$-- HOA
What's special
- 71 days |
- 1,205 |
- 68 |
Zillow last checked:
Listing updated:
Listed by:
O'Conor Properties 252-499-0805,
Keller Williams Crystal Coast
Source: Hive MLS,MLS#: 100575330 Originating MLS: Carteret County Association of Realtors
Originating MLS: Carteret County Association of RealtorsFacts & features
Interior
Bedrooms & bathrooms
- Bedrooms: 4
- Bathrooms: 3
- Full bathrooms: 3
Rooms
- Room types: Master Bedroom, Bedroom 1, Bedroom 2, Bedroom 3, Laundry, Living Room, Dining Room, Office, Family Room
Primary bedroom
- Level: Second
- Dimensions: 14.8 x 16.6
Bedroom 1
- Level: Second
- Dimensions: 14.6 x 11.8
Bedroom 2
- Level: Second
- Dimensions: 14.5 x 10.5
Bedroom 3
- Level: Second
- Dimensions: 14.8 x 10.5
Dining room
- Level: First
- Dimensions: 14.8 x 13.3
Family room
- Level: First
- Dimensions: 19.1 x 19
Kitchen
- Level: First
- Dimensions: 24.4 x 12
Laundry
- Level: Second
- Dimensions: 6.8 x 10.5
Laundry
- Level: First
- Dimensions: 5.3 x 7.5
Living room
- Level: First
- Dimensions: 14.8 x 15.9
Office
- Level: First
- Dimensions: 14.5 x 9.2
Heating
- Heat Pump, Electric
Cooling
- Heat Pump
Appliances
- Included: Electric Cooktop, Built-In Electric Oven, Washer, Refrigerator, Dryer, Dishwasher
- Laundry: Laundry Room
Features
- Walk-in Closet(s), Entrance Foyer, Bookcases, Ceiling Fan(s), Blinds/Shades, Walk-In Closet(s)
- Flooring: Carpet, Vinyl, Wood
- Attic: Pull Down Stairs,Walk-In
Interior area
- Total structure area: 2,772
- Total interior livable area: 2,772 sqft
Property
Parking
- Total spaces: 2
- Parking features: Garage Faces Side, Concrete, Garage Door Opener, On Site
- Attached garage spaces: 2
Features
- Levels: Two
- Patio & porch: Deck, See Remarks
- Fencing: Partial,Wood
- Has view: Yes
- View description: See Remarks
- Frontage type: See Remarks
Lot
- Size: 0.97 Acres
- Dimensions: 156 x 283 x 156 x 256
- Features: Level, Near Golf Course
Details
- Additional structures: Shed(s)
- Parcel number: 637720901930000
- Zoning: R-20
- Special conditions: Standard
Construction
Type & style
- Home type: SingleFamily
- Property subtype: Single Family Residence
Materials
- Vinyl Siding, Wood Frame
- Foundation: Slab
- Roof: Shingle
Condition
- New construction: No
- Year built: 1984
Utilities & green energy
- Sewer: Septic Tank
- Water: Well
- Utilities for property: Underground Utilities
Community & HOA
Community
- Subdivision: Country Club East
HOA
- Has HOA: No
Location
- Region: Morehead City
Financial & listing details
- Price per square foot: $198/sqft
- Tax assessed value: $526,346
- Annual tax amount: $1,677
- Date on market: 5/20/2026
- Cumulative days on market: 71 days
- Listing agreement: Exclusive Right To Sell
- Listing terms: Cash,Conventional
Estimated market value
$523,500
$497,000 - $550,000
$3,301/mo
Price history
| Date | Event | Price |
|---|---|---|
| 5/20/2026 | Listed for sale | $550,000+111.5%$198/sqft |
Source:  Hive MLS #100575330 Report a problem Hive MLS #100575330 Report a problem | ||
| 3/21/2003 | Sold | $260,000$94/sqft |
Source: Agent Provided Report a problem | ||
Public tax history
| Year | Property taxes | Tax assessment |
|---|---|---|
| 2025 | $1,677 +3.7% | $526,346 +59.4% |
| 2024 | $1,617 -4.4% | $330,293 |
| 2023 | $1,691 +2% | $330,293 |
| 2022 | $1,658 +4.1% | $330,293 +5.1% |
| 2021 | $1,592 | $314,246 -4.9% |
| 2020 | -- | $330,293 -2.1% |
| 2019 | $1,462 | $337,299 |
| 2017 | $1,462 | $337,299 |
| 2016 | $1,462 | $337,299 |
| 2015 | $1,462 +2.4% | $337,299 +4.9% |
| 2014 | $1,428 | $321,469 |
| 2013 | -- | $321,469 |
| 2012 | -- | -- |
| 2011 | -- | -- |
| 2010 | -- | $325,019 |
| 2009 | -- | $325,019 |
Find assessor info on the county website
Monthly payment
Est. payment
Payment breakdown
Explore the cost of this home by adjusting the details. Changes won't be saved.Climate risks
Neighborhood: 28557
Nearby schools
GreatSchools rating
- 5/10Morehead Elementary At Camp GlennGrades: 4-5Distance: 1.7 mi
- 8/10Morehead City Middle SchoolGrades: 6-8Distance: 1.1 mi
- 5/10West Carteret High SchoolGrades: 8-12Distance: 2.8 mi
Schools provided by the listing agent
- Elementary: Morehead City Primary
- Middle: Morehead City
- High: West Carteret
Source: Hive MLS. This data may not be complete. We recommend contacting the local school district to confirm school assignments for this home.
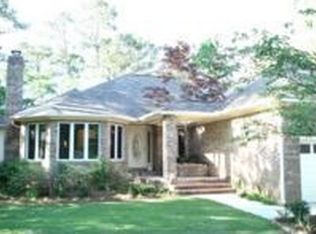
- $693,3004 bd3 ba2.5k sqft2602 One Iron St, Morehead City, NC 28557Off Market
- $839,4004 bd4 ba3.4k sqft2702 One Iron St, Morehead City, NC 28557Off Market
- $584,8004 bd2 ba2.9k sqft2603 One Iron St, Morehead City, NC 28557Off Market

- $816,5004 bd3 ba3.3k sqft2600 One Iron St, Morehead City, NC 28557Off Market
- $457,0003 bd3 ba1.9k sqft1609 Wedgewood Ct, Morehead City, NC 28557Off Market
- $622,7004 bd3 ba2.7k sqft2704 One Iron St, Morehead City, NC 28557Off Market
- $709,8003 bd3 ba2.3k sqft1604 Four Iron St, Morehead City, NC 28557Off Market
- $700,0003 bd3 ba3.3k sqft2701 One Iron St, Morehead City, NC 28557Sold
A local agent can set up tours, give advice and negotiate with sellers.
A local lender can help you make sure your offer is ready when you are.
Similar homes
- $585,0003 bd2 ba1.6k sqft1705 River Drive, Morehead City, NC 28557For Sale

 MLS ID #100585760, Mary Cheatham King Real Estate team, Keller Williams Crystal Coast. Hive MLS
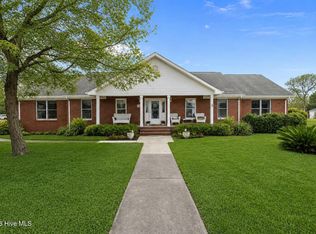
 - $499,0003 bd3 ba2.4k sqft1601 River Bluff Road, Morehead City, NC 28557For Sale
 MLS ID #100558407, Kristie R Elliott, Bluewater Real Estate - EI. Hive MLS
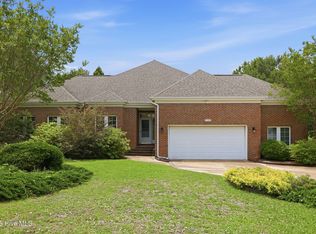
 - $535,0003 bd3 ba2.6k sqft105 Pine Bluff Drive, Morehead City, NC 28557For Sale
 MLS ID #100578597, Catherine H Gainey, Coldwell Banker Sea Coast Adv EI. Hive MLS
 - $615,0005 bd4 ba2.9k sqft114 Noyes Avenue, Morehead City, NC 28557For Sale
 MLS ID #100581573, JENNIFER CARR, REAL Broker LLC. Hive MLS
 - $499,9003 bd3 ba2.5k sqft411 Oakmont Drive, Morehead City, NC 28557For SaleMLS ID #100567008, Kathryn Anne Calling, Coldwell Banker Sea Coast AB. Hive MLS
- $599,9003 bd2 ba2k sqft213 Pensacola Avenue, Morehead City, NC 28557For SaleMLS ID #100548199, Bailey Basnight Real Estate, Coldwell Banker Sea Coast AB. Hive MLS
- $454,9003 bd3 ba1.9k sqft206 Spruce Drive, Morehead City, NC 28557For SaleMLS ID #100576860, Pamela Baumgardner, ReMax Real Estate Center. Hive MLS
- $380,0003 bd2 ba1.4k sqft902 Hedrick Boulevard, Morehead City, NC 28557For SaleMLS ID #100574614, Dennis M Goodwin, RE/MAX Ocean Properties. Hive MLS
- $369,0003 bd2 ba1.5k sqft703 Oxford Drive, Morehead City, NC 28557For SaleMLS ID #100576264, Jason Parker, Coldwell Banker Sea Coast AB. Hive MLS
- $675,0003 bd3 ba2.5k sqft255 Oak Road, Beaufort, NC 28516For SaleMLS ID #100592047, Mary Cheatham King Real Estate team, Keller Williams Crystal Coast. Hive MLS
- $464,9003 bd3 ba2.1k sqft213 Mansfield Parkway, Morehead City, NC 28557For SaleMLS ID #100543282, Jarrett Smith, Chesson Realty. Hive MLS
- $574,9003 bd4 ba2.6k sqft222 Taylorwood Drive, Beaufort, NC 28516For SaleMLS ID #100590075, Jennifer Lee Figueredo, Crystal Coast Realty Group. Hive MLS
- $546,5004 bd3 ba2.3k sqft210 Taylorwood Drive, Beaufort, NC 28516For SaleMLS ID #100570903, Sharon Barnes, Eddy Myers Real Estate. Hive MLS
- $525,0003 bd2 ba2.6k sqft209 Old Ironsides Road, Newport, NC 28570For SaleMLS ID #100562463, Daniel Adam Robinson, Home Finders Robinson & Associates. Hive MLS
- $449,9003 bd2 ba1.8k sqft112 Carefree Lane, Morehead City, NC 28557For SaleMLS ID #100569887, Kathy Ann Myers, RE/MAX Homestead Swansboro. Hive MLS
- $629,0003 bd3 ba2.4k sqft119 Break Water Drive, Newport, NC 28570For SaleMLS ID #100588107, Valerie DeLoach, Keller Williams Crystal Coast. Hive MLS
- $450,0003 bd2 ba1.5k sqft209 N 8th Street, Morehead City, NC 28557For SaleMLS ID #100494668, Linda Rike & Kelinda Rike, Linda Rike Real Estate. Hive MLS
- $425,0003 bd2 ba1.4k sqft2695 Highway 70 Beaufort, Beaufort, NC 28516For SaleMLS ID #100563630, The Donna and Team New Bern, Keller Williams Realty. Hive MLS
- $599,0004 bd3 ba2.8k sqft135 Tifton Circle, Cape Carteret, NC 28584For SaleMLS ID #100584368, Curtis Gatlin, CCA Real Estate. Hive MLS
- $627,0003 bd2 ba2.4k sqft218 Old Ironsides Road, Newport, NC 28570For SaleMLS ID #100532844, Michele Moffitt, Keller Williams Crystal Coast. Hive MLS
