This 1950's home has had TONS of updates over the years to make it modern and energy efficient. It's had updates to the electrical, plumbing, windows and so much more. So not only do you get a home with charm and character but also with all the needed updates so you don't have to worry about the ''old stuff''. Welcome to the largest home in the coveted Camp Glenn neighborhood -- a rare find in the heart of Morehead City where inventory is tight and demand never sleeps.
Thoughtfully renovated over the years, this expansive 5-bedroom, 4-bathroom residence blends timeless coastal character with modern livability. Two primary suites -- each with their own ensuite bath -- are conveniently located on the main floor, offering flexibility for multigenerational living, guest accommodations, or simply the space your lifestyle demands.
The second floor presents an exciting opportunity all its own. With its own private layout and the potential to add a small kitchenette, this space is perfectly positioned to function as a short-term rental -- think Airbnb income in one of coastal Carolina's most in-demand markets. Whether you're looking to offset your mortgage or build a little passive income from day one, the bones are already here.
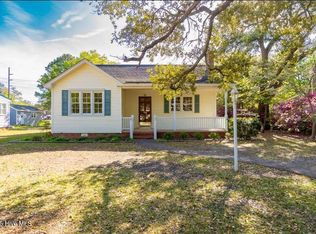
Sip your morning coffee from the large covered front porch or unwind on the screened-in back porch as the coastal breeze rolls through. Off-street parking, a storage shed, and an abundance of extras round out everything you need to simply move in and start living.
And the location? It doesn't get more central. Minutes from Carteret Health Care Center, the Morehead City Boat Ramp, the beloved El's Drive-In, The Friendly Market, and the sun-soaked shores of Atlantic Beach -- everything that makes Coastal Carolina living so irresistible is right at your doorstep.
Camp Glenn homes are rarely available. Don't let this one slip by.
For sale
Price cut: $35K (7/7)
$615,000
114 Noyes Avenue, Morehead City, NC 28557
5beds
2,927sqft
Single Family Residence
Built in 1950
9,583 Square Feet Lot
$-- Zestimate®
$210/sqft
$-- HOA
What's special
Large covered front porchOff-street parkingScreened-in back porchStorage shed
- 76 days
- 940
- 51
Zillow last checked:
Listing updated:
Listed by:
JENNIFER CARR 252-665-2346,
REAL Broker LLC
Source: Hive MLS,MLS#: 100581573 Originating MLS: Neuse River Region Association of Realtors
Originating MLS: Neuse River Region Association of RealtorsFacts & features
Interior
Bedrooms & bathrooms
- Bedrooms: 5
- Bathrooms: 4
- Full bathrooms: 4
Rooms
- Room types: Master Bedroom, Bedroom 3, Bedroom 4, Bedroom 5, Living Room, Dining Room
Primary bedroom
- Level: First
- Dimensions: 13.8 x 12.6
Primary bedroom
- Level: First
- Dimensions: 13.1 x 13.3
Bedroom 3
- Level: First
- Dimensions: 12.9 x 13.3
Bedroom 4
- Level: Second
- Dimensions: 13.1 x 13.4
Bedroom 5
- Level: Second
- Dimensions: 13.5 x 13.5
Living room
- Level: First
- Dimensions: 17.6 x 13.3
Heating
- Electric, Heat Pump
Cooling
- Central Air, Ceiling Fan(s)
Appliances
- Included: Built-In Microwave, Built-In Electric Oven, Washer, Refrigerator, Ice Maker, Dryer, Dishwasher
- Laundry: Laundry Room
Features
- Walk-in Closet(s), Pantry, Walk-in Shower, Walk-In Closet(s)
- Flooring: LVT/LVP, Tile
- Doors: Storm Door(s)
- Basement: None
- Number of fireplaces: 2
Interior area
- Total structure area: 2,927
- Total interior livable area: 2,927 sqft
Property
Parking
- Total spaces: 4
- Parking features: Off Street, Paved
Accessibility
- Accessibility features: Accessible Approach with Ramp
Features
- Levels: Two
- Patio & porch: Covered, Deck, Screened, Front Porch
- Exterior features: Storm Doors
- Fencing: Chain Link,Back Yard
- Has view: Yes
- View description: None
- Waterfront features: None
- Frontage type: See Remarks
Lot
- Size: 9,583 Square Feet
- Dimensions: 72 x 144 x 70 x 146
Details
- Additional structures: Shed(s), Storage
- Parcel number: 637615526905000
- Zoning: Residential
- Special conditions: Standard
Construction
Type & style
- Home type: SingleFamily
- Property subtype: Single Family Residence
Materials
- Block, Vinyl Siding
- Foundation: Crawl Space
- Roof: Architectural Shingle
Condition
- New construction: No
- Year built: 1950
Utilities & green energy
- Sewer: Public Sewer
- Water: Public
- Utilities for property: Sewer Connected, Water Connected
Community & HOA
Community
- Subdivision: Camp Glenn
HOA
- Has HOA: No
Location
- Region: Morehead City
Financial & listing details
- Price per square foot: $210/sqft
- Tax assessed value: $508,118
- Annual tax amount: $2,960
- Date on market: 6/18/2026
- Cumulative days on market: 76 days
- Listing agreement: Exclusive Right To Sell
- Listing terms: Cash,Conventional,FHA,VA Loan
- Road surface type: Paved
Estimated market value
Not available
Estimated sales range
Not available
$2,628/mo
Price history
| Date | Event | Price |
|---|---|---|
| 7/7/2026 | Price change | $615,000-5.4%$210/sqft |
Source:  Hive MLS #100581573 Report a problem Hive MLS #100581573 Report a problem | ||
| 6/18/2026 | Listed for sale | $650,000+386.9%$222/sqft |
Source: Hive MLS #100581573 Report a problem | ||
| 5/1/2003 | Sold | $133,500$46/sqft |
Source: Agent Provided Report a problem | ||
Public tax history
| Year | Property taxes | Tax assessment |
|---|---|---|
| 2025 | $2,961 +58.5% | $504,444 +113.7% |
| 2024 | $1,868 +128.5% | $236,063 |
| 2023 | $818 +3% | $236,063 |
| 2022 | $794 | $236,063 |
| 2021 | $794 | $236,063 |
| 2020 | -- | $236,063 -6% |
| 2019 | $794 | $251,171 |
| 2017 | $794 | $251,171 |
| 2016 | $794 | $251,171 +6.4% |
| 2015 | $794 +9.7% | $236,092 +33.8% |
| 2014 | $723 | $176,410 |
| 2013 | -- | $176,410 |
| 2012 | -- | -- |
| 2011 | -- | -- |
| 2010 | -- | $214,647 |
| 2009 | -- | $214,647 |
Find assessor info on the county website
Monthly payment
Est. payment
Payment breakdown
Explore the cost of this home by adjusting the details. Changes won't be saved.Climate risks
Neighborhood: 28557
Nearby schools
Schools provided by the listing agent
- Elementary: Morehead City Elem
- Middle: Morehead City
- High: West Carteret
Source: Hive MLS. This data may not be complete. We recommend contacting the local school district to confirm school assignments for this home.
Similar homes
- $635,0004 bd3 ba2.3k sqft5010 Midyette Avenue, Morehead City, NC 28557For Sale

 MLS ID #100595665, Mary Cheatham King Real Estate team, Keller Williams Crystal Coast. Hive MLS
 - $624,0004 bd4 ba2.9k sqft1602 Ivory Gull Drive, Morehead City, NC 28557For Sale
 MLS ID #100581664, O'Conor Properties, Keller Williams Crystal Coast. Hive MLS
 - $550,0004 bd3 ba2.7k sqft2604 One Iron Street, Morehead City, NC 28557For Sale
 MLS ID #100575330, O'Conor Properties, Keller Williams Crystal Coast. Hive MLS
 - $440,0004 bd4 ba2.1k sqft3018 Mandy Lane, Morehead City, NC 28557For Sale
 MLS ID #100598571, Lisa Smith, Keller Williams Crystal Coast. Hive MLS
 - $579,9904 bd4 ba2.7k sqft415 Hillcrest Drive, Morehead City, NC 28557For SaleMLS ID #100592912, Mary Cheatham King Real Estate team, Keller Williams Crystal Coast. Hive MLS
- $599,9003 bd2 ba2k sqft213 Pensacola Avenue, Morehead City, NC 28557For SaleMLS ID #100548199, Bailey Basnight Real Estate, Coldwell Banker Sea Coast AB. Hive MLS
- $550,0003 bd2 ba1.6k sqft1705 River Drive, Morehead City, NC 28557For SaleMLS ID #100585760, Mary Cheatham King Real Estate team, Keller Williams Crystal Coast. Hive MLS
- $470,0003 bd3 ba1.9k sqft907 Oak Drive, Morehead City, NC 28557For SaleMLS ID #100596661, LEONTINE ZAMBRANO, COLDWELL BANKER SEA COAST ADVANTAGE. Hive MLS
- $452,0003 bd3 ba2.4k sqft1601 River Bluff Road, Morehead City, NC 28557For SaleMLS ID #100558407, Kristie R Elliott, Bluewater Real Estate - EI. Hive MLS
- $915,0003 bd3 ba3.5k sqft2703 E Fairway Road, Morehead City, NC 28557For SaleMLS ID #100586587, Barefoot-Chandler & Associates Team, LPT Realty. Hive MLS
- $619,0003 bd3 ba2.4k sqft119 Break Water Drive, Newport, NC 28570For SaleMLS ID #100588107, Valerie DeLoach, Keller Williams Crystal Coast. Hive MLS
- $375,0003 bd2 ba1.6k sqft4111 Country Club Road, Morehead City, NC 28557For SaleMLS ID #100594609, Mary Cheatham King Real Estate team, Keller Williams Crystal Coast. Hive MLS
- $356,0003 bd2 ba1.4k sqft902 Hedrick Boulevard, Morehead City, NC 28557For SaleMLS ID #100574614, Dennis M Goodwin, RE/MAX Ocean Properties. Hive MLS
- $650,0003 bd3 ba1.8k sqft213 Sea Trace Lane, Newport, NC 28570For SaleMLS ID #100557903, Evan King, Landmark Sotheby's International Realty. Hive MLS
- $625,0003 bd2 ba2.8k sqft1127 Straits Road, Smyrna, NC 28579For SaleMLS ID #100586569, Kyle Johnson, Black & Tanne Realty Group. Hive MLS
- $449,9003 bd3 ba1.9k sqft206 Spruce Drive, Morehead City, NC 28557For SaleMLS ID #100576860, Pamela Baumgardner, ReMax Real Estate Center. Hive MLS
- $447,9003 bd4 ba1.9k sqft1800 Bay Street #206, Morehead City, NC 28557For SaleMLS ID #100595869, Joshua Hardison, United Real Estate East Carolina. Hive MLS
- $560,0003 bd3 ba2.1k sqft105 Travis Drive, Beaufort, NC 28516For SaleMLS ID #100595708, The Star Team, eXp Realty. Hive MLS
- $624,9992 bd2 ba1.5k sqft166 Wallace Road, Beaufort, NC 28516For SaleMLS ID #100587318, Brittany Wheatly, Wheatly and Combs Premier Properties. Hive MLS
- $599,0004 bd3 ba2.8k sqft135 Tifton Circle, Cape Carteret, NC 28584For SaleMLS ID #100584368, Curtis Gatlin, CCA Real Estate. Hive MLS
