Remarkable floor plan in this four bedroom home, complete with an office and bonus room! First floor master suite has gorgeous tray ceilings and access to the rear sun porch. Downstairs you will also find an office, open living area and two more bedrooms. Upstairs you will enjoy a large bonus room that leads to another bedroom suite with plenty of storage and a private setting. The home features an updated kitchen, generator on natural gas and fenced in back yard with a shed, making this a move in ready home for the Blair Farm community at the coast. Act fast on this location for a wonderful family home at the beach! Owner is NC licensed broker.
For sale
$649,000
1602 Ivory Gull Drive, Morehead City, NC 28557
4beds
2,994sqft
:
Get pre-qualified$3,745/mo
Single Family Residence
Built in 2005
0.37 Acres Lot
$620,900 Zestimate®
$217/sqft
$58/mo HOA
What's special
- 54 days |
- 613 |
- 35 |
Zillow last checked:
Listing updated:
Listed by:
O'Conor Properties 252-499-0805,
Keller Williams Crystal Coast
Source: Hive MLS,MLS#: 100581664 Originating MLS: Carteret County Association of Realtors
Originating MLS: Carteret County Association of RealtorsFacts & features
Interior
Bedrooms & bathrooms
- Bedrooms: 4
- Bathrooms: 4
- Full bathrooms: 3
- 1/2 bathrooms: 1
Rooms
- Room types: Master Bedroom, Dining Room, Office, Living Room, Bedroom 2, Bedroom 3, Bonus Room, Bedroom 4
Primary bedroom
- Level: First
Bedroom 2
- Level: First
Bedroom 3
- Level: First
Bedroom 4
- Description: half stairs from bonus
- Level: Second
Bonus room
- Level: Second
Dining room
- Level: First
Kitchen
- Level: First
Living room
- Level: First
Office
- Level: First
Heating
- Heat Pump, Electric
Cooling
- Heat Pump
Appliances
- Included: Electric Oven, Refrigerator, Dishwasher
Features
- Master Downstairs, Walk-in Closet(s), Tray Ceiling(s), High Ceilings, Solid Surface, Whole-Home Generator, Ceiling Fan(s), Walk-in Shower, Smart Thermostat, Walk-In Closet(s)
- Flooring: Wood
- Attic: Walk-In
Interior area
- Total structure area: 2,994
- Total interior livable area: 2,994 sqft
Property
Parking
- Total spaces: 2
- Parking features: Garage Faces Front, Concrete, Garage Door Opener, Garage
- Attached garage spaces: 2
Features
- Levels: Two
- Patio & porch: Covered, Enclosed, Porch
- Fencing: Back Yard,Vinyl
- Has view: Yes
- View description: See Remarks
- Frontage type: See Remarks
Lot
- Size: 0.37 Acres
- Dimensions: 105 x 160 x 98 x 157
Details
- Additional structures: Shed(s)
- Parcel number: 638719505099000
- Zoning: R15
- Special conditions: Standard
Construction
Type & style
- Home type: SingleFamily
- Property subtype: Single Family Residence
Materials
- Fiber Cement, Wood Frame
- Foundation: Crawl Space
- Roof: Shingle
Condition
- New construction: No
- Year built: 2005
Utilities & green energy
- Sewer: Public Sewer
- Water: Public
- Utilities for property: Sewer Connected, Water Connected
Community & HOA
Community
- Subdivision: Blair Farm
HOA
- Has HOA: Yes
- Amenities included: Clubhouse, Pool, Maintenance Common Areas, Tennis Court(s)
- HOA fee: $700 annually
- HOA name: Blair Farm
- HOA phone: 216-526-4910
Location
- Region: Morehead City
Financial & listing details
- Price per square foot: $217/sqft
- Tax assessed value: $620,425
- Annual tax amount: $2,658
- Date on market: 7/5/2026
- Cumulative days on market: 54 days
- Listing agreement: Exclusive Right To Sell
- Listing terms: Cash,Conventional,FHA,VA Loan
- Road surface type: Paved
Estimated market value
$620,900
$590,000 - $652,000
$2,768/mo
Price history
| Date | Event | Price |
|---|---|---|
| 7/5/2026 | Listed for sale | $649,000+42.6%$217/sqft |
Source:  Hive MLS #100581664 Report a problem Hive MLS #100581664 Report a problem | ||
| 7/15/2022 | Sold | $455,000+13.8%$152/sqft |
Source: Hive MLS #100330621 Report a problem | ||
| 6/2/2022 | Pending sale | $400,000$134/sqft |
Source: Hive MLS #100330621 Report a problem | ||
| 5/28/2022 | Listed for sale | $400,000+8.1%$134/sqft |
Source: Hive MLS #100330621 Report a problem | ||
| 4/5/2006 | Sold | $370,000+390.1%$124/sqft |
Source: Public Record Report a problem | ||
| 10/7/2005 | Sold | $75,500$25/sqft |
Source: Public Record Report a problem | ||
Public tax history
| Year | Property taxes | Tax assessment |
|---|---|---|
| 2025 | $3,619 +36.1% | $620,425 +81.8% |
| 2024 | $2,658 +126.1% | $341,360 |
| 2023 | $1,176 +3% | $341,360 |
| 2022 | $1,141 | $341,360 +2.3% |
| 2021 | $1,141 | $333,620 -2.3% |
| 2020 | -- | $341,360 -3.9% |
| 2019 | $1,037 | $355,081 +6.1% |
| 2017 | $1,037 -1.4% | $334,539 |
| 2016 | $1,052 | $334,539 |
| 2015 | $1,052 +3.3% | $334,539 -11.3% |
| 2014 | $1,019 | $377,282 |
| 2013 | -- | $377,282 |
| 2012 | -- | -- |
| 2011 | -- | -- |
| 2010 | -- | $437,110 |
| 2009 | -- | $437,110 |
Find assessor info on the county website
Monthly payment
Est. payment
Payment breakdown
Explore the cost of this home by adjusting the details. Changes won't be saved.Climate risks
Neighborhood: 28557
Nearby schools
GreatSchools rating
- 5/10Morehead Elementary At Camp GlennGrades: 4-5Distance: 2.3 mi
- 8/10Morehead City Middle SchoolGrades: 6-8Distance: 1.6 mi
- 5/10West Carteret High SchoolGrades: 8-12Distance: 3.9 mi
Schools provided by the listing agent
- Elementary: Morehead City Primary
- Middle: Morehead City
- High: West Carteret
Source: Hive MLS. This data may not be complete. We recommend contacting the local school district to confirm school assignments for this home.
- $637,1003 bd3 ba3k sqft1600 Ivory Gull Dr, Morehead City, NC 28557Off Market
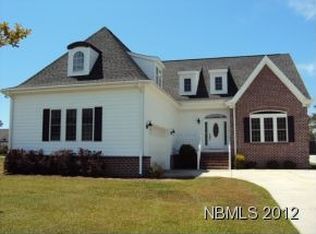
- $651,1004 bd3 ba2.7k sqft1604 Ivory Gull Dr, Morehead City, NC 28557Off Market
- $658,9004 bd3 ba2.5k sqft1609 Razor Bill, Morehead City, NC 28557Off Market
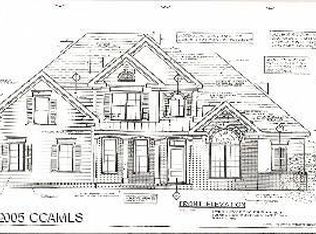
- $612,1005 bd3 ba2.9k sqft1609 Razorbill Ct, Morehead City, NC 28557Off Market
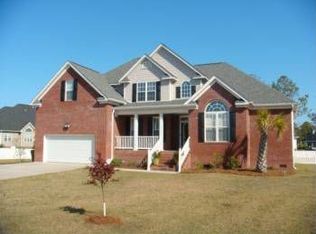
- $613,1004 bd3 ba2.5k sqft1606 Ivory Gull Dr, Morehead City, NC 28557Off Market
- $636,7004 bd3 ba3.2k sqft1607 Razorbill Ct, Morehead City, NC 28557Off Market
- $641,7005 bd4 ba2.9k sqft1603 Ivory Gull Dr, Morehead City, NC 28557Off Market
- $115,0004 bd3 ba2.6k sqft1601 Ivory Gull Dr, Morehead City, NC 28557Sold
A local agent can set up tours, give advice and negotiate with sellers.
A local lender can help you make sure your offer is ready when you are.
Similar homes
- $615,0005 bd4 ba2.9k sqft114 Noyes Avenue, Morehead City, NC 28557For Sale

 MLS ID #100581573, JENNIFER CARR, REAL Broker LLC. Hive MLS
 - $550,0004 bd3 ba2.7k sqft2604 One Iron Street, Morehead City, NC 28557For Sale
 MLS ID #100575330, O'Conor Properties, Keller Williams Crystal Coast. Hive MLS
 - $585,0003 bd2 ba1.6k sqft1705 River Drive, Morehead City, NC 28557For Sale
 MLS ID #100585760, Mary Cheatham King Real Estate team, Keller Williams Crystal Coast. Hive MLS
 - $499,0003 bd3 ba2.3k sqft2007 Melodie Lane, Morehead City, NC 28557For Sale
 MLS ID #100566260, BLAKE SAMPERI, ROCKBEAR REALTY. Hive MLS
 - $668,5003 bd1 ba1.5k sqft4102 Sound Drive, Morehead City, NC 28557For SaleMLS ID #100592238, Richard B Scibeck, Chalk & Gibbs Inc. Hive MLS
- $452,0003 bd3 ba2.4k sqft1601 River Bluff Road, Morehead City, NC 28557For SaleMLS ID #100558407, Kristie R Elliott, Bluewater Real Estate - EI. Hive MLS
- $645,0002 bd2 ba1.6k sqft2609 Arendell Street, Morehead City, NC 28557For SaleMLS ID #100585011, Tammy Scot, Weichert Realtors At Wave's Edge. Hive MLS
- $595,0003 bd3 ba1.9k sqft311 Winding Woods Way, Beaufort, NC 28516For SaleMLS ID #100593658, McCall-Vick Real Estate Team, Beaufort Realty. Hive MLS
- $695,0003 bd2 ba2.3k sqft215 Harbor Drive, Morehead City, NC 28557For SaleMLS ID #100566456, Pamela W Bird, Al Williams Properties. Hive MLS
- $535,0003 bd3 ba2.6k sqft105 Pine Bluff Drive, Morehead City, NC 28557For SaleMLS ID #100578597, Catherine H Gainey, Coldwell Banker Sea Coast Adv EI. Hive MLS
- $334,9003 bd3 ba1.6k sqft2513 Emeline Place, Morehead City, NC 28557For SaleMLS ID #100586294, Vance Murphy, eXp Realty. Hive MLS
- $495,0006 bd5 ba3.6k sqft106 N 9th Street, Morehead City, NC 28557For SaleMLS ID #100551635, Alan T Leary, RE/MAX Ocean Properties. Hive MLS
- $649,0003 bd2 ba2.8k sqft1127 Straits Road, Smyrna, NC 28579For SaleMLS ID #100586569, Kyle Johnson, Black & Tanne Realty Group. Hive MLS
- $664,9002 bd2 ba1.5k sqft166 Wallace Road, Beaufort, NC 28516For SaleMLS ID #100587318, Brittany Wheatly, Wheatly and Combs Premier Properties. Hive MLS
- $649,0003 bd3 ba1.6k sqft312 Pine Knoll Circle, Pine Knoll Shores, NC 28512For SaleMLS ID #100550747, Kyle Johnson, Black & Tanne Realty Group. Hive MLS
- $669,0005 bd4 ba3.9k sqft526 Crow Hill Road, Beaufort, NC 28516For SaleMLS ID #100584554, JACK SANFORD, eXp Realty. Hive MLS
- $629,0003 bd3 ba2.4k sqft119 Break Water Drive, Newport, NC 28570For SaleMLS ID #100588107, Valerie DeLoach, Keller Williams Crystal Coast. Hive MLS
- $369,0003 bd2 ba1.5k sqft703 Oxford Drive, Morehead City, NC 28557For SaleMLS ID #100576264, Jason Parker, Coldwell Banker Sea Coast AB. Hive MLS
- $449,9003 bd3 ba1.9k sqft206 Spruce Drive, Morehead City, NC 28557For SaleMLS ID #100576860, Pamela Baumgardner, ReMax Real Estate Center. Hive MLS
- $574,9003 bd4 ba2.6k sqft222 Taylorwood Drive, Beaufort, NC 28516For SaleMLS ID #100590075, Jennifer Lee Figueredo, Crystal Coast Realty Group. Hive MLS
