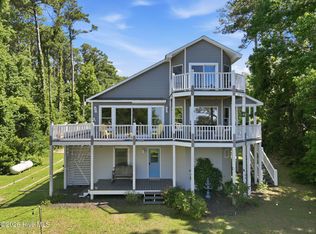
Discover the perfect blend of space, comfort, and coastal living in this beautifully updated 5-bedroom home located in the charming community of Otway in Carteret County. With water access, beautiful views, and an abundance of gathering spaces, this property offers room for everyone to relax, entertain, and create lasting memories.
Inside, you'll find brand-new luxury vinyl plank flooring throughout and freshly painted walls, giving the home a bright, modern feel that's move-in ready. Multiple living and gathering areas provide incredible flexibility, whether you're hosting family holidays, entertaining friends, or simply enjoying the extra space to spread out.
In addition to a two stall garage attached to the house, outside, you will also find a large detached garage that offers ample storage for vehicles, boats, recreational equipment, or the perfect workshop for hobbies and projects. The scenic setting and water access make it easy to enjoy the coastal lifestyle, from boating and fishing to simply taking in the peaceful views.
Whether you're searching for a spacious primary residence, a vacation retreat, or an investment opportunity, this home checks all the boxes. With its generous layout and desirable location, it has excellent potential as a successful Airbnb or short-term rental, while also being ideal for a large or multi-generational family who appreciates room to live comfortably without feeling crowded.
Don't miss this unique opportunity to own a versatile coastal property with space, updates, and endless possibilities!
For sale
Price cut: $6K (7/10)
$669,000
526 Crow Hill Road, Beaufort, NC 28516
5beds
3,912sqft
Single Family Residence
Built in 1979
3.25 Acres Lot
$-- Zestimate®
$171/sqft
$-- HOA
What's special
Bright modern feelLarge detached garagePeaceful viewsGenerous layoutFreshly painted wallsWater accessScenic setting
- 90 days
- 1,213
- 89
Zillow last checked:
Listing updated:
Listed by:
JACK SANFORD 757-678-3408,
eXp Realty
Source: Hive MLS,MLS#: 100584554 Originating MLS: Neuse River Region Association of Realtors
Originating MLS: Neuse River Region Association of RealtorsFacts & features
Interior
Bedrooms & bathrooms
- Bedrooms: 5
- Bathrooms: 4
- Full bathrooms: 4
Rooms
- Room types: Living Room, Dining Room, Family Room, Master Bedroom, Bedroom 2, Bedroom 3, Bedroom 4, Bedroom 5, Other, Bathroom 1, Bathroom 2
Primary bedroom
- Level: First
- Dimensions: 15 x 20
Bedroom 2
- Level: First
- Dimensions: 11 x 19
Bedroom 3
- Level: First
- Dimensions: 15 x 13
Bedroom 4
- Level: Second
- Dimensions: 19 x 19
Bedroom 5
- Level: Second
- Dimensions: 16 x 17
Bathroom 1
- Level: First
- Dimensions: 11 x 4
Bathroom 2
- Level: Second
- Dimensions: 11 x 5
Dining room
- Level: First
- Dimensions: 14 x 13
Family room
- Level: First
- Dimensions: 19 x 13
Kitchen
- Level: First
- Dimensions: 19 x 12
Living room
- Level: First
- Dimensions: 19 x 13
Other
- Level: Second
- Dimensions: 14 x 19
Other
- Level: Second
- Dimensions: 14 x 16
Heating
- Electric, Heat Pump, Zoned
Cooling
- Central Air, Zoned
Appliances
- Laundry: Laundry Room
Features
- Master Downstairs, Pantry, Walk-in Shower
- Flooring: Carpet, Vinyl
- Windows: Thermal Windows
- Basement: None
- Attic: Storage,Floored
- Number of fireplaces: 1
Interior area
- Total structure area: 3,912
- Total interior livable area: 3,912 sqft
Property
Parking
- Total spaces: 4
- Parking features: Paved
- Attached garage spaces: 4
Features
- Levels: Two
- Patio & porch: Porch
- Fencing: None
- Has view: Yes
- View description: Water
- Water view: Water
- Frontage type: Creek,River
Lot
- Size: 3.25 Acres
- Features: Boat Dock
Details
- Additional structures: Storage, Workshop
- Parcel number: 732704946374000
- Zoning: Residential
- Special conditions: Standard
Construction
Type & style
- Home type: SingleFamily
- Property subtype: Single Family Residence
- Attached to another structure: Yes
Materials
- Brick, Wood Frame
- Foundation: Crawl Space
- Roof: Shingle
Condition
- New construction: No
- Year built: 1979
Utilities & green energy
- Sewer: Septic Tank
- Water: Well
- Utilities for property: None
Community & HOA
Community
- Security: Smoke Detector(s)
- Subdivision: Not In Subdivision
HOA
- Has HOA: No
- Amenities included: None
Location
- Region: Beaufort
Financial & listing details
- Price per square foot: $171/sqft
- Tax assessed value: $564,534
- Annual tax amount: $1,479
- Date on market: 6/26/2026
- Cumulative days on market: 90 days
- Listing agreement: Exclusive Right To Sell
- Listing terms: Cash,FHA,VA Loan
Estimated market value
Not available
Estimated sales range
Not available
Not available
Price history
| Date | Event | Price |
|---|---|---|
| 7/10/2026 | Price change | $669,000-0.9%$171/sqft |
Source:  Hive MLS #100584554 Report a problem Hive MLS #100584554 Report a problem | ||
| 6/26/2026 | Listed for sale | $675,000+80%$173/sqft |
Source: Hive MLS #100584554 Report a problem | ||
| 2/15/2019 | Sold | $375,000-6%$96/sqft |
Source: Hive MLS #100123509 Report a problem | ||
| 12/27/2018 | Pending sale | $399,000$102/sqft |
Source: Beaufort Realty #100123509 Report a problem | ||
| 11/17/2018 | Price change | $399,000-4.8%$102/sqft |
Source: Beaufort Realty #100123509 Report a problem | ||
| 8/24/2018 | Price change | $419,000-4.6%$107/sqft |
Source: Beaufort Realty #100123509 Report a problem | ||
| 6/30/2018 | Listed for sale | $439,000$112/sqft |
Source: Beaufort Realty #100123509 Report a problem | ||
Public tax history
| Year | Property taxes | Tax assessment |
|---|---|---|
| 2017 | $1,479 -9.1% | $325,130 |
| 2016 | $1,627 | $325,130 |
| 2015 | $1,627 +7.5% | $325,130 -9.7% |
| 2014 | $1,513 | $360,108 |
| 2013 | -- | $360,108 |
| 2012 | -- | -- |
| 2011 | -- | -- |
| 2010 | -- | $267,696 |
| 2009 | -- | $267,696 |
Find assessor info on the county website
Monthly payment
Est. payment
Payment breakdown
Explore the cost of this home by adjusting the details. Changes won't be saved.Climate risks
Neighborhood: 28516
Nearby schools
Schools provided by the listing agent
- Elementary: Harkers Island
- Middle: Down East
- High: East Carteret
Source: Hive MLS. This data may not be complete. We recommend contacting the local school district to confirm school assignments for this home.
Similar homes
- $639,9003 bd3 ba2.6k sqft174 Windy Point Road, Beaufort, NC 28516For Sale
 MLS ID #100579299, Erica B Anderson, Team Anderson Realty. Hive MLS
 - $675,0003 bd3 ba2.5k sqft255 Oak Road, Beaufort, NC 28516For Sale
 MLS ID #100592047, Mary Cheatham King Real Estate team, Keller Williams Crystal Coast. Hive MLS
 - $429,9003 bd3 ba2k sqft402 Gillikin Road, Beaufort, NC 28516For Sale
 MLS ID #100605499, Walter Samuel O'Berry, REAL Broker LLC. Hive MLS
 - $675,0003 bd3 ba2.4k sqft111 Jade Street, Beaufort, NC 28516For Sale
 MLS ID #100576272, Bradberry Garner Real Estate, Keller Williams Crystal Coast. Hive MLS
 - $615,0003 bd2 ba2.8k sqft1127 Straits Road, Smyrna, NC 28579For SaleMLS ID #100586569, Kyle Johnson, Black & Tanne Realty Group. Hive MLS
- $560,0003 bd3 ba2.1k sqft105 Travis Drive, Beaufort, NC 28516For SaleMLS ID #100595708, The Star Team, eXp Realty. Hive MLS
- $574,9003 bd4 ba2.6k sqft222 Taylorwood Drive, Beaufort, NC 28516For SaleMLS ID #100590075, Jennifer Lee Figueredo, Crystal Coast Realty Group. Hive MLS
- $635,0005 bd3 ba2.9k sqft402 Taylorwood Drive, Beaufort, NC 28516For SaleMLS ID #100556075, Team Perry, The Grande Agency, LLC. Hive MLS
- $599,9004 bd3 ba2k sqft421 Taylorwood Drive, Beaufort, NC 28516For SaleMLS ID #100578946, Cynthia Safrit, Eddy Myers Real Estate. Hive MLS
- $675,0004 bd3 ba2.7k sqft117 Woodridge Drive, Morehead City, NC 28557For SaleMLS ID #100601863, Alan T Leary, RE/MAX Ocean Properties. Hive MLS
- $799,0003 bd3 ba2.4k sqft301 Hedrick Street, Beaufort, NC 28516For SaleMLS ID #100605551, Mary Cheatham King Real Estate team, Keller Williams Crystal Coast. Hive MLS
- $785,0003 bd3 ba3.3k sqft301 Sandy Point Drive, Beaufort, NC 28516For SaleMLS ID #100580663, AMBER JONES, COLDWELL BANKER SEA COAST ADVANTAGE. Hive MLS
- $585,0003 bd2 ba2.1k sqft413 Taylorwood Drive, Beaufort, NC 28516For SaleMLS ID #100585322, Mary Cheatham King Real Estate team, Keller Williams Crystal Coast. Hive MLS
- $719,0003 bd3 ba1.9k sqft317 Sea Hawk Street, Beaufort, NC 28516For SaleMLS ID #100599832, Pamela W Bird, Al Williams Properties. Hive MLS
- $795,0003 bd3 ba2.5k sqft310 Anson Road, Beaufort, NC 28516New ConstructionMLS ID #100572411, Greg A Edgerton, Keller Williams Innovate-Wilmington. Hive MLS
- $635,0004 bd3 ba2.3k sqft5010 Midyette Avenue, Morehead City, NC 28557For SaleMLS ID #100595665, Mary Cheatham King Real Estate team, Keller Williams Crystal Coast. Hive MLS
- $689,9002 bd3 ba2.1k sqft221 Creek Road, Beaufort, NC 28516For SaleMLS ID #100541308, Mary Cheatham King Real Estate team, Keller Williams Crystal Coast. Hive MLS
- $750,0006 bd3 ba2.6k sqft360 Island Road, Harkers Island, NC 28531For SaleMLS ID #100565478, TIFFANY ANNE PARRISH, Keller Williams Realty. Hive MLS
- $579,9904 bd3 ba2.1k sqft140 Freedom Park Road, Beaufort, NC 28516For SaleMLS ID #100570897, Mary Cheatham King Real Estate team, Keller Williams Crystal Coast. Hive MLS
- $590,0003 bd5 ba2.5k sqft630 Seashore Drive, Atlantic, NC 28511For SaleMLS ID #100548469, Penny E Smith, Realty World First Coast Rlty. Hive MLS
