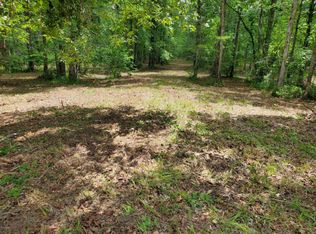
Located in the waterfront community of Sandy Point, this 3-bedroom home with an office/bonus room and loft sits on 13.8 acres and includes access to a private community beach. Built in 2002, the home features a concrete/cement exterior and an elevated concrete block foundation.
The property includes a fenced 2-acre backyard and a 70' x 30' deck. Interior features include 9-foot ceilings, bamboo flooring throughout, built-in bookshelves in the living room and primary bedroom, and custom sliding plantation shutters.
The kitchen is equipped with granite countertops, a farmhouse sink, and stainless steel appliances. The flexible floor plan provides multiple living and work-from-home options with three bedrooms, a bonus room/office, and a spacious loft area.
The home is being sold furnished with select items, including beds, sofas, dining table, refrigerator, televisions, dressers, hutches, and a washer/dryer combo.
Buyer to verify all measurements, acreage, community amenities, and property details deemed important.
For sale
$785,000
301 Sandy Point Drive, Beaufort, NC 28516
3beds
3,321sqft
Single Family Residence
Built in 2002
13.81 Acres Lot
$732,300 Zestimate®
$236/sqft
$38/mo HOA
What's special
Spacious loft areaBamboo flooring throughoutGranite countertopsFarmhouse sinkCustom sliding plantation shuttersStainless steel appliances
- 137 days
- 407
- 48
Zillow last checked:
Listing updated:
Listed by:
AMBER JONES 252-259-6113,
COLDWELL BANKER SEA COAST ADVANTAGE
Source: Hive MLS,MLS#: 100580663 Originating MLS: Neuse River Region Association of Realtors
Originating MLS: Neuse River Region Association of RealtorsFacts & features
Interior
Bedrooms & bathrooms
- Bedrooms: 3
- Bathrooms: 3
- Full bathrooms: 2
- 1/2 bathrooms: 1
Rooms
- Room types: Master Bedroom, Bedroom 1, Bedroom 2, Bedroom 3, Living Room, Laundry, Loft, Other
Heating
- Electric, Heat Pump
Cooling
- Central Air
Appliances
- Included: Electric Cooktop, Built-In Microwave, See Remarks, Washer, Refrigerator, Dryer, Disposal, Dishwasher
- Laundry: Laundry Room
Features
- Master Downstairs, High Ceilings, Bookcases, Ceiling Fan(s), Blinds/Shades
- Flooring: Bamboo, Tile, See Remarks
- Number of fireplaces: 1
Interior area
- Total structure area: 3,321
- Total interior livable area: 3,321 sqft
Property
Parking
- Total spaces: 2
- Parking features: See Remarks, On Site
- Attached garage spaces: 2
Features
- Levels: Two
- Patio & porch: Deck
- Exterior features: None
- Fencing: Back Yard
- View description: None
- Frontage type: See Remarks
Lot
- Size: 13.81 Acres
- Dimensions: 670 x 374 x 350 x 818 x 1033
- Features: See Remarks
Details
- Parcel number: 741504640790000
- Zoning: RES
- Special conditions: Standard
Construction
Type & style
- Home type: SingleFamily
- Property subtype: Single Family Residence
Materials
- Concrete, See Remarks, Wood Frame
- Foundation: Block, Raised, See Remarks
- Roof: Shingle
Condition
- New construction: No
- Year built: 2002
Utilities & green energy
- Sewer: Septic Tank
- Utilities for property: See Remarks
Green energy
- Green verification: None
Community & HOA
Community
- Subdivision: Sandy Point
HOA
- Has HOA: Yes
- Amenities included: Waterfront Community, Management
- HOA fee: $450 annually
- HOA name: Sandy Point HOA
Location
- Region: Beaufort
Financial & listing details
- Price per square foot: $236/sqft
- Tax assessed value: $500,987
- Annual tax amount: $2,803
- Date on market: 6/10/2026
- Cumulative days on market: 137 days
- Listing agreement: Exclusive Right To Sell
- Listing terms: Cash,Conventional,FHA,VA Loan
- Road surface type: Paved
Estimated market value
$732,300
$696,000 - $769,000
$3,325/mo
Price history
| Date | Event | Price |
|---|---|---|
| 6/10/2026 | Listed for sale | $785,000-1.9%$236/sqft |
Source:  Hive MLS #100580663 Report a problem Hive MLS #100580663 Report a problem | ||
| 1/2/2026 | Listing removed | $800,000$241/sqft |
Source: Hive MLS #100332118 Report a problem | ||
| 1/6/2025 | Listed for sale | $800,000$241/sqft |
Source: Hive MLS #100332118 Report a problem | ||
| 12/6/2024 | Listing removed | $800,000$241/sqft |
Source: Hive MLS #100332118 Report a problem | ||
| 11/11/2023 | Price change | $800,000-11%$241/sqft |
Source: Hive MLS #100332118 Report a problem | ||
| 5/26/2023 | Listed for sale | $899,000-10%$271/sqft |
Source: Hive MLS #100332118 Report a problem | ||
| 8/16/2022 | Price change | $999,000-9.2%$301/sqft |
Source: Hive MLS #100332118 Report a problem | ||
| 6/7/2022 | Listed for sale | $1,100,000+96.4%$331/sqft |
Source: Hive MLS #100332118 Report a problem | ||
| 9/25/2014 | Sold | $560,000-6.7%$169/sqft |
Source: Hive MLS #11203352 Report a problem | ||
| 8/10/2014 | Pending sale | $599,950$181/sqft |
Source: United Country-Crystal Coast Properties #12-3352 Report a problem | ||
| 5/1/2013 | Listed for sale | $599,950-7.7%$181/sqft |
Source: United Country Report a problem | ||
| 7/20/2012 | Listed for sale | $649,900$196/sqft |
Source: United Country-Crystal Coast Properties #12-3352 Report a problem | ||
Public tax history
| Year | Property taxes | Tax assessment |
|---|---|---|
| 2025 | $2,539 -9.4% | $707,475 +41.2% |
| 2024 | $2,803 -0.8% | $500,987 |
| 2023 | $2,827 +3.7% | $500,987 |
| 2022 | $2,727 0% | $500,987 |
| 2021 | $2,727 +1.1% | $500,987 |
| 2020 | $2,697 +21.3% | $500,987 -9.3% |
| 2019 | $2,224 | $552,495 |
| 2017 | $2,224 | $552,495 |
| 2016 | $2,224 | $552,495 |
| 2015 | $2,224 +2.5% | $552,495 +38.9% |
| 2014 | $2,169 | $397,633 |
| 2013 | -- | $397,633 |
| 2012 | -- | -- |
| 2011 | -- | -- |
| 2010 | -- | $472,146 |
| 2009 | -- | $472,146 |
Find assessor info on the county website
Monthly payment
Est. payment
Payment breakdown
Explore the cost of this home by adjusting the details. Changes won't be saved.Climate risks
Neighborhood: 28516
Nearby schools
Schools provided by the listing agent
- Elementary: Beaufort
- Middle: Beaufort
- High: East Carteret
Source: Hive MLS. This data may not be complete. We recommend contacting the local school district to confirm school assignments for this home.
Similar homes
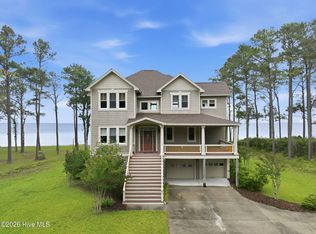
- $900,0004 bd4 ba3k sqft486 Sandy Point Drive, Beaufort, NC 28516For Sale
 MLS ID #100559359, Jody Cartwright, Coldwell Banker Sea Coast Adv EI. Hive MLS
 - $775,0003 bd3 ba2.4k sqft5517 Sandpiper Drive, Oriental, NC 28571For Sale
 MLS ID #100582061, Eileen Price, Century 21 Sail/Loft Realty. Hive MLS
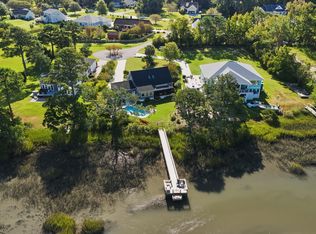
 - $735,0003 bd3 ba2.2k sqft113 Wyndchase Lane, Beaufort, NC 28516For Sale
 MLS ID #100608134, Sherry Stanley, Bluewater Real Estate - EI. Hive MLS
 - $759,5003 bd3 ba2.9k sqft138 Shoreline Court, Oriental, NC 28571For Sale
 MLS ID #100545182, Ann Marie Wolf, Century 21 Sail/Loft Realty. Hive MLS
 - $775,0003 bd3 ba2.6k sqft1115 Yardarm Drive, Oriental, NC 28571For SaleMLS ID #100603738, Lori K Smith, Coldwell Banker Sea Coast Advantage. Hive MLS
- $895,0003 bd4 ba3.2k sqft282 Old Stanton Road, Beaufort, NC 28516For SaleMLS ID #100608026, (Carolyn) Lenore Meadows, Eddy Myers Real Estate. Hive MLS
- $675,0002 bd3 ba2.1k sqft221 Creek Road, Beaufort, NC 28516For SaleMLS ID #100541308, Mary Cheatham King Real Estate team, Keller Williams Crystal Coast. Hive MLS
- $720,0003 bd2 ba2.7k sqft69 Leeward Lane, Oriental, NC 28571For SaleMLS ID #100608772, Karen Thomas, Karen Thomas Real Estate. Hive MLS
- $750,0004 bd3 ba2.7k sqft279 Wiggins Point Road, Oriental, NC 28571For SaleMLS ID #100584334, Beth Frazer, Beth Frazer & Associates, Inc.. Hive MLS
- $950,0003 bd3 ba4k sqft2436 Brown Creek Road, Merritt, NC 28556For SaleMLS ID #100594766, The Donna and Team New Bern, Keller Williams Realty. Hive MLS
- $650,0003 bd3 ba2.5k sqft255 Oak Road, Beaufort, NC 28516For SaleMLS ID #100592047, Mary Cheatham King Real Estate team, Keller Williams Crystal Coast. Hive MLS
- $750,0002 bd2 ba1.8k sqft954 Fork Point Road, Oriental, NC 28571For SaleMLS ID #100583035, Beth Frazer, Beth Frazer & Associates, Inc.. Hive MLS
- $799,9993 bd3 ba2.8k sqft112 Indian Trail, Beaufort, NC 28516New ConstructionMLS ID #100478900, Team Judy K., HTR Coastal Properties. Hive MLS
- $765,0004 bd3 ba4.3k sqft106 Bimini Court, Havelock, NC 28532For SaleMLS ID #100569552, John Vesco, John Vesco Inc.. Hive MLS
- $569,9003 bd3 ba2.7k sqft33 Neuse Winds Drive, Oriental, NC 28571For SaleMLS ID #100556002, CAROLYN BELLIS, TIDEWATER REAL ESTATE, INC. Hive MLS
- $795,0003 bd2 ba2.3k sqft402 Whittaker Point Road, Oriental, NC 28571For SaleMLS ID #100536325, CHRIS MACHLE, TIDEWATER REAL ESTATE, INC. Hive MLS
- $675,0003 bd3 ba2.8k sqft3010 Sloop Drive, Oriental, NC 28571For SaleMLS ID #100552195, The Donna and Team New Bern, Keller Williams Realty. Hive MLS
- $556,5003 bd3 ba2.1k sqft105 Travis Drive, Beaufort, NC 28516For SaleMLS ID #100595708, Star Team Real Estate, eXp Realty. Hive MLS
- $599,9003 bd3 ba2.6k sqft174 Windy Point Road, Beaufort, NC 28516For SaleMLS ID #100579299, Erica B Anderson, Team Anderson Realty. Hive MLS
