Tucked along Adam's Creek, 221 Creek Rd is a one-of-a-kind waterfront retreat designed to maximize natural light and the beauty of the coast. The home's distinctive dodecagon shape, reverse floor plan, vaulted ceilings, and walls of windows capture panoramic water views from nearly every room, creating a bright, open feel that changes with the light throughout the day. The updated kitchen features quartz countertops, stainless steel appliances, a coffee bar, and a walk-in pantry—all perfectly arranged for easy entertaining and everyday living and flows to the dining and living areas. The primary suite is privately set apart in its own wing, complete with a spacious walk-in closet and ensuite bath. The lower level offers a flexible layout, opening to a flex room, ideal for guests or recreation, complete with laundry & storage closets. A jack-and-jill bath connects to a spacious, bright bedroom with sliding glass doors onto the deck and a gorgeous backyard. A storage shed with a finished loft is ideal for guests, a studio, or home office. Both the house and finished shed are heated/cooled with mini-splits. Outdoor living takes center stage with the wraparound porch, gorgeous backyard, & water access. Relax in the hot tub on the porch overlooking the sunset, seek shade in the covered deck below, or roast marshmallows over the stone firepit on the water's edge. Take advantage of the boat ramp and private dock with two boat lifts—one covered (13,000 lb) and one currently set up for two jet skis (8,000 lb). The dock also features a covered pavilion with a dock box, ceiling fan, and porch swing, ideal for soaking in the water views and watching boats cruise along the ICW. Set amongst beautiful live oak trees, this unique home feels like a secluded retreat. Truly one-of-a-kind and designed to make the most of every view and every moment on the water. Don't miss out on the opportunity to live the ideal coastal lifestyle, where life on the water is just beyond your doorste
For sale
Price cut: $14.9K (10/1)
$675,000
221 Creek Road, Beaufort, NC 28516
2beds
2,177sqft
Single Family Residence
Built in 1972
0.28 Acres Lot
$652,700 Zestimate®
$310/sqft
$-- HOA
What's special
Waterfront retreatMaximize natural lightWraparound porchVaulted ceilingsJack-and-jill bathCovered deck belowCoffee bar
- 333 days
- 2,528
- 144
Zillow last checked:
Listing updated:
Listed by:
Mary Cheatham King Real Estate team 252-518-5222,
Keller Williams Crystal Coast
Source: Hive MLS,MLS#: 100541308 Originating MLS: Carteret County Association of Realtors
Originating MLS: Carteret County Association of RealtorsFacts & features
Interior
Bedrooms & bathrooms
- Bedrooms: 2
- Bathrooms: 3
- Full bathrooms: 2
- 1/2 bathrooms: 1
Rooms
- Room types: Master Bedroom, Living Room, Dining Room, Bedroom 2, Bonus Room
Primary bedroom
- Level: Second
Bedroom 2
- Level: First
Bonus room
- Level: First
Dining room
- Level: Second
Kitchen
- Level: Second
Living room
- Level: Second
Heating
- Other, Electric
Cooling
- Other
Appliances
- Included: Electric Oven, Built-In Microwave, Washer, Refrigerator, Dryer, Dishwasher
- Laundry: Dryer Hookup, Washer Hookup, Laundry Closet
Features
- Walk-in Closet(s), Ceiling Fan(s), Hot Tub, Pantry, Walk-In Closet(s)
- Flooring: LVT/LVP, Carpet
- Has fireplace: No
Interior area
- Total structure area: 2,177
- Total interior livable area: 2,177 sqft
Video & virtual tour
Property
Parking
- Parking features: Gravel
Features
- Levels: Two
- Stories: 2
- Patio & porch: Covered, Deck
- Fencing: None
- Has view: Yes
- View description: ICW, Water
- Water view: Water
- Waterfront features: Boat Lift, Boat Ramp, ICW Front
- Frontage type: Creek,ICW Front
Lot
- Size: 0.28 Acres
- Features: Boat Dock, Boat Lift, Boat Ramp
Details
- Parcel number: 740301471363000
- Zoning: unzoned
- Special conditions: Standard
Construction
Type & style
- Home type: SingleFamily
- Property subtype: Single Family Residence
Materials
- Vinyl Siding, Wood Frame
- Foundation: Other, Raised, Pilings
- Roof: Metal,Shingle
Condition
- New construction: No
- Year built: 1972
Utilities & green energy
- Sewer: Septic Tank
- Water: Well
- Utilities for property: Other
Community & HOA
Community
- Subdivision: Royal Place
HOA
- Has HOA: No
Location
- Region: Beaufort
Financial & listing details
- Price per square foot: $310/sqft
- Tax assessed value: $520,681
- Annual tax amount: $1,894
- Date on market: 11/14/2025
- Cumulative days on market: 479 days
- Listing agreement: Exclusive Right To Sell
- Listing terms: Cash,Conventional
Estimated market value
$652,700
$620,000 - $685,000
$3,252/mo
Price history
| Date | Event | Price |
|---|---|---|
| 10/1/2026 | Price change | $675,000-2.2%$310/sqft |
Source:  Hive MLS #100541308 Report a problem Hive MLS #100541308 Report a problem | ||
| 8/27/2026 | Price change | $689,900-1.4%$317/sqft |
Source: Hive MLS #100541308 Report a problem | ||
| 3/5/2026 | Price change | $699,900-1.4%$321/sqft |
Source: Hive MLS #100541308 Report a problem | ||
| 1/22/2026 | Price change | $709,900-1.3%$326/sqft |
Source: Hive MLS #100541308 Report a problem | ||
| 11/14/2025 | Listed for sale | $719,000-1.4%$330/sqft |
Source: Hive MLS #100541308 Report a problem | ||
| 11/3/2025 | Listing removed | $729,000$335/sqft |
Source: Hive MLS #100512725 Report a problem | ||
| 10/22/2025 | Price change | $729,000-1.4%$335/sqft |
Source: Hive MLS #100512725 Report a problem | ||
| 10/6/2025 | Price change | $739,000-1.5%$339/sqft |
Source: Hive MLS #100512725 Report a problem | ||
| 9/21/2025 | Price change | $749,900-1.3%$344/sqft |
Source: Hive MLS #100512725 Report a problem | ||
| 8/1/2025 | Price change | $760,000-1.9%$349/sqft |
Source: Hive MLS #100512725 Report a problem | ||
| 6/18/2025 | Listed for sale | $775,000+183.6%$356/sqft |
Source: Hive MLS #100512725 Report a problem | ||
| 10/3/2014 | Sold | $273,273-2%$126/sqft |
Source: Hive MLS #11402006 Report a problem | ||
| 8/24/2014 | Pending sale | $278,900$128/sqft |
Source: Realty World First Coast Realty #14-2006 Report a problem | ||
| 8/2/2014 | Price change | $278,900-1.8%$128/sqft |
Source: Realty World First Coast Realty #14-2006 Report a problem | ||
| 6/28/2014 | Price change | $283,900-1.8%$130/sqft |
Source: Realty World First Coast Realty #14-2006 Report a problem | ||
| 4/26/2014 | Listed for sale | $289,000$133/sqft |
Source: Realty World First Coast Realty #14-2006 Report a problem | ||
Public tax history
| Year | Property taxes | Tax assessment |
|---|---|---|
| 2025 | $1,894 -5.4% | $520,681 +47.7% |
| 2024 | $2,002 -1.9% | $352,554 |
| 2023 | $2,041 +3.6% | $352,554 |
| 2022 | $1,970 +5.7% | $352,554 +36.7% |
| 2021 | $1,864 +1.7% | $257,926 -21.6% |
| 2020 | $1,833 +48.9% | $329,052 +15.8% |
| 2019 | $1,231 | $284,073 +6.2% |
| 2017 | $1,231 +5.3% | $267,371 |
| 2016 | $1,169 | $267,371 |
| 2015 | $1,169 +2.3% | $267,371 +58% |
| 2014 | $1,143 | $169,206 |
| 2013 | -- | $169,206 |
| 2012 | -- | -- |
| 2011 | -- | -- |
| 2010 | -- | $148,947 |
| 2009 | -- | $148,947 |
Find assessor info on the county website
Monthly payment
Est. payment
Payment breakdown
Explore the cost of this home by adjusting the details. Changes won't be saved.Climate risks
Neighborhood: 28516
Nearby schools
Schools provided by the listing agent
- Elementary: Beaufort
- Middle: Beaufort
- High: East Carteret
Source: Hive MLS. This data may not be complete. We recommend contacting the local school district to confirm school assignments for this home.
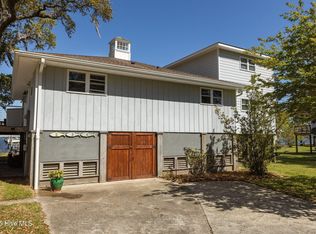
Similar homes
- $675,0003 bd3 ba2.5k sqft255 Oak Road, Beaufort, NC 28516For Sale

 MLS ID #100592047, Mary Cheatham King Real Estate team, Keller Williams Crystal Coast. Hive MLS
 - $599,9003 bd3 ba2.6k sqft174 Windy Point Road, Beaufort, NC 28516For Sale
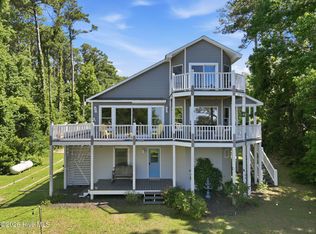 MLS ID #100579299, Erica B Anderson, Team Anderson Realty. Hive MLS
 - $665,0002 bd2 ba1.2k sqft800 Mulberry Street, Beaufort, NC 28516For Sale
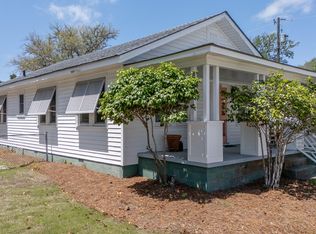 MLS ID #100574765, Eddy Myers, Eddy Myers Real Estate. Hive MLS
 - $585,0002 bd2 ba1.5k sqft166 Wallace Road, Beaufort, NC 28516For Sale
 MLS ID #100609019, Brittany Wheatly, Wheatly and Combs Premier Properties. Hive MLS
 - $599,9993 bd2 ba1.5k sqft312 Martin Creek Drive, Beaufort, NC 28516For SaleMLS ID #100584373, Evan King, Landmark Sotheby's International Realty. Hive MLS
- $675,0003 bd3 ba2.4k sqft111 Jade Street, Beaufort, NC 28516For SaleMLS ID #100576272, Bradberry Garner Real Estate, Keller Williams Crystal Coast. Hive MLS
- $719,0003 bd3 ba1.9k sqft317 Sea Hawk Street, Beaufort, NC 28516For SaleMLS ID #100599832, Pamela W Bird, Al Williams Properties. Hive MLS
- $675,0003 bd3 ba2.8k sqft3010 Sloop Drive, Oriental, NC 28571For SaleMLS ID #100552195, The Donna and Team New Bern, Keller Williams Realty. Hive MLS
- $649,0003 bd2 ba1.1k sqft247 Jane Lane, Oriental, NC 28571For SaleMLS ID #100572439, Suzanne Gwaltney, Century 21 Sail/Loft Realty. Hive MLS
- $925,0004 bd4 ba3k sqft486 Sandy Point Drive, Beaufort, NC 28516For SaleMLS ID #100559359, Jody Cartwright, Coldwell Banker Sea Coast Adv EI. Hive MLS
- $559,0004 bd3 ba2.6k sqft101 Skipper Circle, Oriental, NC 28571For SaleMLS ID #100608114, SHARON MORGAN, TIDEWATER REAL ESTATE, INC. Hive MLS
- $750,0004 bd3 ba2.7k sqft279 Wiggins Point Road, Oriental, NC 28571For SaleMLS ID #100584334, Beth Frazer, Beth Frazer & Associates, Inc.. Hive MLS
- $750,0002 bd2 ba1.8k sqft954 Fork Point Road, Oriental, NC 28571For SaleMLS ID #100583035, Beth Frazer, Beth Frazer & Associates, Inc.. Hive MLS
- $675,0003 bd3 ba1.9k sqft126 Loblolly Drive, Pine Knoll Shores, NC 28512For SaleMLS ID #100584746, Emily Baran Prohovich, Baran Properties. Hive MLS
- $625,0002 bd2 ba1.3k sqft452 Indian Bluff Drive, Arapahoe, NC 28510For SaleMLS ID #100527474, Gregory Green, MARINER REALTY, INC. Hive MLS
- $624,9002 bd2 ba2.1k sqft126 Charlie Road, Minnesott Beach, NC 28510For SaleMLS ID #100579405, Kacy Cline Forbes, Realty ONE Group East. Hive MLS
- $599,0003 bd3 ba2.6k sqft53 W West Point Court, Minnesott Beach, NC 28510For SaleMLS ID #100603995, REBECCA LANG, Arlington Place Realty, LLC. Hive MLS
- $615,0003 bd3 ba2.2k sqft965 Old Mill Road, Oriental, NC 28571For SaleMLS ID #100582043, LINDA HOFF, MARINER REALTY, INC. Hive MLS
- $579,9003 bd2 ba1.8k sqft100 Sea Grove Lane, Beaufort, NC 28516For SaleMLS ID #100599810, Holland Shepard Group Team, Keller Williams Crystal Coast. Hive MLS
- $349,9773 bd2 ba1.8k sqft2973 Highway 70, Beaufort, NC 28516For SaleMLS ID #100546229, Karen Shirlin, Realty One Group Navigate. Hive MLS
