An exceptional waterfront retreat on picturesque Dawson Creek, this fully furnished coastal residence offers a rare blend of comfort, craftsmanship, and effortless boating lifestyle. Thoughtfully updated and elevated high on pilings, the beautifully maintained 3-bedroom, 2-bath home is designed to embrace relaxed waterfront living with inviting indoor and outdoor spaces throughout.
Light-filled interiors and an open floor plan flow seamlessly to an expansive screened porch, creating ideal spaces for gathering with family and friends or simply enjoying the peaceful creekfront setting. The renovated kitchen features quartz countertops, tile backsplash, stainless steel appliances with vent hoods, and a Kohler farmhouse sink. Beautifully updated baths offer spacious walk-in showers and timeless finishes. Additional enhancements include Bahama shutters, ceiling fans throughout, tankless on-demand hot water heater, Kinetico water softener system, recently installed concrete driveway, upgraded metal roofing on the boathouse, workshop, storage shed with tools, Polywood swing, deck box, and furnishings that convey for a true turnkey experience.
Outdoor living is equally impressive. The recently added vinyl bulkhead frames an expansive concrete docking system complete with covered 10,000 lb boat lift, secondary 3,000 lb lift for smaller vessels or jet skis, power and water service, additional concrete dock ideal for kayaks and personal watercraft and 2 private boat ramps for effortless launching and retrieval.
Perfectly positioned in one of the area's most scenic creekfront settings, this remarkable property offers an extraordinary opportunity to enjoy the very best of coastal Carolina living. Home warranty included.
For sale
$649,000
247 Jane Lane, Oriental, NC 28571
3beds
1,151sqft
:
Get pre-qualified$3,819/mo
Single Family Residence
Built in 1975
0.74 Acres Lot
$609,400 Zestimate®
$564/sqft
$-- HOA
What's special
- 89 days |
- 1,422 |
- 92 |
Zillow last checked:
Listing updated:
Listed by:
Suzanne Gwaltney 252-670-3797,
Century 21 Sail/Loft Realty
Source: Hive MLS,MLS#: 100572439 Originating MLS: Neuse River Region Association of Realtors
Originating MLS: Neuse River Region Association of RealtorsFacts & features
Interior
Bedrooms & bathrooms
- Bedrooms: 3
- Bathrooms: 2
- Full bathrooms: 2
Rooms
- Room types: Master Bedroom, Bedroom 1, Dining Room, Living Room, Laundry, Bedroom 3
Primary bedroom
- Level: First
- Dimensions: 10.1 x 13
Bedroom 1
- Level: First
- Dimensions: 11 x 11.2
Bedroom 3
- Dimensions: 9 x 9.8
Dining room
- Description: Combo
- Level: First
Kitchen
- Level: First
- Dimensions: 11 x 9.4
Laundry
- Description: Laundry Room
- Dimensions: 3.7 x 7.6
Living room
- Level: First
- Dimensions: 18.6 x 17
Heating
- Propane, Forced Air
Cooling
- Central Air
Appliances
- Included: Water Softener, Washer, Refrigerator, Dryer, Dishwasher, Tankless Water Heater, Electric Range
Features
- Entrance Foyer, Furnished, Pantry, Walk-in Shower, Blinds/Shades
- Flooring: Laminate
- Doors: Storm Door(s)
- Basement: None
- Attic: Access Only
- Furnished: Yes
Interior area
- Total structure area: 1,151
- Total interior livable area: 1,151 sqft
Property
Parking
- Parking features: Concrete
- Details: See Remarks
Features
- Levels: One
- Patio & porch: Deck, Porch, Screened
- Exterior features: Shutters - Functional, Storm Doors
- Fencing: Wood,Front Yard
- Has view: Yes
- View description: Creek/Stream, Water
- Has water view: Yes
- Water view: Creek/Stream,Water
- Waterfront features: Boat Lift, Boat Ramp, Bulkhead, Water Access Comm
- Frontage type: Creek
Lot
- Size: 0.74 Acres
- Features: Front Yard, Boat Dock, Boat Lift, Boat Ramp, Bulkhead, Water Access Comm
Details
- Parcel number: H09179
- Zoning: Resi
- Special conditions: Standard
Construction
Type & style
- Home type: SingleFamily
- Property subtype: Single Family Residence
Materials
- Vinyl Siding, Wood Frame
- Foundation: Other, Pilings
- Roof: Shingle
Condition
- New construction: No
- Year built: 1975
Details
- Warranty included: Yes
Utilities & green energy
- Sewer: Septic Tank
- Water: Public
- Utilities for property: Water Connected
Community & HOA
Community
- Subdivision: Not In Subdivision
HOA
- Has HOA: No
- Amenities included: Waterfront Community
Location
- Region: Oriental
Financial & listing details
- Price per square foot: $564/sqft
- Tax assessed value: $393,701
- Annual tax amount: $1,456
- Date on market: 5/8/2026
- Cumulative days on market: 89 days
- Listing agreement: Exclusive Right To Sell
- Listing terms: Cash,Conventional
Estimated market value
$609,400
$579,000 - $640,000
$1,401/mo
Price history
| Date | Event | Price |
|---|---|---|
| 5/8/2026 | Listed for sale | $649,000+154.5%$564/sqft |
Source:  Hive MLS #100572439 Report a problem Hive MLS #100572439 Report a problem | ||
| 9/2/2016 | Sold | $255,000$222/sqft |
Source: Hive MLS #90104051 Report a problem | ||
Public tax history
| Year | Property taxes | Tax assessment |
|---|---|---|
| 2025 | $1,456 | $209,535 |
| 2024 | $1,456 +3% | $209,535 |
| 2023 | $1,414 +1.5% | $209,535 |
| 2022 | $1,393 | $209,535 |
| 2021 | $1,393 | $209,535 |
| 2020 | $1,393 +15.7% | $209,535 +15.7% |
| 2019 | $1,204 | $181,065 |
| 2018 | $1,204 | -- |
| 2017 | $1,204 | -- |
| 2016 | $1,204 +18.8% | -- |
| 2015 | $1,013 | $154,140 |
| 2014 | $1,013 | $154,140 |
| 2013 | $1,013 | -- |
| 2012 | -- | -- |
| 2011 | -- | -- |
Find assessor info on the county website
Monthly payment
Est. payment
Payment breakdown
Explore the cost of this home by adjusting the details. Changes won't be saved.Climate risks
Neighborhood: 28571
Nearby schools
GreatSchools rating
- 6/10Pamlico County Primary SchoolGrades: PK-3Distance: 9 mi
- 8/10Pamlico County Middle SchoolGrades: 6-8Distance: 9 mi
- 6/10Pamlico County High SchoolGrades: 9-12Distance: 9.2 mi
Schools provided by the listing agent
- Elementary: Pamlico County Primary
- Middle: Pamlico County
- High: Pamlico County
Source: Hive MLS. This data may not be complete. We recommend contacting the local school district to confirm school assignments for this home.
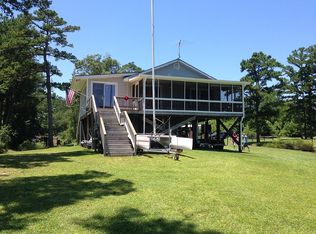
- $381,6003 bd2 ba1.1k sqft247 Jane Lane, Oriental, NC 28571Off Market
- $273,4003 bd2 ba1.2k sqft223 Jane Ln, Oriental, NC 28571Off Market
- $64,710-- bd-- ba-- sqft206 Robin Ln, Oriental, NC 28571Off Market
- $323,5003 bd2 ba1.2k sqft196 Robin Ln, Oriental, NC 28571Off Market
- $165,3003 bd2 ba1.1k sqft238 Jane Ln, Oriental, NC 28571Off Market
- $53,498-- bd-- ba-- sqft180 Robin Ln, Oriental, NC 28571Off Market
- $46,354-- bd-- ba-- sqft152 Jane Ln, Oriental, NC 28571Off Market
- $48,0870.274 Acres191 Jane Ln, Oriental, NC 28571Off Market
A local agent can set up tours, give advice and negotiate with sellers.
Similar homes
- $579,0004 bd2 ba1.5k sqft42 Lori Lane, Oriental, NC 28571For Sale
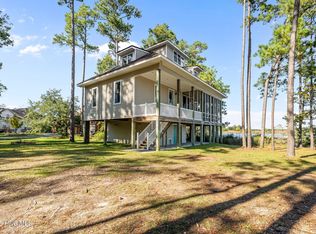
 MLS ID #100537539, Beth Frazer, Beth Frazer & Associates, Inc.. Hive MLS
 - $519,0003 bd2 ba1.5k sqft106 Whittaker Point Road, Oriental, NC 28571For Sale
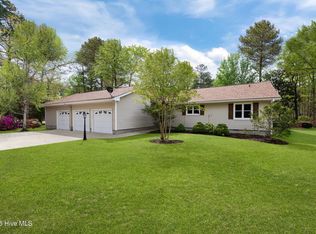 MLS ID #100566080, Beth Frazer, Beth Frazer & Associates, Inc.. Hive MLS
 - $525,0003 bd2 ba1.5k sqft497 Church Street, Oriental, NC 28571For Sale
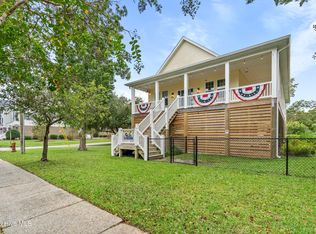 MLS ID #100534294, Lori K Smith, Coldwell Banker Sea Coast Advantage. Hive MLS
 - $435,0003 bd2 ba1.6k sqft639 Plantation Parkway, Oriental, NC 28571For Sale
 MLS ID #100581497, Eileen Price, Century 21 Sail/Loft Realty. Hive MLS
 - $477,0002 bd2 ba1.5k sqft710 Orient Lane, Oriental, NC 28571For SaleMLS ID #100590990, Karen Thomas, Karen Thomas Real Estate. Hive MLS
- $599,0002 bd3 ba1.6k sqft3465 Janiero Road, Arapahoe, NC 28510For SaleMLS ID #100559169, Suzanne Gwaltney, Century 21 Sail/Loft Realty. Hive MLS
- $434,5003 bd3 ba1.5k sqft2027 Blackbeard Drive, Oriental, NC 28571For SaleMLS ID #100565824, Beth Frazer, Beth Frazer & Associates, Inc.. Hive MLS
- $399,0003 bd2 ba1.1k sqft9328 Doris Drive, Oriental, NC 28571For SaleMLS ID #100583129, Susan Adams, MARINER REALTY, INC. Hive MLS
- $625,0002 bd2 ba1.3k sqft452 Indian Bluff Drive, Arapahoe, NC 28510For SaleMLS ID #100527474, Gregory Green, MARINER REALTY, INC. Hive MLS
- $375,0003 bd2 ba1.5k sqft22329 Nc Highway 55, Oriental, NC 28571For SaleMLS ID #100588261, ALLEN PROPST, MARINER REALTY, INC. Hive MLS
- $370,0003 bd2 ba1.5k sqft9329 Doris Drive, Oriental, NC 28571For SaleMLS ID #100556105, Beth Frazer, Beth Frazer & Associates, Inc.. Hive MLS
- $349,5003 bd3 ba1.6k sqft5302 Bogue Drive, Oriental, NC 28571For SaleMLS ID #100523292, CHRIS MACHLE, TIDEWATER REAL ESTATE, INC. Hive MLS
- $405,0005 bd2 ba1.4k sqft506 Broad Street, Oriental, NC 28571For SaleMLS ID #100558951, Beth Frazer, Beth Frazer & Associates, Inc.. Hive MLS
- $545,0002 bd3 ba1.4k sqft8044 Treasure Drive, Oriental, NC 28571New ConstructionMLS ID #100563827, The Donna and Team New Bern, Keller Williams Realty. Hive MLS
- $522,9003 bd2 ba1.4k sqft1311 Blackbeard Drive, Oriental, NC 28571New ConstructionMLS ID #100535702, ANTHONY FRENCH, ANTHONY D. FRENCH REAL ESTATE. Hive MLS
- $510,0003 bd3 ba1.5k sqft93 Back Cove Circle #17a, Oriental, NC 28571For SaleMLS ID #100556699, Cynthia Shockley, RIVER DUNES REALTY. Hive MLS
- $625,0003 bd2 ba1.5k sqft312 Martin Creek Drive, Beaufort, NC 28516For SaleMLS ID #100584373, Evan King, Landmark Sotheby's International Realty. Hive MLS
- $585,0003 bd2 ba1.6k sqft1705 River Drive, Morehead City, NC 28557For SaleMLS ID #100585760, Mary Cheatham King Real Estate team, Keller Williams Crystal Coast. Hive MLS
- $425,0003 bd2 ba1.5k sqft300 Midyette Street # A1, Oriental, NC 28571For SaleMLS ID #100591532, Suzanne Gwaltney, Century 21 Sail/Loft Realty. Hive MLS
- $350,0002 bd2 ba1k sqft300 Midyette Street # B2, Oriental, NC 28571For SaleMLS ID #100564614, Suzanne Gwaltney, Century 21 Sail/Loft Realty. Hive MLS
