Come see this proposed new construction in Buccaneer Bay on a waterfront lot on Smith Creek. Buccaneer Bay is in Oriental, the sailing capital of North Carolina where access to the Neuse River and the Intra Coastal Waterway await. Imagine enjoying your morning coffee on the screened porch as your day on the water beckons you. This open concept home will be approximately 1404 square foot home hosts a private master suite with private bath and walk in closet. Across the house are two additional bedrooms with shared hall bath. There's a dedicated laundry room as well. There will be an enclosed room on the ground floor to accommodate storage which will have required flood vents in accordance with building code guidelines. Want a dock? That's no problem, you can have a dock built with boat lift once CAMA requirements are met. Seller reserves the right to modify price based on on current labor and materials fluctuations. Photos are of another home and are for representation purposes only. Estimated time to build 6 months.
New construction
$522,900
1311 Blackbeard Drive, Oriental, NC 28571
3beds
1,404sqft
Single Family Residence
Built in 2025
0.39 Acres Lot
$-- Zestimate®
$372/sqft
$6/mo HOA
What's special
Waterfront lotPrivate master suiteDedicated laundry roomScreened porchWalk in closetOpen concept
- 326 days
- 382
- 10
Zillow last checked:
Listing updated:
Listed by:
ANTHONY FRENCH 252-671-5682,
ANTHONY D. FRENCH REAL ESTATE,
YVETTE FRENCH 252-671-5213,
ANTHONY D. FRENCH REAL ESTATE
Source: Hive MLS,MLS#: 100535702 Originating MLS: Neuse River Region Association of Realtors
Originating MLS: Neuse River Region Association of RealtorsFacts & features
Interior
Bedrooms & bathrooms
- Bedrooms: 3
- Bathrooms: 2
- Full bathrooms: 2
Rooms
- Room types: Master Bedroom, Bedroom 2, Bedroom 3, Living Room, Dining Room, Bathroom 1, Bathroom 2
Primary bedroom
- Description: LVP Flooring
- Level: First
- Dimensions: 12.83 x 13.17
Bedroom 2
- Description: LVP Flooring
- Level: First
- Dimensions: 11.17 x 11.5
Bedroom 3
- Description: LVP Flooring
- Level: First
- Dimensions: 11.33 x 11.5
Bathroom 1
- Description: MBA w/walk in shower
- Level: First
- Dimensions: 8.33 x 8
Bathroom 2
- Description: GBA w/tub shower
- Level: First
- Dimensions: 8 x 5.67
Dining room
- Description: Open concept.
- Level: First
- Dimensions: 11.67 x 12
Kitchen
- Description: Open concept w/island
- Level: First
- Dimensions: 13.67 x 10
Living room
- Description: LVP Flooring
- Level: First
- Dimensions: 13.67 x 15.3
Heating
- Heat Pump, Electric
Cooling
- Heat Pump
Appliances
- Included: Electric Oven, Refrigerator, Ice Maker, Dishwasher
Features
- Walk-in Closet(s), Ceiling Fan(s), Walk-in Shower, Walk-In Closet(s)
- Flooring: LVT/LVP
- Basement: None
- Attic: Pull Down Stairs
- Number of fireplaces: 1
Interior area
- Total structure area: 1,404
- Total interior livable area: 1,404 sqft
Property
Parking
- Parking features: Concrete
Features
- Levels: One
- Stories: 1
- Patio & porch: Screened
- Fencing: None
- Has view: Yes
- View description: Water
- Water view: Water
- Waterfront features: Sailboat Accessible
- Frontage type: Creek
Lot
- Size: 0.39 Acres
- Features: Sailboat Accessible
Details
- Parcel number: 6487658429000
- Zoning: RESIDENTIAL
Construction
Type & style
- Home type: SingleFamily
- Property subtype: Single Family Residence
Materials
- See Remarks, Vinyl Siding, Wood Frame
- Foundation: Other, Pilings
- Roof: Architectural Shingle
Condition
- New construction: Yes
- Year built: 2025
Utilities & green energy
- Sewer: Septic Tank
- Water: County Water
- Utilities for property: None, See Remarks
Community & HOA
Community
- Security: Smoke Detector(s)
- Subdivision: Buccaneer Bay
HOA
- Has HOA: Yes
- Amenities included: Maintenance Common Areas
- HOA fee: $68 annually
- HOA name: Buccaneer Bay
- HOA phone: 540-577-0489
Location
- Region: Oriental
Financial & listing details
- Price per square foot: $372/sqft
- Tax assessed value: $66,130
- Annual tax amount: $446
- Date on market: 11/20/2025
- Cumulative days on market: 326 days
- Listing agreement: Exclusive Right To Sell
- Listing terms: Construction to Perm.,Seller not Owner
Estimated market value
Not available
Estimated sales range
Not available
$2,131/mo
Price history
| Date | Event | Price |
|---|---|---|
| 11/20/2025 | Listed for sale | $522,900$372/sqft |
Source:  Hive MLS #100535702 Report a problem Hive MLS #100535702 Report a problem | ||
| 10/27/2025 | Listing removed | $522,900$372/sqft |
Source: Hive MLS #100535702 Report a problem | ||
| 10/11/2025 | Listed for sale | $522,900+423.4%$372/sqft |
Source: Hive MLS #100535702 Report a problem | ||
| 8/1/2018 | Listing removed | $99,900$71/sqft |
Source: MARINER REALTY, INC #100075769 Report a problem | ||
| 3/16/2018 | Price change | $99,900-9.1%$71/sqft |
Source: MARINER REALTY, INC #100075769 Report a problem | ||
| 8/3/2017 | Listed for sale | $109,900$78/sqft |
Source: MARINER REALTY, INC #100075769 Report a problem | ||
| 6/16/2017 | Listing removed | $109,900$78/sqft |
Source: MARINER REALTY, INC #90099801 Report a problem | ||
| 6/7/2016 | Price change | $109,900-4.4%$78/sqft |
Source: MARINER REALTY, INC #99801 Report a problem | ||
| 2/4/2016 | Price change | $114,900-4.2%$82/sqft |
Source: MARINER REALTY, INC #99801 Report a problem | ||
| 6/16/2015 | Listed for sale | $119,900-7.7%$85/sqft |
Source: MARINER REALTY, INC #99801 Report a problem | ||
| 5/10/2013 | Listing removed | $129,900$93/sqft |
Source: Vflyer Homes #88928 Report a problem | ||
| 3/19/2013 | Listed for sale | $129,900$93/sqft |
Source: Vflyer Homes #88928 Report a problem | ||
Public tax history
Tax history is unavailable.
Monthly payment
Est. payment
Payment breakdown
Explore the cost of this home by adjusting the details. Changes won't be saved.Climate risks
Neighborhood: 28571
Nearby schools
Schools provided by the listing agent
- Elementary: Pamlico County Primary
- Middle: Pamlico County
- High: Pamlico County
Source: Hive MLS. This data may not be complete. We recommend contacting the local school district to confirm school assignments for this home.


Similar homes
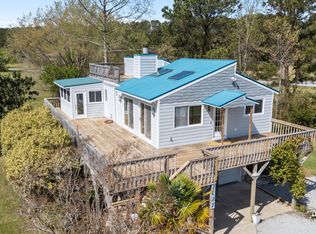
- $500,0003 bd2 ba1.8k sqft9314 Doris Drive, Oriental, NC 28571For Sale

 MLS ID #100543325, Susan Adams, MARINER REALTY, INC. Hive MLS
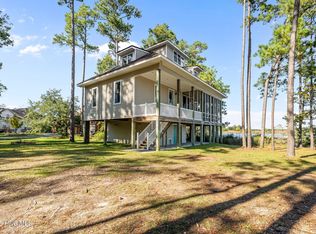
 - $434,5003 bd3 ba1.5k sqft2027 Blackbeard Drive, Oriental, NC 28571For Sale
 MLS ID #100565824, Beth Frazer, Beth Frazer & Associates, Inc.. Hive MLS
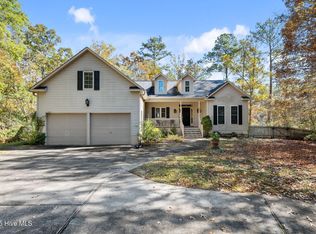
 - $569,0004 bd2 ba1.5k sqft42 Lori Lane, Oriental, NC 28571For Sale
 MLS ID #100537539, Beth Frazer, Beth Frazer & Associates, Inc.. Hive MLS
 - $575,0003 bd3 ba1.7k sqft625 Plantation Parkway, Oriental, NC 28571For Sale
 MLS ID #100549024, Lori K Smith, Coldwell Banker Sea Coast Advantage. Hive MLS
 - $435,0003 bd2 ba1.6k sqft639 Plantation Parkway, Oriental, NC 28571For SaleMLS ID #100581497, Eileen Price, Century 21 Sail/Loft Realty. Hive MLS
- $475,0003 bd3 ba2k sqft503 Audubon Drive, Oriental, NC 28571For SaleMLS ID #100586317, Jessica L Mayo, COLDWELL BANKER SEA COAST ADVANTAGE. Hive MLS
- $399,0003 bd2 ba1.1k sqft9328 Doris Drive, Oriental, NC 28571For SaleMLS ID #100583129, Susan Adams, MARINER REALTY, INC. Hive MLS
- $349,0003 bd2 ba1.5k sqft9329 Doris Drive, Oriental, NC 28571For SaleMLS ID #100556105, Beth Frazer, Beth Frazer & Associates, Inc.. Hive MLS
- $649,0003 bd2 ba1.1k sqft247 Jane Lane, Oriental, NC 28571For SaleMLS ID #100572439, Suzanne Gwaltney, Century 21 Sail/Loft Realty. Hive MLS
- $389,9003 bd2 ba1.8k sqft42 Winding Creek Drive, Oriental, NC 28571New ConstructionHive MLS
- $439,9003 bd3 ba1.8k sqft94 Osprey Watch Lane E, Oriental, NC 28571New ConstructionMLS ID #100515811, PATRICIA DAY, UNITED REAL ESTATE COASTAL RIVERS. Hive MLS
- $384,9003 bd2 ba1.8k sqft31 Currituck Court, Oriental, NC 28571New ConstructionHive MLS
- $650,0003 bd2 ba988 sqft55 Memory Lane NE, Oriental, NC 28571For SaleMLS ID #100593010, KEITH SAUNDERS, Craven Property Partners. Hive MLS
- $750,0002 bd2 ba1.8k sqft954 Fork Point Road, Oriental, NC 28571For SaleMLS ID #100583035, Beth Frazer, Beth Frazer & Associates, Inc.. Hive MLS
- $495,0003 bd3 ba1.9k sqft36 Pintail Drive, Minnesott Beach, NC 28510For SaleMLS ID #100589815, The Donna and Team New Bern, Keller Williams Realty. Hive MLS
- $590,0002 bd3 ba1.6k sqft3465 Janiero Road, Arapahoe, NC 28510For SaleMLS ID #100559169, Suzanne Gwaltney, Century 21 Sail/Loft Realty. Hive MLS
- $499,9003 bd3 ba1.6k sqft128 W Burton Farm Drive, Minnesott Beach, NC 28510New ConstructionMLS ID #100541540, REBECCA LANG, Arlington Place Realty, LLC. Hive MLS
- $534,9002 bd2 ba928 sqft197 S River Drive, Beaufort, NC 28516For SaleMLS ID #100563565, Cindy Owenby, Realty One Group Affinity. Hive MLS
