$10,000 Use As You Choose!! on this New Construction | Waterfront/Creek Front Cul-de-Sac Home. This beautiful new construction home is tucked away in a quiet cul-de-sac, offering exceptional privacy along the beginning of Dawson's Creek. Not in Flood Zone -Enjoy peaceful waterfront living with modern finishes throughout, including granite countertops and durable LVP flooring.
The home features a spacious primary suite with a large walk-in closet, ensuite bathroom complete with a double vanity, walk-in shower and walk in closet. Two additional bedrooms share a full bath, perfect for family or guests. A bonus room located off the double car garage includes a convenient half bath--ideal for a home office, hobby room, or guest space.
Located just minutes from fresh seafood, shopping in Oriental and New Bern, golfing at the Minnesott Golf & Country Club, and the Minnesott Ferry for easy access to the Crystal Coast and Cherry Point Marine Base. The neighborhood offers a nature trail and community dock for outdoor enjoyment.
New construction
$439,900
94 Osprey Watch Lane E, Oriental, NC 28571
3beds
1,892sqft
Single Family Residence
Built in 2025
2.12 Acres Lot
$433,800 Zestimate®
$233/sqft
$21/mo HOA
What's special
Peaceful waterfront livingModern finishes throughoutCommunity dockExceptional privacyWalk-in showerGranite countertopsConvenient half bath
- 428 days |
- 374 |
- 23 |
Zillow last checked:
Listing updated:
Listed by:
PATRICIA DAY 336-583-5643,
UNITED REAL ESTATE COASTAL RIVERS
Source: Hive MLS,MLS#: 100515811 Originating MLS: Neuse River Region Association of Realtors
Originating MLS: Neuse River Region Association of RealtorsFacts & features
Interior
Bedrooms & bathrooms
- Bedrooms: 3
- Bathrooms: 3
- Full bathrooms: 2
- 1/2 bathrooms: 1
Rooms
- Room types: Master Bedroom, Bedroom 2, Bedroom 3, Family Room, Bonus Room, Laundry
Bedroom 2
- Level: Main
Bedroom 3
- Level: Main
Bonus room
- Level: Main
Family room
- Level: Main
Kitchen
- Level: Main
Laundry
- Level: Main
Heating
- Heat Pump, Electric
Cooling
- Heat Pump
Appliances
- Included: Electric Oven, Electric Cooktop, Built-In Microwave, Dishwasher
- Laundry: Dryer Hookup, Washer Hookup, Laundry Closet
Features
- Walk-in Closet(s), High Ceilings, Solid Surface, Ceiling Fan(s), Pantry, Walk-in Shower, Walk-In Closet(s)
- Flooring: LVT/LVP, Carpet, Tile
- Basement: None
- Attic: Pull Down Stairs
- Has fireplace: No
Interior area
- Total structure area: 1,892
- Total interior livable area: 1,892 sqft
Property
Parking
- Total spaces: 2
- Parking features: Attached, Paved
- Attached garage spaces: 2
Accessibility
- Accessibility features: None
Features
- Levels: One
- Stories: 1
- Patio & porch: Covered, Patio, Porch
- Exterior features: None
- Pool features: None
- Fencing: None
- Has view: Yes
- View description: Creek/Stream
- Has water view: Yes
- Water view: Creek/Stream
- Waterfront features: Water Depth 4+
- Frontage type: Creek
Lot
- Size: 2.12 Acres
- Features: Cul-De-Sac, Level, Water Depth 4+
Details
- Parcel number: G08372
- Zoning: RES
- Special conditions: Standard
Construction
Type & style
- Home type: SingleFamily
- Property subtype: Single Family Residence
Materials
- Vinyl Siding, Wood Frame
- Foundation: Block, Slab
- Roof: Architectural Shingle
Condition
- Under Construction
- New construction: Yes
- Year built: 2025
Utilities & green energy
- Sewer: Septic Tank
- Water: Public
- Utilities for property: Cable Available, Sewer Connected, Underground Utilities, Water Connected
Green energy
- Green verification: None
- Energy efficient items: Lighting
Community & HOA
Community
- Subdivision: Natures Run
HOA
- Has HOA: Yes
- Amenities included: Maintenance Common Areas, Maintenance Grounds, Master Insure, Storage, Taxes
- HOA fee: $250 annually
- HOA name: Natures Run HOA
- HOA phone: 407-756-5042
Location
- Region: Oriental
Financial & listing details
- Price per square foot: $233/sqft
- Tax assessed value: $52,114
- Annual tax amount: $347
- Date on market: 6/26/2025
- Cumulative days on market: 428 days
- Listing agreement: Exclusive Right To Sell
- Listing terms: Cash,Conventional,VA Loan
- Road surface type: Paved
Estimated market value
$433,800
$412,000 - $455,000
$2,467/mo
Price history
| Date | Event | Price |
|---|---|---|
| 6/26/2025 | Listed for sale | $439,900+486.5%$233/sqft |
Source:  Hive MLS #100515811 Report a problem Hive MLS #100515811 Report a problem | ||
| 3/1/2025 | Listing removed | $75,000$40/sqft |
Source: Hive MLS #100429285 Report a problem | ||
| 2/24/2024 | Listed for sale | $75,000+36.4%$40/sqft |
Source: Hive MLS #100429285 Report a problem | ||
| 1/19/2021 | Listing removed | -- |
Source: Hive MLS Report a problem | ||
| 6/25/2020 | Listed for sale | $55,000-3.5%$29/sqft |
Source: Keller Williams Realty New Bern #100174486 Report a problem | ||
| 5/22/2019 | Listing removed | $57,000$30/sqft |
Source: CENTURY 21 SAIL/LOFT REALTY #100068508 Report a problem | ||
| 3/27/2018 | Listed for sale | $57,000$30/sqft |
Source: CENTURY 21 SAIL/LOFT REALTY #100068508 Report a problem | ||
Public tax history
| Year | Property taxes | Tax assessment |
|---|---|---|
| 2025 | $362 +4.2% | $52,114 +4.2% |
| 2024 | $348 +3% | $50,008 |
| 2023 | $338 +1.5% | $50,008 |
| 2022 | $333 | $50,008 |
| 2021 | $333 | $50,008 |
| 2020 | $333 -16.7% | $50,008 -16.7% |
| 2019 | $399 | $60,006 |
| 2018 | $399 | -- |
| 2017 | $399 | -- |
| 2016 | $399 +1.2% | -- |
| 2015 | $394 | $60,006 |
| 2014 | $394 | $60,006 |
Find assessor info on the county website
Monthly payment
Est. payment
Payment breakdown
Explore the cost of this home by adjusting the details. Changes won't be saved.Climate risks
Neighborhood: 28571
Nearby schools
GreatSchools rating
- 6/10Pamlico County Primary SchoolGrades: PK-3Distance: 7.3 mi
- 8/10Pamlico County Middle SchoolGrades: 6-8Distance: 7.6 mi
- 6/10Pamlico County High SchoolGrades: 9-12Distance: 7.6 mi
Schools provided by the listing agent
- Elementary: Pamlico County Primary
- Middle: Pamlico County
- High: Pamlico County
Source: Hive MLS. This data may not be complete. We recommend contacting the local school district to confirm school assignments for this home.
- $92,5733.25 acres100 Osprey Watch Ln E, Oriental, NC 28571Off Market
- $70,1731.12 acres88 Osprey Watch Ln E, Oriental, NC 28571Off Market
- $468,7003 bd3 ba2.1k sqft25 Osprey Watch Ln, Oriental, NC 28571Off Market
- $468,7001.13 acres72 Osprey Watch Ln E, Oriental, NC 28571Off Market
- $226,4391.2 acres52 Osprey Watch Ln E, Oriental, NC 28571Off Market
- $287,2001.11 acres32 Osprey Watch Ln E, Oriental, NC 28571Off Market
- $449,9003 bd2 ba2k sqft91 Osprey Watch Ln E, Oriental, NC 28571For Sale
- $326,4003 bd1 ba1.4k sqft5905 Kershaw Rd, Oriental, NC 28571Off Market
A local agent can set up tours, give advice and negotiate with sellers.
Similar homes

- $389,9003 bd2 ba1.8k sqft42 Winding Creek Drive, Oriental, NC 28571New Construction
 Hive MLS
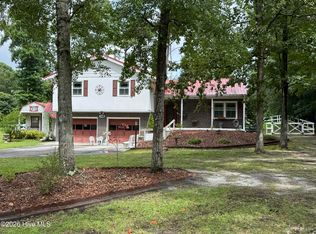
 - $389,0003 bd3 ba1.8k sqft65 Overlook Court E Boat Slip #5, Grantsboro, NC 28529For Sale
 MLS ID #100562427, Meredith Wilson Real Estate, Keller Williams Realty. Hive MLS
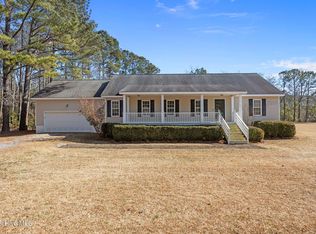
 - $400,0004 bd3 ba1.6k sqft118 Oakwood Drive, Havelock, NC 28532For Sale
 MLS ID #100598849, JERRY DUTTON, EAGLE REALTY and INVESTMENTS,INC. Hive MLS
 - $349,0003 bd2 ba1.5k sqft9329 Doris Drive, Oriental, NC 28571For Sale
 MLS ID #100556105, Beth Frazer, Beth Frazer & Associates, Inc.. Hive MLS
 - $384,9003 bd2 ba1.8k sqft31 Currituck Court, Oriental, NC 28571New ConstructionHive MLS
- $428,0003 bd2 ba2.1k sqft109 Boros Road, New Bern, NC 28560For SaleMLS ID #100591474, Susan Kae Elmore, Keller Williams Realty. Hive MLS
- $370,0004 bd3 ba2.4k sqft2290 Nc-306, Grantsboro, NC 28529For SaleMLS ID #100571355, Dalma Wilson Uzzle III, Coldwell Banker Sea Coast AB. Hive MLS
- from $334,9003 bd2 ba1.8k sqftOriental Premiere Plan, Oriental, NC, Oriental, NC 28571New ConstructionTreweek Construction
- $425,0003 bd2 ba2.3k sqft905 Davit Lane, New Bern, NC 28560For SaleMLS ID #100595147, Craig Tribus, Beycome Brokerage Realty LLC. Hive MLS
- $417,9004 bd3 ba2.7k sqft134 Bur Oaks Boulevard, Newport, NC 28570For SaleMLS ID #100559781, Megan Wallisch, RE/MAX Elite Realty Group. Hive MLS
- $579,0003 bd4 ba2.5k sqft263 Baird Point Road, Grantsboro, NC 28529For SaleMLS ID #100563669, Ralph M Harvey, ListWithFreedom.com. Hive MLS
- $359,0003 bd2 ba2k sqft1200 Caracara Drive, New Bern, NC 28560For SaleMLS ID #100598353, Marianne Clark, Keller Williams Realty. Hive MLS
- $419,0003 bd3 ba2.1k sqft3305 Peppercorn Road, New Bern, NC 28562For SaleMLS ID #100564494, THE TYSON GROUP STEVE & JANA, TYSON GROUP, REALTORS. Hive MLS
- $425,0003 bd3 ba2.4k sqft901 Sawgrass Court, New Bern, NC 28560For SaleMLS ID #100583802, TAMMY FEREBEE, COLDWELL BANKER SEA COAST ADVANTAGE. Hive MLS
- $400,0004 bd3 ba2.2k sqft120 Hilda Drive, New Bern, NC 28562For SaleMLS ID #100573506, NEW BERN REALTY GROUP, CENTURY 21 ZAYTOUN RAINES. Hive MLS
- $499,9003 bd3 ba1.6k sqft128 W Burton Farm Drive, Minnesott Beach, NC 28510New ConstructionMLS ID #100541540, REBECCA LANG, Arlington Place Realty, LLC. Hive MLS
- $225,0003 bd2 ba1.2k sqft564 Alligator Loop Road, Merritt, NC 28556For SaleMLS ID #100598075, MARCIA WERNEKE, NEUSE REALTY, INC. Hive MLS
- $397,4903 bd2 ba1.8k sqft7019 Bayberry Park Drive, New Bern, NC 28562New ConstructionMLS ID #100598729, D.R. Horton New Bern, D.R. Horton, Inc.. Hive MLS
- $--3 bd2 ba1.3k sqft122 Keith Dr, Havelock, NC 28532AuctionAuction.com 2
- $409,9003 bd3 ba2.1k sqft1505 Mona Passage Court, New Bern, NC 28560New ConstructionHive MLS
