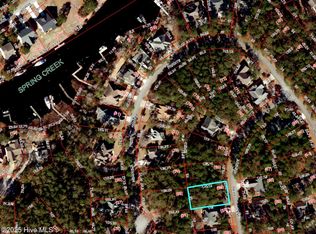
This 2326 sf, custom built home is located in the secluded and private home grouping within Fairfield Harbour designated as The Hamptons. It is within walking distance of the marina, pool/community activities center, fishing pier, and a short drive to the golf course. It is a quiet area with one-way entry and limited traffic. Exterior construction consists of front brick with Hardie plank sides and back. The three bedroom, 2 bath, 2 car garage home is presented as an open concept layout, with solid oak and LVP flooring throughout. The master bath has a whirlpool tub and separate custom shower. All kitchen and vanity countertops are quartz. The great room includes a gas fireplace and vaulted ceilings with an adjacent all-season Carolina room with casement windows and skylights. There is a spacious room over the garage with extra storage areas. The HVAC has three control zones, with other utilities including a Rinnai tankless hot water heater, water softener, and a full yard irrigation system. An elegant composite-board deck provides private space and includes access from the Carolina room, and the master bedroom. A full sidewalk connects the deck with the front driveway. All appliances convey with the sale.
For sale
$425,000
905 Davit Lane, New Bern, NC 28560
3beds
2,383sqft
Single Family Residence
Built in 2001
0.26 Acres Lot
$-- Zestimate®
$178/sqft
$124/mo HOA
What's special
Full yard irrigation systemOpen concept layout
- 65 days
- 247
- 12
Zillow last checked:
Listing updated:
Listed by:
Craig Tribus 804-656-5007,
Beycome Brokerage Realty LLC
Source: Hive MLS,MLS#: 100595147 Originating MLS: Cape Fear Realtors MLS, Inc.
Originating MLS: Cape Fear Realtors MLS, Inc.Facts & features
Interior
Bedrooms & bathrooms
- Bedrooms: 3
- Bathrooms: 2
- Full bathrooms: 2
Rooms
- Room types: Master Bedroom, Bedroom 1, Bedroom 2, Bathroom 1, Bathroom 2, Living Room, Dining Room, Breakfast Nook, Laundry, Bonus Room
Primary bedroom
- Level: Main
- Dimensions: 15 x 20
Bedroom 1
- Level: Main
- Dimensions: 12 x 12
Bedroom 2
- Level: Main
- Dimensions: 12 x 12
Bathroom 1
- Level: Main
- Dimensions: 8 x 8
Bathroom 2
- Level: Main
- Dimensions: 16 x 7
Bonus room
- Level: Main
- Dimensions: 14 x 24
Breakfast nook
- Level: Main
- Dimensions: 10 x 7
Dining room
- Level: Main
- Dimensions: 15 x 12
Dining room
- Level: Main
- Dimensions: 13 x 16
Kitchen
- Level: Main
- Dimensions: 8 x 15
Laundry
- Level: Main
- Dimensions: 6 x 12
Living room
- Level: Main
- Dimensions: 18 x 16
Heating
- Propane, Heat Pump, Electric
Cooling
- Central Air, Heat Pump
Features
- Vaulted Ceiling(s), Whirlpool, Ceiling Fan(s)
- Number of fireplaces: 1
Interior area
- Total structure area: 2,383
- Total interior livable area: 2,383 sqft
Property
Parking
- Total spaces: 2
- Parking features: Attached, Garage
- Attached garage spaces: 2
Features
- Levels: One
- Patio & porch: Deck
- Exterior features: None, Irrigation System
- Pool features: None
- Fencing: Back Yard,Split Rail
- View description: None
- Frontage type: See Remarks
Lot
- Size: 0.26 Acres
- Dimensions: 80 x 140
- Features: Open Lot
Details
- Parcel number: 2029G 064
- Zoning: Residential
- Special conditions: Standard
Construction
Type & style
- Home type: SingleFamily
- Property subtype: Single Family Residence
Materials
- Fiber Cement, Wood Frame
- Foundation: Block
- Roof: Architectural Shingle,Composition
Condition
- New construction: No
- Year built: 2001
Utilities & green energy
- Sewer: Public Sewer
- Water: Public
- Utilities for property: Cable Available, Sewer Connected, Underground Utilities, Water Connected
Community & HOA
Community
- Subdivision: Fairfield Harbour
HOA
- Has HOA: Yes
- Amenities included: Waterfront Community, Basketball Court, Boat Dock, Clubhouse, Pool, Dog Park, Fitness Center, Gated, Golf Course, Indoor Pool, Jogging Path, Maintenance Common Areas, Maintenance Grounds, Maintenance Roads, Management, Marina, Meeting Room, Park, Party Room, Pest Control, Pickleball, Picnic Area, Ramp, Restaurant, RV/Boat Storage, Security, Sewer, Street Lights, Tennis Court(s), Trash, Water
- HOA fee: $1,488 annually
- HOA name: Jennifer Guadaitis
Location
- Region: New Bern
Financial & listing details
- Price per square foot: $178/sqft
- Tax assessed value: $312,700
- Annual tax amount: $1,508
- Date on market: 8/10/2026
- Cumulative days on market: 66 days
- Listing agreement: Exclusive Right To Sell
- Listing terms: Cash,Conventional,FHA,VA Loan
- Road surface type: Paved
Estimated market value
Not available
Estimated sales range
Not available
Not available
Price history
| Date | Event | Price |
|---|---|---|
| 8/10/2026 | Listed for sale | $425,000+174.2%$178/sqft |
Source:  Hive MLS #100595147 Report a problem Hive MLS #100595147 Report a problem | ||
| 8/26/2013 | Sold | $155,000-16.2%$65/sqft |
Source: Hive MLS #90090632 Report a problem | ||
| 3/8/2013 | Sold | $185,073-29.8%$78/sqft |
Source: Public Record Report a problem | ||
| 3/7/2008 | Sold | $263,500$111/sqft |
Source: Hive MLS #90058772 Report a problem | ||
Public tax history
| Year | Property taxes | Tax assessment |
|---|---|---|
| 2026 | $1,580 | $312,700 |
| 2025 | $1,580 | $312,700 |
| 2024 | $1,580 +0.8% | $312,700 |
| 2023 | $1,568 | $312,700 +48.4% |
| 2022 | -- | $210,780 |
| 2021 | $1,346 | $210,780 |
| 2020 | -- | $210,780 |
| 2019 | $1,335 +40.9% | $210,780 +5.7% |
| 2018 | $947 -22.5% | $199,470 |
| 2017 | $1,223 -1.7% | $199,470 -15.3% |
| 2016 | $1,243 -1.5% | $235,620 |
| 2015 | $1,262 +2.9% | $235,620 |
| 2014 | $1,226 | $235,620 |
| 2013 | -- | $235,620 |
| 2012 | -- | $235,620 |
| 2011 | -- | $235,620 -9.5% |
| 2010 | -- | $260,240 +36.5% |
| 2009 | -- | $190,610 |
| 2008 | -- | $190,610 |
| 2007 | -- | $190,610 |
| 2006 | -- | $190,610 |
| 2005 | -- | $190,610 |
| 2004 | -- | $190,610 |
| 2002 | -- | $190,610 |
Find assessor info on the county website
Monthly payment
Est. payment
Payment breakdown
Explore the cost of this home by adjusting the details. Changes won't be saved.Climate risks
Neighborhood: 28560
Nearby schools
Schools provided by the listing agent
- Elementary: Bridgeton
- Middle: West Craven
- High: West Craven
Source: Hive MLS. This data may not be complete. We recommend contacting the local school district to confirm school assignments for this home.
Similar homes
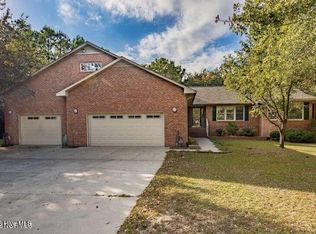
- $375,0003 bd3 ba2.4k sqft903 Lanyard Lane, New Bern, NC 28560For Sale
 MLS ID #100608487, Nicholas Huscroft, Chosen Realty of NC. Hive MLS
 - $415,9003 bd3 ba2.4k sqft901 Sawgrass Court, New Bern, NC 28560For Sale
 MLS ID #100583802, TAMMY FEREBEE, COLDWELL BANKER SEA COAST ADVANTAGE. Hive MLS
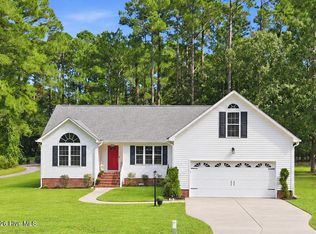
 - $389,5003 bd3 ba2.2k sqft2119 Royal Pines Drive, New Bern, NC 28560For Sale
 MLS ID #100601965, MARCIA WERNEKE, NEUSE REALTY, INC. Hive MLS
 - $379,9003 bd2 ba1.7k sqft1817 Caracara Drive, New Bern, NC 28560For Sale
 MLS ID #100590152, Craig Tribus, Beycome Brokerage Realty LLC. Hive MLS
 - $349,9003 bd3 ba2k sqft1200 Caracara Drive, New Bern, NC 28560For SaleMLS ID #100598353, Marianne Clark, Keller Williams Realty. Hive MLS
- $340,0003 bd2 ba2.1k sqft5914 Santo Domingo Court, New Bern, NC 28560For SaleMLS ID #100603687, LARAINE MARK, NEUSE REALTY, INC. Hive MLS
- $339,9003 bd2 ba2.1k sqft1013 Barkentine Drive, New Bern, NC 28560For SaleMLS ID #100582170, Sharon Overholt, Century 21 Coastal Advantage. Hive MLS
- $410,5754 bd3 ba2.3k sqft2138 Royal Pines Drive, New Bern, NC 28560New ConstructionMLS ID #100603280, Melinda Fitzgerald, Adams Homes Realty NC. Hive MLS
- $300,0003 bd2 ba1.9k sqft900 Crane Drive, New Bern, NC 28560For SaleMLS ID #100577737, Alexis Axelrod, NEUSE REALTY, INC. Hive MLS
- $402,5754 bd3 ba2.3k sqft2119 Caracara Drive, New Bern, NC 28560New ConstructionMLS ID #100599950, Melinda Fitzgerald, Adams Homes Realty NC. Hive MLS
- $446,5754 bd4 ba2.7k sqft914 Nassau Court, New Bern, NC 28560New ConstructionMLS ID #100600027, Melinda Fitzgerald, Adams Homes Realty NC. Hive MLS
- $349,9003 bd2 ba2.2k sqft833 Pelican Drive, New Bern, NC 28560For SaleMLS ID #100576391, Susan R. Pike, Coldwell Banker Sea Coast AB. Hive MLS
- $305,0004 bd2 ba1.9k sqft1129 Coral Reef Drive, New Bern, NC 28560For SaleMLS ID #100585970, TAMMY FEREBEE, COLDWELL BANKER SEA COAST ADVANTAGE. Hive MLS
- $440,0004 bd3 ba2.7k sqft301 Palisades Way, New Bern, NC 28560For SaleMLS ID #100601292, MARGARET BARTLETT, COLDWELL BANKER SEA COAST ADVANTAGE. Hive MLS
- $416,5754 bd3 ba2.6k sqft1901 Caracara Drive, New Bern, NC 28560New ConstructionMLS ID #100600022, Melinda Fitzgerald, Adams Homes Realty NC. Hive MLS
- $400,0004 bd3 ba2.2k sqft168 Laura Drive, New Bern, NC 28562For SaleMLS ID #100603976, ROWLAND & THE HOME SALES TEAM, Keller Williams Realty. Hive MLS
- $309,0003 bd2 ba2k sqft1730 Caracara Drive, New Bern, NC 28560For SaleMLS ID #100597552, Brian Wood, Realty ONE Group East. Hive MLS
- $399,5754 bd3 ba2.3k sqft1504 Caracara Drive, New Bern, NC 28560New ConstructionMLS ID #100599997, Melinda Fitzgerald, Adams Homes Realty NC. Hive MLS
- $368,0753 bd2 ba1.8k sqft6117 Gondolier Drive, New Bern, NC 28560New ConstructionMLS ID #100603282, Melinda Fitzgerald, Adams Homes Realty NC. Hive MLS
