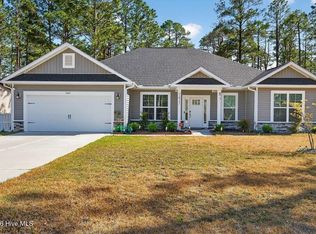
The 2604 plan is one of our most popular plans!
You will enter into a foyer which leads directly into the open concept family room / kitchen and breakfast nook. The family room centers around a fireplace which can be turned on just for ambiance or actually used as a heat source. The kitchen has a large granite island and plenty of space for entertaining or preparing your favorite meal.
Downstairs you will find a split floorplan with the Master bedroom on one side with large bathroom and on the other side two other bedrooms down a hallway with a full bathroom.
Head upstairs and you have tons of extra living space. A fourth bedroom, Full Bathroom and LARGE rec room which can be used as a second family room, play room, large office, exercise room- the limits are endless.
Pending
$401,575
1901 Caracara Drive, New Bern, NC 28560
4beds
2,604sqft
:
Get pre-qualified$2,442/mo
Single Family Residence
Built in 2026
0.31 Acres Lot
$401,500 Zestimate®
$154/sqft
$116/mo HOA
What's special
- 2 days |
- 6 |
- 0 |
Zillow last checked:
Listing updated:
Listed by:
Ashley Banks 252-571-8173,
Adams Homes Realty NC,
Tammy Jackson 252-315-3661,
Adams Homes Realty NC
Source: Hive MLS,MLS#: 100554752 Originating MLS: Neuse River Region Association of Realtors
Originating MLS: Neuse River Region Association of RealtorsFacts & features
Interior
Bedrooms & bathrooms
- Bedrooms: 4
- Bathrooms: 3
- Full bathrooms: 3
Rooms
- Room types: Master Bedroom, Family Room, Breakfast Nook, Bedroom 2, Bedroom 3, Bedroom 4, Bonus Room, Laundry
Primary bedroom
- Level: First
- Dimensions: 18.1 x 13.1
Bedroom 2
- Level: First
- Dimensions: 15.7 x 14.4
Bedroom 3
- Level: First
- Dimensions: 11.4 x 12.2
Bedroom 4
- Level: Second
- Dimensions: 11.4 x 11.6
Bonus room
- Dimensions: 17.1 x 14.7
Breakfast nook
- Dimensions: 11.8 x 8.5
Family room
- Level: First
- Dimensions: 18.4 x 20.3
Kitchen
- Dimensions: 11.8 x 14
Laundry
- Level: First
Heating
- Fireplace(s), Electric, Heat Pump
Cooling
- Central Air
Appliances
- Included: Electric Oven, Built-In Microwave, Ice Maker, Disposal, Dishwasher
- Laundry: Dryer Hookup, Washer Hookup, Laundry Room
Features
- Master Downstairs, Walk-in Closet(s), Tray Ceiling(s), High Ceilings, Entrance Foyer, Mud Room, Kitchen Island, Ceiling Fan(s), Pantry, Walk-in Shower, Walk-In Closet(s)
- Flooring: LVT/LVP, Carpet, Vinyl
- Basement: None
- Attic: Access Only
Interior area
- Total structure area: 2,604
- Total interior livable area: 2,604 sqft
Property
Parking
- Total spaces: 2
- Parking features: Concrete, Paved
- Attached garage spaces: 2
Features
- Levels: One and One Half
- Patio & porch: Patio, Porch
- Fencing: None
- Has view: Yes
- View description: None
- Waterfront features: Water Access Comm
- Frontage type: See Remarks
Lot
- Size: 0.31 Acres
- Features: Cul-De-Sac, Water Access Comm
Details
- Parcel number: 2052 045
- Zoning: Residential
- Special conditions: Standard
Construction
Type & style
- Home type: SingleFamily
- Property subtype: Single Family Residence
Materials
- Concrete, Vinyl Siding, Wood Frame, Stone Veneer
- Foundation: Raised
- Roof: Architectural Shingle
Condition
- New construction: Yes
- Year built: 2026
Utilities & green energy
- Water: Public
- Utilities for property: Water Connected
Community & HOA
Community
- Security: Smoke Detector(s)
- Subdivision: Fairfield Harbour
HOA
- Has HOA: Yes
- Amenities included: Basketball Court, Clubhouse, Dog Park, Gated, Maintenance Common Areas, Maintenance Grounds, Maintenance Roads, Marina, Park, Pickleball, Picnic Area, Playground, Ramp, Security, Tennis Court(s), Trail(s)
- HOA fee: $1,395 annually
- HOA name: FAIRFIELD HARBOUR PROPERTY OWNERS ASSOCIATION
- HOA phone: 252-633-5500
Location
- Region: New Bern
Financial & listing details
- Price per square foot: $154/sqft
- Tax assessed value: $14,800
- Annual tax amount: $71
- Date on market: 2/15/2026
- Cumulative days on market: 3 days
- Listing agreement: Blanket Listing Agreement
- Listing terms: Cash,Conventional,FHA,USDA Loan,VA Loan
- Road surface type: Paved
Estimated market value
$401,500
$381,000 - $422,000
$2,614/mo
Price history
| Date | Event | Price |
|---|---|---|
| 2/15/2026 | Pending sale | $401,575+2989%$154/sqft |
Source:  Hive MLS #100554752 Report a problem Hive MLS #100554752 Report a problem | ||
| 1/5/2022 | Sold | $13,000+160%$5/sqft |
Source: Public Record Report a problem | ||
| 9/25/2020 | Sold | $5,000-33.3%$2/sqft |
Source: Hive MLS #100153274 Report a problem | ||
| 7/6/2020 | Pending sale | $7,500$3/sqft |
Source: TYSON AND HOOKS #100153274 Report a problem | ||
| 3/5/2019 | Listed for sale | $7,500-67.4%$3/sqft |
Source: TYSON AND HOOKS #100153274 Report a problem | ||
| 4/21/2006 | Sold | $23,000$9/sqft |
Source: Hive MLS #90049993 Report a problem | ||
Public tax history
| Year | Property taxes | Tax assessment |
|---|---|---|
| 2025 | -- | $14,800 |
| 2024 | -- | $14,800 |
| 2023 | -- | $14,800 +191.3% |
| 2022 | -- | $5,080 |
| 2021 | $31 | $5,080 |
| 2020 | -- | $5,080 |
| 2019 | $31 | $5,080 |
| 2018 | -- | $5,080 |
| 2017 | $30 -1.7% | $5,080 -64.4% |
| 2016 | $31 -58.5% | $14,250 |
| 2015 | $74 | $14,250 |
| 2014 | -- | $14,250 |
| 2013 | -- | $14,250 |
| 2012 | -- | $14,250 |
| 2011 | -- | $14,250 |
| 2010 | -- | $14,250 +99.3% |
| 2009 | -- | $7,150 |
| 2008 | -- | $7,150 |
| 2007 | -- | $7,150 |
| 2006 | -- | $7,150 |
| 2005 | -- | $7,150 |
| 2004 | -- | $7,150 |
| 2002 | -- | $7,150 |
Find assessor info on the county website
Monthly payment
Est. payment
Payment breakdown
Explore the cost of this home by adjusting the details. Changes won't be saved.Climate risks
Neighborhood: 28560
Nearby schools
GreatSchools rating
- 6/10Bridgeton ElementaryGrades: PK-5Distance: 6.6 mi
- 4/10West Craven MiddleGrades: 6-8Distance: 13.1 mi
- 2/10West Craven HighGrades: 9-12Distance: 14.5 mi
Schools provided by the listing agent
- Elementary: Bridgeton
- Middle: West Craven
- High: West Craven
Source: Hive MLS. This data may not be complete. We recommend contacting the local school district to confirm school assignments for this home.
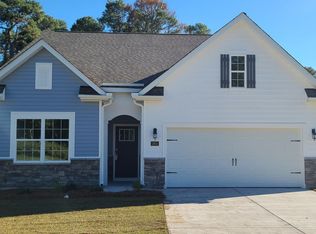
- $295,7903 bd2 ba1.6k sqft1903 Caracara Dr, New Bern, NC 28560Sold
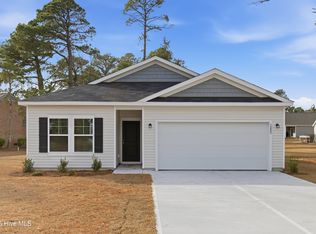
- $289,9003 bd2 ba1.5k sqft1223 Petite Terre Ct, New Bern, NC 28560Sold
- $22,0000.3 acres1223 Petite Terre Ct #44, New Bern, NC 28560Sold
- $310,1003 bd3 ba1.9k sqft1232 Petite Terre Ct, New Bern, NC 28560Off Market
- $296,5003 bd2 ba1.5k sqft1905 Caracara Dr, New Bern, NC 28560Off Market
- $292,9003 bd2 ba1.8k sqft1221 Petite Terre Ct, New Bern, NC 28560Off Market
- $340,0003 bd2 ba1.8k sqft1230 Petite Terre Ct, New Bern, NC 28560Sold
- $288,0003 bd2 ba1.7k sqft1907 Caracara Dr, New Bern, NC 28560Sold
A local agent can set up tours, give advice and negotiate with sellers.
A local lender can help you make sure your offer is ready when you are.
Similar homes
- $409,9003 bd3 ba2.1k sqft1505 Mona Passage Court, New Bern, NC 28560New Construction

 Hive MLS
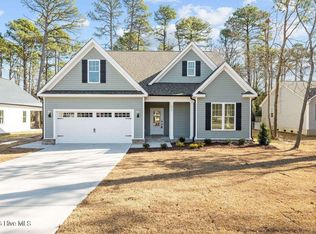
 - $409,9004 bd3 ba2.2k sqft1212 Petite Terre Court, New Bern, NC 28560New Construction
 Hive MLS
 - $409,0004 bd3 ba2.2k sqft1422 Mona Passage Court, New Bern, NC 28560For Sale
 MLS ID #100566547, RICK FASCIANO, Fasciano Realty, LLC. Hive MLS
 - $469,9004 bd3 ba2.5k sqft1503 Mona Passage Court, New Bern, NC 28560New Construction
 Hive MLS
 - $400,0004 bd4 ba2.1k sqft5801 Barbary Coast Drive, New Bern, NC 28560For SaleMLS ID #100576698, Chad Howery Real Estate Group, Keller Williams Realty. Hive MLS
- $425,0003 bd3 ba2.4k sqft901 Sawgrass Court, New Bern, NC 28560For SaleMLS ID #100583802, TAMMY FEREBEE, COLDWELL BANKER SEA COAST ADVANTAGE. Hive MLS
- $389,9003 bd2 ba1.9k sqft904 Sea Holly Court, New Bern, NC 28560For SaleMLS ID #100584014, Virginia Groff, Crystal Coast Realty & Home Services, LLC. Hive MLS
- $384,0003 bd3 ba2.6k sqft1207 Pelican Drive, New Bern, NC 28560For SaleMLS ID #100537883, The Donna and Team New Bern, Keller Williams Realty. Hive MLS
- $349,9904 bd4 ba2.5k sqft2102 Caracara Drive, New Bern, NC 28560New ConstructionHive MLS
- $369,9904 bd4 ba2.5k sqft717 Helm Drive, New Bern, NC 28560New ConstructionHive MLS
- $365,0004 bd2 ba1.9k sqft1109 Coral Reef Drive, New Bern, NC 28560For SaleMLS ID #100582910, Patricia Stroh, FREEDOM REAL ESTATE GROUP LLC. Hive MLS
- $370,5754 bd2 ba2.1k sqft2108 Caracara Drive, New Bern, NC 28560New ConstructionMLS ID #100499479, Ashley Banks, Adams Homes Realty NC. Hive MLS
- $325,0004 bd2 ba1.9k sqft1129 Coral Reef Drive, New Bern, NC 28560For SaleMLS ID #100585970, TAMMY FEREBEE, COLDWELL BANKER SEA COAST ADVANTAGE. Hive MLS
- $430,0005 bd3 ba2.7k sqft128 Mom Lane, New Bern, NC 28562For SaleMLS ID #100592292, ROWLAND & THE HOME SALES TEAM, Keller Williams Realty. Hive MLS
- $349,9904 bd4 ba2.5k sqft906 Lanyard Lane, New Bern, NC 28560New ConstructionHive MLS
- $342,9903 bd3 ba2.2k sqft1108 Crows Nest Court, New Bern, NC 28560New ConstructionHive MLS
- $354,9903 bd3 ba2.2k sqft908 Lanyard Lane, New Bern, NC 28560New ConstructionHive MLS
- $351,0003 bd2 ba2.1k sqft1013 Barkentine Drive, New Bern, NC 28560For SaleMLS ID #100582170, Sharon Overholt, Century 21 Coastal Advantage. Hive MLS
- $359,9003 bd2 ba1.8k sqft813 Bluebird Drive, New Bern, NC 28560For SaleMLS ID #100586198, Wallace Realty Group, COLDWELL BANKER SEA COAST ADVANTAGE. Hive MLS
- $449,5003 bd3 ba2.2k sqft107 Argosy Drive, New Bern, NC 28560For SaleMLS ID #100541734, Phillip Wells, NEUSE REALTY, INC. Hive MLS
