Waterfront Living at Its Best on the South River.
Welcome to your own slice of coastal paradise in beautiful Beaufort. This Charming 2-bedroom, 2-bath Waterfront home offers breathtaking, unobstructed views of the South River--visible from nearly every room.
Start your mornings watching the sunrise over the S. River, and fishing off your private dock or just sit and watch the dolphins swim by. Spend afternoons boating with direct water access, and unwind in the evenings on the screened-in porch as the sun goes down. Complete with a boat lift with a limit of 10,000lb's and a new bulkhead, this property is truly designed for effortless coastal living. The River runs into the ICW, which is in view of this property!
Inside, the home features tile flooring throughout, an open and functional layout, and thoughtful upgrades including a tankless water heater, whole-house water filtration system, and cozy gas logs in the living area.
Situated on nearly half an acre, this property offers the perfect balance of privacy and outdoor space, all while being just a short drive from Beaufort's Charming Waterfront shops, and dining.
Whether you're looking for a full-time residence, weekend getaway, or investment opportunity, this waterfront gem delivers the lifestyle you've been dreaming of.
For sale
Price cut: $10K (8/3)
$534,900
197 S River Drive, Beaufort, NC 28516
2beds
928sqft
Single Family Residence
Built in 1983
0.43 Acres Lot
$515,100 Zestimate®
$576/sqft
$-- HOA
What's special
Waterfront homePrivate dockNew bulkheadTile flooring throughoutWhole-house water filtration systemScreened-in porchDirect water access
- 142 days |
- 3,003 |
- 93 |
Zillow last checked:
Listing updated:
Listed by:
Cindy Owenby 336-963-7797,
Realty One Group Affinity
Source: Hive MLS,MLS#: 100563565 Originating MLS: Jacksonville Board of Realtors
Originating MLS: Jacksonville Board of RealtorsFacts & features
Interior
Bedrooms & bathrooms
- Bedrooms: 2
- Bathrooms: 2
- Full bathrooms: 2
Rooms
- Room types: Bedroom 1, Bedroom 2, Bathroom 1, Bathroom 2
Heating
- Heat Pump, Electric
Cooling
- Ceiling Fan(s), Heat Pump
Features
- Ceiling Fan(s), Gas Log
- Flooring: Tile
- Basement: None
- Attic: Access Only
- Has fireplace: Yes
- Fireplace features: Gas Log
Interior area
- Total structure area: 928
- Total interior livable area: 928 sqft
Property
Parking
- Parking features: Concrete, On Site
Accessibility
- Accessibility features: None
Features
- Levels: Two
- Patio & porch: Covered, Deck, Porch, Screened
- Fencing: None
- Has view: Yes
- View description: ICW, River, Sound
- Has water view: Yes
- Water view: River,Sound
- Waterfront features: Boat Lift, Bulkhead, Sound Side, Sound Front
- Frontage type: River,Sound Front
Lot
- Size: 0.43 Acres
- Dimensions: 238 x 80
- Features: Boat Dock, Boat Lift, Bulkhead, Sound Side
Details
- Parcel number: 742503129688000
- Zoning: residential
- Special conditions: Standard
Construction
Type & style
- Home type: SingleFamily
- Property subtype: Single Family Residence
Materials
- Vinyl Siding, Wood Frame
- Foundation: Other, Slab, Pilings
- Roof: Metal
Condition
- New construction: No
- Year built: 1983
Utilities & green energy
- Utilities for property: Water Available
Green energy
- Green verification: None
Community & HOA
Community
- Subdivision: Sportsman Village
HOA
- Has HOA: No
- Amenities included: Basketball Court, Pickleball, Playground
Location
- Region: Beaufort
Financial & listing details
- Price per square foot: $576/sqft
- Tax assessed value: $155,705
- Annual tax amount: $938
- Date on market: 3/30/2026
- Cumulative days on market: 142 days
- Listing agreement: Exclusive Right To Sell
- Listing terms: Cash,Conventional,FHA,VA Loan
- Road surface type: Paved
Estimated market value
$515,100
$489,000 - $541,000
$1,598/mo
Price history
| Date | Event | Price |
|---|---|---|
| 8/3/2026 | Price change | $534,900-1.8%$576/sqft |
Source:  Hive MLS #100563565 Report a problem Hive MLS #100563565 Report a problem | ||
| 5/12/2026 | Price change | $544,900-0.9%$587/sqft |
Source: Hive MLS #100563565 Report a problem | ||
| 3/28/2026 | Listed for sale | $549,900+39.2% |
Source:  Triad MLS #1213805 Report a problem Triad MLS #1213805 Report a problem | ||
| 7/25/2023 | Sold | $395,000-1%$426/sqft |
Source: Hive MLS #100365990 Report a problem | ||
| 6/24/2023 | Pending sale | $399,000$430/sqft |
Source: Hive MLS #100365990 Report a problem | ||
| 5/30/2023 | Price change | $399,000-5.6%$430/sqft |
Source: Hive MLS #100365990 Report a problem | ||
| 1/23/2023 | Listed for sale | $422,800-27.1%$456/sqft |
Source: Hive MLS #100365990 Report a problem | ||
| 1/2/2023 | Listing removed | -- |
Source:  Weichert Pro Report a problem Weichert Pro Report a problem | ||
| 6/3/2022 | Listed for sale | $579,900+251.5%$625/sqft |
Source: Hive MLS #100331430 Report a problem | ||
| 10/11/2011 | Sold | $165,000-14.9%$178/sqft |
Source: Hive MLS #11103136 Report a problem | ||
| 7/13/2011 | Listed for sale | $194,000$209/sqft |
Source: Eddy Myers Real Estate Inc #11-3136 Report a problem | ||
Public tax history
| Year | Property taxes | Tax assessment |
|---|---|---|
| 2025 | $1,403 +49.4% | $378,212 +142.9% |
| 2024 | $939 -5.9% | $155,705 |
| 2023 | $997 +3.2% | $155,705 |
| 2022 | $966 | $155,705 +22.6% |
| 2021 | $966 +14.6% | $127,001 -3.7% |
| 2020 | $843 +78.4% | $131,940 +5.2% |
| 2019 | $473 | $125,476 -1.8% |
| 2017 | $473 -27.6% | $127,719 |
| 2016 | $653 | $127,719 |
| 2015 | -- | $127,719 -32.1% |
| 2014 | $640 | $187,980 |
| 2013 | -- | $187,980 |
| 2012 | -- | -- |
| 2011 | -- | -- |
| 2010 | -- | $183,998 |
| 2009 | -- | $183,998 |
Find assessor info on the county website
Monthly payment
Est. payment
Payment breakdown
Explore the cost of this home by adjusting the details. Changes won't be saved.Climate risks
Neighborhood: 28516
Nearby schools
GreatSchools rating
- 9/10Beaufort Elementary SchoolGrades: PK-5Distance: 16.8 mi
- 4/10Beaufort Middle SchoolGrades: 6-8Distance: 16.8 mi
- 8/10East Carteret High SchoolGrades: 9-12Distance: 13.4 mi
Schools provided by the listing agent
- Elementary: Beaufort
- Middle: Beaufort
- High: East Carteret
Source: Hive MLS. This data may not be complete. We recommend contacting the local school district to confirm school assignments for this home.
- $322,6003 bd2 ba1.1k sqft207 S River Dr, Beaufort, NC 28516Off Market
- $114,0970.44 acres193 S River Dr, Beaufort, NC 28516Off Market
- $514,5004 bd2 ba1.7k sqft189 S River Dr, Beaufort, NC 28516Off Market
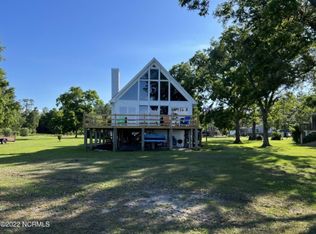
- $225,0000.74 acres211 S River Dr, Beaufort, NC 28516Lot/Land
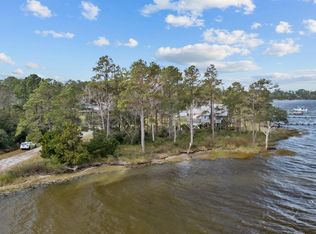
- $447,1003 bd2 ba1.4k sqft181 S River Dr, Beaufort, NC 28516Off Market
- $107,4100.35 acres217 S River Dr, Beaufort, NC 28516Off Market
- $27,8540.35 acres198 S River Dr, Beaufort, NC 28516Off Market
- $46,6080.36 acres190 S River Dr, Beaufort, NC 28516Off Market
A local agent can set up tours, give advice and negotiate with sellers.
A local lender can help you make sure your offer is ready when you are.
Similar homes
- $350,0002 bd2 ba1.1k sqft174 S River Drive, Beaufort, NC 28516For Sale

 MLS ID #100590851, Lynn David Colligan, Weichert Realtors At Wave's Edge. Hive MLS
 - $499,0002 bd2 ba1k sqft805 Mulberry Street Unit 207, Beaufort, NC 28516For Sale
 MLS ID #100578678, Mary Cheatham King Real Estate team, Keller Williams Crystal Coast. Hive MLS
 - $525,0001 bd2 ba986 sqft805 Mulberry Street Unit 215, Beaufort, NC 28516For Sale
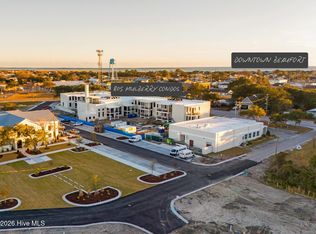 MLS ID #100578681, Mary Cheatham King Real Estate team, Keller Williams Crystal Coast. Hive MLS
 - $585,0002 bd2 ba1.3k sqft145 Williston Creek Road, Williston, NC 28579For Sale
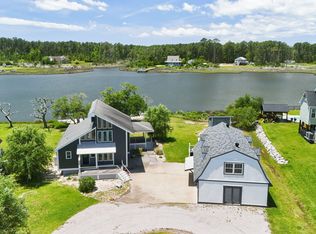 MLS ID #100576498, The Local Group Team, eXp Realty. Hive MLS
 - $310,0002 bd1 ba1k sqft177 Otway Farm Road, Beaufort, NC 28516For SaleMLS ID #100577148, Holland Shepard Group Team, Keller Williams Crystal Coast. Hive MLS
- $625,0002 bd2 ba1.3k sqft452 Indian Bluff Drive, Arapahoe, NC 28510For SaleMLS ID #100527474, Gregory Green, MARINER REALTY, INC. Hive MLS
- $350,0002 bd1 ba1.2k sqft109 Carteret Avenue, Beaufort, NC 28516For SaleMLS ID #100594620, Jackson Howard Lupton, Putnam Real Estate. Hive MLS
- $649,0003 bd2 ba1.1k sqft247 Jane Lane, Oriental, NC 28571For SaleMLS ID #100572439, Suzanne Gwaltney, Century 21 Sail/Loft Realty. Hive MLS
- $399,0003 bd2 ba1.1k sqft9328 Doris Drive, Oriental, NC 28571For SaleMLS ID #100583129, Susan Adams, MARINER REALTY, INC. Hive MLS
- $499,0002 bd2 ba1k sqft805 Mulberry Street #106, Beaufort, NC 28516For SaleMLS ID #100564471, Mary Cheatham King Real Estate team, Keller Williams Crystal Coast. Hive MLS
- $385,0003 bd1 ba1.2k sqft1063 Highway 70, Stacy, NC 28581For SaleMLS ID #100581471, Elizabeth Bordonie-Martin, HomeSmart Connections. Hive MLS
- $399,0002 bd1 ba894 sqft78 Mosquito Drive, Merritt, NC 28556For SaleMLS ID #100516383, Ann Marie Wolf, Century 21 Sail/Loft Realty. Hive MLS
- $335,0003 bd2 ba1.3k sqft101 Neptune Court, Havelock, NC 28532For SaleMLS ID #100585002, Greg Moss, Beaufort Realty. Hive MLS
- $289,5002 bd2 ba1.2k sqft135 Wilson Circle, Minnesott Beach, NC 28510For SaleMLS ID #100559544, CHRIS MACHLE, TIDEWATER REAL ESTATE, INC. Hive MLS
- $355,0003 bd2 ba1.1k sqft3211 Old Gate Road, Morehead City, NC 28557For SaleMLS ID #100596023, Norma Charboneau Wagaman, RE/MAX Ocean Properties. Hive MLS
- $598,9001 bd2 ba1.2k sqft1000 Village Lane #A, Beaufort, NC 28516For SaleMLS ID #100595287, Tammy Scot, Weichert Realtors At Wave's Edge. Hive MLS
- $399,0001 bd2 ba634 sqft805 Mulberry Street Unit 201, Beaufort, NC 28516For SaleMLS ID #100596870, Mary Cheatham King Real Estate team, Keller Williams Crystal Coast. Hive MLS
- $350,0002 bd1 ba778 sqft1836 Shep Willis Road, Morehead City, NC 28557For SaleMLS ID #100595831, Marjorie Bogey, Keller Williams Crystal Coast. Hive MLS
- $300,0003 bd1 ba1.2k sqft6634 Florence Road, Merritt, NC 28556For SaleMLS ID #100592189, Kacy Cline Forbes, Realty ONE Group East. Hive MLS
- $385,0002 bd2 ba806 sqft4 Back Cove Circle, Oriental, NC 28571For SaleMLS ID #100565045, Cynthia Shockley, RIVER DUNES REALTY. Hive MLS
