Unit 106 at 805 Mulberry is a 2-bedroom, 2-bath condominium on the first floor, offering 1,016 sqft of living space. As part of the reimagined Beaufort Elementary building, built by S.F. Ballou Construction Co., this residence blends history with modern design. The open kitchen features quartz countertops, a tile backsplash, and champagne bronze accents, connecting to a spacious living and dining area. A private porch--measuring 254 sq. ft. extends the living space outdoors, with a front-facing position that overlooks Mulberry Street. Finished with luxury vinyl plank flooring and updated baths, Unit 106 combines generous living space, modern finishes, and access to the community pool and bike storage within one of Beaufort's historic properties. Roof: Flat (insulated rubber)
For sale
$499,000
805 Mulberry Street #106, Beaufort, NC 28516
2beds
1,016sqft
:
Get pre-qualified$3,364/mo
Condominium
Built in 1947
-- sqft lot
$475,500 Zestimate®
$491/sqft
$498/mo HOA
What's special
- 130 days |
- 366 |
- 8 |
Zillow last checked:
Listing updated:
Listed by:
Mary Cheatham King Real Estate team 252-518-5222,
Keller Williams Crystal Coast
Source: Hive MLS,MLS#: 100564471 Originating MLS: Carteret County Association of Realtors
Originating MLS: Carteret County Association of RealtorsFacts & features
Interior
Bedrooms & bathrooms
- Bedrooms: 2
- Bathrooms: 2
- Full bathrooms: 2
Rooms
- Room types: Bedroom 1, Bedroom 2, Living Room
Bedroom 1
- Level: First
Bedroom 2
- Level: First
Kitchen
- Level: First
Living room
- Level: First
Heating
- Heat Pump, Electric
Cooling
- Heat Pump
Appliances
- Included: Built-In Microwave, Refrigerator, Range, Dishwasher
- Laundry: Dryer Hookup, Washer Hookup, Laundry Closet
Features
- Walk-in Closet(s), High Ceilings, Kitchen Island, Ceiling Fan(s), Walk-in Shower, Walk-In Closet(s)
- Flooring: LVT/LVP, Tile
Interior area
- Total structure area: 1,016
- Total interior livable area: 1,016 sqft
Property
Parking
- Parking features: Off Street, On Site, Paved
Features
- Levels: One
- Patio & porch: Covered, Porch
- Fencing: None
- Has view: Yes
- View description: None
- Frontage type: See Remarks
Details
- Parcel number: 730618414806000
- Zoning: PUD
- Special conditions: Standard
Construction
Type & style
- Home type: Condo
- Property subtype: Condominium
Materials
- Brick, Steel Frame
- Foundation: Slab, Crawl Space
- Roof: See Remarks,Flat
Condition
- New construction: No
- Year built: 1947
Utilities & green energy
- Sewer: Public Sewer
- Water: Public
- Utilities for property: Sewer Connected, Water Connected
Community & HOA
Community
- Subdivision: 805 Mulberry
HOA
- Has HOA: Yes
- Amenities included: Roof Maintenance, Barbecue, Pool, Elevator(s), Maintenance Common Areas, Maintenance Grounds, Maintenance Roads, Maintenance Structure, Management, Pest Control, Security, Sewer, Street Lights, Trash, Water
- HOA fee: $5,976 annually
- HOA name: 805 Mulberry Condominimums
- HOA phone: 252-727-4647
- Second HOA name: 805 Mulberry Yearly Insurance
Location
- Region: Beaufort
Financial & listing details
- Price per square foot: $491/sqft
- Date on market: 4/2/2026
- Cumulative days on market: 130 days
- Listing agreement: Blanket Listing Agreement
- Listing terms: Cash,Conventional,FHA,VA Loan
- Road surface type: Paved
Estimated market value
$475,500
$452,000 - $499,000
$1,753/mo
Price history
| Date | Event | Price |
|---|---|---|
| 4/2/2026 | Listed for sale | $499,000$491/sqft |
Source:  Hive MLS #100564471 Report a problem Hive MLS #100564471 Report a problem | ||
Public tax history
Tax history is unavailable.
Monthly payment
Est. payment
Payment breakdown
Explore the cost of this home by adjusting the details. Changes won't be saved.Climate risks
Neighborhood: 28516
Nearby schools
GreatSchools rating
- 9/10Beaufort Elementary SchoolGrades: PK-5Distance: 0.9 mi
- 4/10Beaufort Middle SchoolGrades: 6-8Distance: 0.9 mi
- 8/10East Carteret High SchoolGrades: 9-12Distance: 4.3 mi
Schools provided by the listing agent
- Elementary: Beaufort
- Middle: Beaufort
- High: East Carteret
Source: Hive MLS. This data may not be complete. We recommend contacting the local school district to confirm school assignments for this home.
- $509,0002 bd2 ba1k sqft805 Mulberry St UNIT 105, Beaufort, NC 28516Pending

- $519,0002 bd2 ba1k sqft805 Mulberry St #206, Beaufort, NC 28516Pending
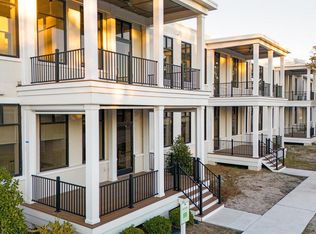
- $635,0003 bd2 ba1.2k sqft805 Mulberry St UNIT 205, Beaufort, NC 28516Sold

- $675,0003 bd2 ba1.2k sqft805 Mulberry St UNIT 208, Beaufort, NC 28516Pending
- $539,0002 bd2 ba1k sqft805 Mulberry St UNIT 103, Beaufort, NC 28516Pending
- $509,0002 bd2 ba1k sqft805 Mulberry St UNIT 204, Beaufort, NC 28516Pending
- $494,0002 bd2 ba969 sqft805 Mulberry St UNIT 104, Beaufort, NC 28516Pending
- $525,0001 bd2 ba986 sqft805 Mulberry St UNIT 215, Beaufort, NC 28516For Sale
A local agent can set up tours, give advice and negotiate with sellers.
A local lender can help you make sure your offer is ready when you are.
Similar homes
- $499,0002 bd2 ba1k sqft805 Mulberry Street Unit 207, Beaufort, NC 28516For Sale

 MLS ID #100578678, Mary Cheatham King Real Estate team, Keller Williams Crystal Coast. Hive MLS
 - $499,9003 bd1 ba1k sqft109 Sunshine Court, Beaufort, NC 28516For Sale
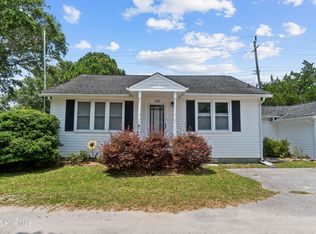 MLS ID #100594461, Barefoot-Chandler & Associates Team, LPT Realty. Hive MLS
 - $415,0003 bd2 ba1.4k sqft111 Finch Loop, Beaufort, NC 28516For Sale
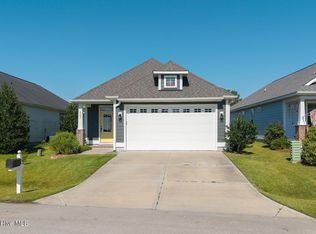 MLS ID #100593925, (Carolyn) Lenore Meadows, Eddy Myers Real Estate. Hive MLS
 - $330,0003 bd3 ba1.4k sqft108 Park Avenue, Beaufort, NC 28516For Sale
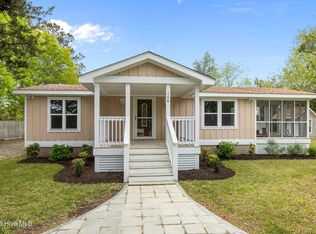 MLS ID #100566475, O'Conor Properties, Keller Williams Crystal Coast. Hive MLS
 - $345,0003 bd2 ba1.5k sqft280 N Highway 101, Beaufort, NC 28516For SaleMLS ID #100587347, Eddy Myers, Eddy Myers Real Estate. Hive MLS
- $475,0002 bd2 ba1k sqft1400 E Ft Macon Road #410, Atlantic Beach, NC 28512For SaleMLS ID #100565560, Michele Moffitt, Keller Williams Crystal Coast. Hive MLS
- $499,9992 bd3 ba1k sqft201 Freeman Lane #C, Atlantic Beach, NC 28512For SaleMLS ID #100563408, Copeland Bernauer Team, Coldwell Banker Sea Coast AB. Hive MLS
- $479,0002 bd2 ba1.1k sqft1116 E Fort Macon Road, Atlantic Beach, NC 28512For SaleMLS ID #100588913, Anna Powell, eXp Realty. Hive MLS
- $515,0002 bd2 ba1.2k sqft107 Beachwood Drive #2b, Atlantic Beach, NC 28512For SaleMLS ID #100553042, Ashley Bleau, Linda Rike Real Estate. Hive MLS
- $449,9003 bd2 ba1.4k sqft111 Golden Finch Drive, Beaufort, NC 28516New ConstructionMLS ID #100553172, Team Judy K., HTR Coastal Properties. Hive MLS
- $410,0002 bd2 ba816 sqft2008 E Fort Macon Road #H-1, Atlantic Beach, NC 28512For SaleMLS ID #100569934, Kimberly Brady Maness, Bluewater Real Estate - EI. Hive MLS
- $485,0002 bd2 ba1k sqft2305 W Ft Macon Road #101, Atlantic Beach, NC 28512For SaleMLS ID #100548472, Crystal Coast Home Finders Team, Realty One Group Navigate. Hive MLS
- $525,0002 bd2 ba1.1k sqft404 Dobbs Street, Atlantic Beach, NC 28512For SaleMLS ID #100550979, Linda Rike & Kelinda Rike, Linda Rike Real Estate. Hive MLS
- $525,0002 bd3 ba1.1k sqft201 Freeman Lane #A, Atlantic Beach, NC 28512For SaleMLS ID #100558230, Raquel Gallagher, Redi Real Estate. Hive MLS
- $489,9002 bd2 ba1k sqft104 Robin Avenue, Atlantic Beach, NC 28512For SaleMLS ID #100546597, Jennifer Davis, Big Rock Real Estate & Property Management. Hive MLS
- $605,0003 bd3 ba1.3k sqft1100 E Ft Macon Road #A, Atlantic Beach, NC 28512For SaleMLS ID #100543187, Connally Branch, Clark Branch - REALTORS. Hive MLS
- $310,0002 bd1 ba1k sqft177 Otway Farm Road, Beaufort, NC 28516For SaleMLS ID #100577148, Holland Shepard Group Team, Keller Williams Crystal Coast. Hive MLS
- $363,0003 bd2 ba1.5k sqft2011 Cambridge Downs Drive, Morehead City, NC 28557For SaleMLS ID #100594787, Meredith & Matt Team Johnson, RE/MAX Ocean Properties. Hive MLS
- $439,9003 bd2 ba1.4k sqft103 Golden Finch Drive, Beaufort, NC 28516New ConstructionMLS ID #100553171, Team Judy K., HTR Coastal Properties. Hive MLS
- $570,0002 bd2 ba1.1k sqft112 Oakleaf Drive #1003-A, Pine Knoll Shores, NC 28512For SaleMLS ID #100571654, Valerie A Lieske, Anchored Properties, LLC. Hive MLS
