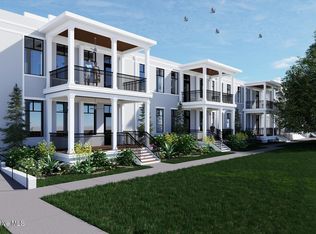
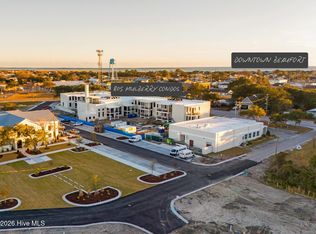
Unit 204 at 805 Mulberry presents a 2-bedroom, 2-bath residence with 1,003 sq. ft., set on the second floor with a porch overlooking Mulberry Street. Built by S.F. Ballou Construction Co. within the historic Beaufort Elementary building, this home features a kitchen with quartz countertops, a tile backsplash, and modern cabinetry that seamlessly flows into the living and dining areas. Luxury vinyl plank flooring runs throughout, and both baths feature upgraded tile and finishes. A private porch measuring 273 sq. ft. extends the living space outdoors. Residents also have use of the community pool and bike storage, combining modern comfort with Beaufort's historic setting. A 10 percent deposit is due at the time of contract and will be held in escrow. The deposit is refundable for the first 7 days, after which it becomes non-refundable. Roof: Flat (insulated rubber)
Pending
$509,000
805 Mulberry Street Unit 204, Beaufort, NC 28516
2beds
1,002sqft
Condominium
Built in 1947
-- sqft lot
$482,700 Zestimate®
$508/sqft
$498/mo HOA
What's special
Modern cabinetryPorch overlooking mulberry streetTile backsplashKitchen with quartz countertops
- 156 days |
- 8 |
- 2 |
Zillow last checked:
Listing updated:
Listed by:
Mary Cheatham King Real Estate team 252-518-5222,
Keller Williams Crystal Coast
Source: Hive MLS,MLS#: 100535357 Originating MLS: Carteret County Association of Realtors
Originating MLS: Carteret County Association of RealtorsFacts & features
Interior
Bedrooms & bathrooms
- Bedrooms: 2
- Bathrooms: 2
- Full bathrooms: 2
Rooms
- Room types: Bedroom 1, Bedroom 2, Living Room
Heating
- Heat Pump, Electric
Cooling
- Heat Pump
Appliances
- Included: Built-In Microwave, Refrigerator, Range, Dishwasher
- Laundry: Dryer Hookup, Washer Hookup, Laundry Closet
Features
- Walk-in Closet(s), High Ceilings, Kitchen Island, Ceiling Fan(s), Walk-in Shower, Blinds/Shades, Walk-In Closet(s)
- Flooring: LVT/LVP, Tile
- Has fireplace: No
Interior area
- Total structure area: 1,002
- Total interior livable area: 1,002 sqft
Property
Parking
- Parking features: Attached, Off Street, On Site, Paved
- Has attached garage: Yes
Features
- Levels: Two
- Stories: 2
- Patio & porch: Covered, Porch, See Remarks
- Fencing: None
- Has view: Yes
- View description: None
- Frontage type: See Remarks
Details
- Parcel number: 730618414806000
- Zoning: PUD
- Special conditions: Standard
Construction
Type & style
- Home type: Condo
- Property subtype: Condominium
Materials
- Brick, Steel Frame
- Foundation: Slab, Crawl Space
- Roof: See Remarks,Flat
Condition
- Under Construction
- New construction: No
- Year built: 1947
Utilities & green energy
- Sewer: Public Sewer
- Water: Public
- Utilities for property: Sewer Connected, Water Connected
Community & HOA
Community
- Subdivision: 805 Mulberry
HOA
- Has HOA: Yes
- Amenities included: Roof Maintenance, Barbecue, Pool, Elevator(s), Maintenance Common Areas, Maintenance Grounds, Maintenance Roads, Maintenance Structure, Management, Pest Control, Security, Sewer, Street Lights, Trash, Water
- HOA fee: $5,976 annually
- HOA name: 805 Mulberry Condominiums
- HOA phone: 252-727-4647
- Second HOA name: 805 Mulberry Yearly Insurance
Location
- Region: Beaufort
Financial & listing details
- Price per square foot: $508/sqft
- Date on market: 10/9/2025
- Cumulative days on market: 156 days
- Listing agreement: Blanket Listing Agreement
- Listing terms: Cash,Conventional
- Road surface type: Paved
Estimated market value
$482,700
$459,000 - $507,000
$1,645/mo
Price history
| Date | Event | Price |
|---|---|---|
| 3/6/2026 | Pending sale | $509,000$508/sqft |
Source:  Hive MLS #100535357 Report a problem Hive MLS #100535357 Report a problem | ||
| 10/9/2025 | Listed for sale | $509,000$508/sqft |
Source: Hive MLS #100535357 Report a problem | ||
Public tax history
Tax history is unavailable.
Monthly payment
Est. payment
Payment breakdown
Explore the cost of this home by adjusting the details. Changes won't be saved.Climate risks
Neighborhood: 28516
Nearby schools
GreatSchools rating
- 9/10Beaufort Elementary SchoolGrades: PK-5Distance: 0.9 mi
- 4/10Beaufort Middle SchoolGrades: 6-8Distance: 0.9 mi
- 8/10East Carteret High SchoolGrades: 9-12Distance: 4.3 mi
Schools provided by the listing agent
- Elementary: Beaufort
- Middle: Beaufort
- High: East Carteret
Source: Hive MLS. This data may not be complete. We recommend contacting the local school district to confirm school assignments for this home.
- $494,0002 bd2 ba969 sqft805 Mulberry St UNIT 104, Beaufort, NC 28516Pending
- $865,0003 bd2 ba1.5k sqft805 Mulberry St UNIT 203, Beaufort, NC 28516Sold

- $539,0002 bd2 ba1k sqft805 Mulberry St UNIT 103, Beaufort, NC 28516Pending
- $635,0003 bd2 ba1.2k sqft805 Mulberry St UNIT 205, Beaufort, NC 28516Sold
- $519,0002 bd2 ba1k sqft805 Mulberry St #206, Beaufort, NC 28516Pending
- $489,0002 bd2 ba990 sqft805 Mulberry St UNIT 102, Beaufort, NC 28516Sold
- $499,0002 bd2 ba971 sqft805 Mulberry St UNIT 202, Beaufort, NC 28516Pending
- $675,0003 bd2 ba1.2k sqft805 Mulberry St UNIT 208, Beaufort, NC 28516Pending
A local agent can set up tours, give advice and negotiate with sellers.
Similar homes
- $499,0002 bd2 ba1k sqft805 Mulberry Street Unit 107, Beaufort, NC 28516For Sale

 MLS ID #100598343, Mary Cheatham King Real Estate team, Keller Williams Crystal Coast. Hive MLS
 - $499,0002 bd2 ba1k sqft805 Mulberry Street Unit 207, Beaufort, NC 28516For SaleMLS ID #100578678, Mary Cheatham King Real Estate team, Keller Williams Crystal Coast. Hive MLS
- $525,0001 bd2 ba986 sqft805 Mulberry Street Unit 215, Beaufort, NC 28516For Sale
 MLS ID #100578681, Mary Cheatham King Real Estate team, Keller Williams Crystal Coast. Hive MLS
 - $499,0002 bd2 ba1k sqft1400 E Fort Macon Road #313, Atlantic Beach, NC 28512For Sale
 MLS ID #100596675, Leslie Claire Keel, Keller Williams Crystal Coast. Hive MLS
 - $510,0002 bd2 ba1k sqft1400 E Fort Macon Road #112, Atlantic Beach, NC 28512For SaleMLS ID #100578672, Susan Stallings, Coldwell Banker Sea Coast AB. Hive MLS
- $268,5003 bd2 ba1.4k sqft456 Russells Creek Road, Beaufort, NC 28516For SaleMLS ID #100599193, Greg Moss, Beaufort Realty. Hive MLS
- $598,9001 bd2 ba1.2k sqft1000 Village Lane #A, Beaufort, NC 28516For SaleMLS ID #100595287, Tammy Scot, Weichert Realtors At Wave's Edge. Hive MLS
- $560,0003 bd3 ba1k sqft2503 W Fort Macon Road #106, Atlantic Beach, NC 28512For SaleMLS ID #100598766, Caroline Cooke, Lee & Harrell Real Estate Professionals. Hive MLS
- $330,0003 bd3 ba1.4k sqft108 Park Avenue, Beaufort, NC 28516For SaleMLS ID #100566475, O'Conor Properties, Keller Williams Crystal Coast. Hive MLS
- $385,0002 bd2 ba795 sqft1904 E Fort Macon Road #156, Atlantic Beach, NC 28512For SaleMLS ID #100598718, Mary Cheatham King Real Estate team, Keller Williams Crystal Coast. Hive MLS
- $475,0002 bd2 ba1k sqft1400 E Ft Macon Road #410, Atlantic Beach, NC 28512For SaleMLS ID #100565560, Michele Moffitt, Keller Williams Crystal Coast. Hive MLS
- $380,0002 bd2 ba864 sqft1904 E Fort Macon Road #252, Atlantic Beach, NC 28512For SaleMLS ID #100573879, Jeannie Reynolds, Atlantic Beach Realty by Casago, LLC. Hive MLS
- $479,0002 bd2 ba1.1k sqft1116 E Fort Macon Road, Atlantic Beach, NC 28512For SaleMLS ID #100588913, Anna Powell, eXp Realty. Hive MLS
- $605,0003 bd3 ba1.3k sqft1100 E Ft Macon Road #A, Atlantic Beach, NC 28512For SaleMLS ID #100543187, Connally Branch, Clark Branch - REALTORS. Hive MLS
- $515,0002 bd2 ba1.2k sqft107 Beachwood Drive #2b, Atlantic Beach, NC 28512For SaleMLS ID #100553042, Ashley Bleau, Linda Rike Real Estate. Hive MLS
- $485,0002 bd2 ba1k sqft2305 W Ft Macon Road #101, Atlantic Beach, NC 28512For SaleMLS ID #100548472, Crystal Coast Home Finders Team, Realty One Group Navigate. Hive MLS
- $475,0002 bd3 ba1k sqft201 Freeman Lane #C, Atlantic Beach, NC 28512For SaleMLS ID #100563408, Copeland Bernauer Team, Coldwell Banker Sea Coast AB. Hive MLS
- $335,0002 bd2 ba777 sqft301 Commerce Way #101, Atlantic Beach, NC 28512For SaleMLS ID #100596808, Courtney Andrews, Capital To Coast Realty Company. Hive MLS
- $485,0002 bd2 ba1k sqft104 Robin Avenue, Atlantic Beach, NC 28512For SaleMLS ID #100546597, Jennifer Davis, Big Rock Real Estate & Property Management. Hive MLS
- $444,9003 bd2 ba1.4k sqft111 Golden Finch Drive, Beaufort, NC 28516New ConstructionMLS ID #100553172, Team Judy K., HTR Coastal Properties. Hive MLS
