Well maintained three bedroom, two full bath manufactured home on .65 acre lot minutes from downtown Beaufort. No HOA, no restrictions, so bring your boat, bring your toys, bring your chickens, and have the life you want!
This large open lot is boarded by trees on three sides giving you privacy and a large comfortable yard. If you want to add a garage, shed, workshop, chicken coop, or other out building there is a lot of room!
The layout of the home is conducive to easy living with a kitchen that flows into the living room and everything on one level. Good size master suite, and generous second and third bedrooms. Additional living space could be dining room, home office, sitting room, or whatever you want it to be!
This home is close to boat ramps, beaches, fishing, and all the shopping, dining, museums, and fun that Beaufort, NC and the Crystal Coast has to offer. Downtown Beaufort 8 minutes away, Morehead City 15 minutes, Cherry Point 25 minutes. Come enjoy the coastal life!
For sale
$268,500
456 Russells Creek Road, Beaufort, NC 28516
3beds
1,458sqft
Manufactured Home
Built in 2003
0.66 Acres Lot
$256,000 Zestimate®
$184/sqft
$-- HOA
What's special
- 61 days
- 228
- 12
Zillow last checked:
Listing updated:
Listed by:
Greg Moss 252-617-3040,
Beaufort Realty
Source: Hive MLS,MLS#: 100599193 Originating MLS: Carteret County Association of Realtors
Facts & features
Interior
Bedrooms & bathrooms
- Bedrooms: 3
- Bathrooms: 2
- Full bathrooms: 2
Rooms
- Room types: Living Room, Dining Room, Master Bedroom, Bedroom 2, Bedroom 3
Heating
- Heat Pump, Electric
Cooling
- Heat Pump
Appliances
- Included: Vented Exhaust Fan, Refrigerator, Dishwasher, Electric Range
Features
- Master Downstairs, Kitchen Island, Ceiling Fan(s)
- Flooring: LVT/LVP, Carpet
- Attic: None
- Has fireplace: No
Interior area
- Total structure area: 1,458
- Total interior livable area: 1,458 sqft
Property
Parking
- Parking features: Gravel
Accessibility
- Accessibility features: None
Features
- Levels: One
- Patio & porch: None
- Exterior features: None
- Fencing: None
- Has view: Yes
- View description: See Remarks
- Frontage type: See Remarks
Lot
- Size: 0.66 Acres
- Dimensions: 143 x 200 x 143 x 200
Details
- Parcel number: 730701093428000
- Zoning: Residential
- Special conditions: Standard
Construction
Type & style
- Home type: MobileManufactured
- Property subtype: Manufactured Home
Materials
- Vinyl Siding, Steel Frame, Wood Frame
- Foundation: Brick/Mortar, Crawl Space
- Roof: Metal
Condition
- New construction: No
- Year built: 2003
Utilities & green energy
- Sewer: Septic Tank
- Water: Public
- Utilities for property: Water Connected
Community & HOA
Community
- Subdivision: Not In Subdivision
HOA
- Has HOA: No
- Amenities included: None
Location
- Region: Beaufort
Financial & listing details
- Price per square foot: $184/sqft
- Tax assessed value: $258,920
- Annual tax amount: $1,004
- Date on market: 8/26/2026
- Cumulative days on market: 62 days
- Listing agreement: Exclusive Right To Sell
- Listing terms: Cash,Conventional,FHA,VA Loan
Estimated market value
$256,000
$243,000 - $269,000
Not available
Price history
| Date | Event | Price |
|---|---|---|
| 8/26/2026 | Listed for sale | $268,500+14.3%$184/sqft |
Source:  Hive MLS #100599193 Report a problem | ||
| 5/22/2025 | Sold | $235,000-4.9%$161/sqft |
Source: Hive MLS #100493694 Report a problem | ||
| 4/10/2025 | Contingent | $247,000$169/sqft |
Source: Hive MLS #100493694 Report a problem | ||
| 3/18/2025 | Price change | $247,000-5%$169/sqft |
Source: Hive MLS #100493694 Report a problem | ||
| 3/11/2025 | Listed for sale | $260,000$178/sqft |
Source: Hive MLS #100493694 Report a problem | ||
Public tax history
| Year | Property taxes | Tax assessment |
|---|---|---|
| 2025 | $1,004 +89.3% | $258,920 +199.3% |
| 2024 | $530 -12.2% | $86,498 |
| 2023 | $604 +1.5% | $86,498 |
| 2022 | $596 | $86,498 |
| 2021 | $596 -4.7% | $86,498 |
| 2020 | $625 +9.4% | $86,498 +7.6% |
| 2019 | $572 | $80,370 |
| 2017 | $572 +1.8% | $80,370 |
| 2016 | $562 | $80,370 |
| 2015 | $562 +1.5% | $80,370 +20.8% |
| 2014 | $554 | $66,532 |
| 2013 | -- | $66,532 |
| 2012 | -- | -- |
| 2011 | -- | -- |
| 2010 | -- | $108,380 |
| 2009 | -- | $108,380 |
Find assessor info on the county website
Monthly payment
Climate risks
Neighborhood: 28516
Nearby schools
Schools provided by the listing agent
- Elementary: Beaufort
- Middle: Beaufort
- High: East Carteret
Source: Hive MLS. This data may not be complete. We recommend contacting the local school district to confirm school assignments for this home.
Similar homes
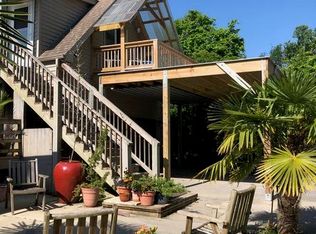
- $330,0003 bd3 ba1.4k sqft108 Park Avenue, Beaufort, NC 28516For Sale
 MLS ID #100566475, O'Conor Properties, Keller Williams Crystal Coast. Hive MLS
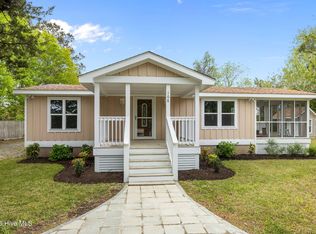
- $249,9002 bd3 ba1.6k sqft195 Godfrey Boulevard, Havelock, NC 28532For Sale
 MLS ID #100611119, Jeremy Brown, Keller Williams Crystal Coast. Hive MLS
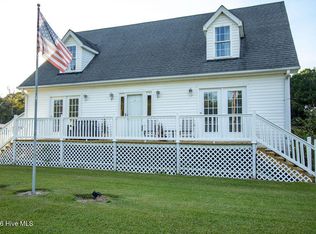
- $325,0003 bd2 ba1.3k sqft117 Palmetto Place Circle, Beaufort, NC 28516For Sale
 MLS ID #100590067, Greg Moss, Beaufort Realty. Hive MLS
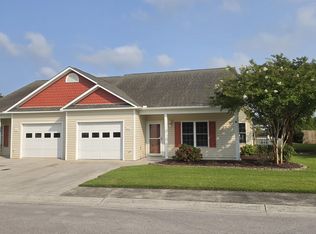
- $289,0003 bd2 ba1.6k sqft109 Southwest Drive, Newport, NC 28570For Sale
 MLS ID #100600351, John Vesco, John Vesco Inc.. Hive MLS
- $265,0003 bd2 ba1.5k sqft809 Garner Drive, Newport, NC 28570New ConstructionMLS ID #100603858, Josh Hardison, Keller Williams Realty Points East. Hive MLS
- $349,9773 bd2 ba1.8k sqft2973 Highway 70, Beaufort, NC 28516For SaleMLS ID #100546229, Karen Shirlin, Realty One Group Navigate. Hive MLS
- $258,0003 bd2 ba1.5k sqft500 Maple Lane, Morehead City, NC 28557For SaleMLS ID #100582113, Mary Cheatham King Real Estate team, Keller Williams Crystal Coast. Hive MLS
- $395,0003 bd2 ba1.5k sqft211 Vine Street, Beaufort, NC 28516For SaleMLS ID #100592563, Team Harris & Conneely Realty, RE/MAX Ocean Properties. Hive MLS
- $250,0002 bd2 ba1.8k sqft414 W Branch Drive, Newport, NC 28570For SaleMLS ID #100552405, Brandon Ganow, Realty ONE Group East. Hive MLS
- $255,0003 bd2 ba1.3k sqft2912 Newport Circle, Newport, NC 28570For SaleMLS ID #100610034, Martha G. Martin, Sun-Surf Realty. Hive MLS
- $287,0002 bd2 ba1.5k sqft202 Willis Drive, Harkers Island, NC 28531For SaleMLS ID #100585807, Arthur W Harrison, Beaufort Realty. Hive MLS
- $264,0003 bd2 ba1.2k sqft202 Gray Road, Newport, NC 28570For SaleMLS ID #100594061, Robin Hope Medlin, Crystal Coast Home Finders LLC. Hive MLS
- $350,0002 bd1 ba1.2k sqft109 Carteret Avenue, Beaufort, NC 28516For SaleMLS ID #100594620, Jackson Howard Lupton, Putnam Real Estate. Hive MLS
- $360,0004 bd3 ba2k sqft134 Madison Bay Drive, Beaufort, NC 28516For SaleMLS ID #100472320, Holland Shepard Group Team, Keller Williams Crystal Coast. Hive MLS
- $299,9003 bd2 ba1.3k sqft101 Neptune Court, Havelock, NC 28532For SaleMLS ID #100585002, Greg Moss, Beaufort Realty. Hive MLS
- $250,0003 bd2 ba1.2k sqft216 Ashwood Court, Havelock, NC 28532For SaleMLS ID #100608061, Brenda K Wilson, Keller Williams Crystal Coast. Hive MLS
- $250,0002 bd2 ba1k sqft204 Diamond City Drive, Harkers Island, NC 28531For SaleMLS ID #100592945, Cheryl R Tankard, Robbins And Associates Realty, Inc.. Hive MLS
- $279,0003 bd2 ba1.3k sqft169 Lucille Lewis Drive, Marshallberg, NC 28553For SaleMLS ID #100549875, The Local Group Team, eXp Realty. Hive MLS
- $249,9003 bd1 ba983 sqft235 Tom Mann Road, Newport, NC 28570For SaleMLS ID #100611211, Bradberry Garner Real Estate, Keller Williams Crystal Coast. Hive MLS
- $299,0003 bd2 ba1.1k sqft585 Roberts Road, Newport, NC 28570For SaleMLS ID #100552806, Holland Shepard Group Team, Keller Williams Crystal Coast. Hive MLS
