Escape to the laid-back charm of Harkers Island with this spacious 2 bedroom plus office home located on .41 acres. The open living areas feature a vaulted ceiling, and the split-bedroom plan perfect for guests offering privacy. You'll find excellent storage with walk in closets, two screened-in porches, ideal for morning coffee, evening relaxation or gathering with family and friends. The property includes a 16X24 outdoor barn with electric, and an additional tool shed. The generous lot offers plenty of room for outdoor activities, gardening, boat parking or to simply enjoy the peaceful surroundings. Located just minutes from public boat ramp, marina, & ferry service to Cape Lookout National Seashore. Approx. 20 minutes to the Beaufort water front, & 30 minutes to Atlantic Beach. Most furnishings convey, with the exception of decorative items.
For sale
Price cut: $50K (7/31)
$250,000
204 Diamond City Drive, Harkers Island, NC 28531
2beds
1,008sqft
Manufactured Home
Built in 2012
0.41 Acres Lot
$241,500 Zestimate®
$248/sqft
$-- HOA
What's special
- 33 days
- 250
- 7
Zillow last checked:
Listing updated:
Listed by:
Cheryl R Tankard 919-274-9156,
Robbins And Associates Realty, Inc.
Source: Hive MLS,MLS#: 100592945 Originating MLS: Carteret County Association of Realtors
Originating MLS: Carteret County Association of RealtorsFacts & features
Interior
Bedrooms & bathrooms
- Bedrooms: 2
- Bathrooms: 2
- Full bathrooms: 2
Rooms
- Room types: Living Room, Master Bedroom, Bedroom 1, Office, Laundry, Other
Primary bedroom
- Level: First
- Dimensions: 14.9 x 12.7
Bedroom 1
- Level: First
- Dimensions: 12.7 x 8.11
Kitchen
- Level: First
- Dimensions: 13 x 12.3
Laundry
- Level: First
- Dimensions: 9 x 5.9
Living room
- Level: First
- Dimensions: 14.9 x 14.5
Office
- Level: First
- Dimensions: 11.2 x 8.2
Other
- Description: Front Screened Porch
- Level: First
- Dimensions: 18.2 x 9.5
Other
- Description: Grilling Deck
- Level: First
- Dimensions: 7.9 x 5.2
Other
- Description: Barn/Shed
- Level: Ground
- Dimensions: 24 x 16
Other
- Description: Back Screened Porch
- Level: Ground
- Dimensions: 15.5 x 10.5
Heating
- Electric, Forced Air
Cooling
- Central Air
Appliances
- Included: Washer, Refrigerator, Dryer, Dishwasher, Electric Range
- Laundry: Laundry Room
Features
- Walk-in Closet(s), Vaulted Ceiling(s), Ceiling Fan(s), Eat-in Kitchen, Walk-In Closet(s)
- Flooring: Vinyl
- Has fireplace: No
Interior area
- Total structure area: 1,008
- Total interior livable area: 1,008 sqft
Property
Parking
- Parking features: No Garage
Features
- Levels: One
- Patio & porch: Deck, Screened
- Exterior features: Outdoor Shower, See Remarks
- Fencing: None
- Has view: Yes
- View description: None
- Frontage type: See Remarks
Lot
- Size: 0.41 Acres
- Dimensions: 100 x 180 x 103 x 166
Details
- Additional structures: Shed(s), Outbuilding
- Parcel number: 733520727444000
- Zoning: Residential
- Special conditions: Standard
Construction
Type & style
- Home type: MobileManufactured
- Property subtype: Manufactured Home
Materials
- Vinyl Siding
- Foundation: See Remarks
- Roof: Shingle
Condition
- New construction: No
- Year built: 2012
Utilities & green energy
- Sewer: Septic Tank
- Utilities for property: Water Connected
Community & HOA
Community
- Subdivision: Earl Davis
HOA
- Has HOA: No
Location
- Region: Harkers Island
Financial & listing details
- Price per square foot: $248/sqft
- Tax assessed value: $214,777
- Annual tax amount: $774
- Date on market: 7/31/2026
- Cumulative days on market: 34 days
- Listing agreement: Exclusive Right To Sell
- Listing terms: Cash,Conventional,FHA
Estimated market value
$241,500
$229,000 - $254,000
$2,248/mo
Price history
| Date | Event | Price |
|---|---|---|
| 7/31/2026 | Price change | $250,000-16.7%$248/sqft |
Source:  Hive MLS #100592945 Report a problem Hive MLS #100592945 Report a problem | ||
| 6/18/2026 | Listed for sale | $300,000+566.7%$298/sqft |
Source: Owner Report a problem | ||
| 10/27/2011 | Sold | $45,000-71.2%$45/sqft |
Source: Public Record Report a problem | ||
| 1/13/2006 | Sold | $156,000$155/sqft |
Source: Hive MLS #10504896 Report a problem | ||
Public tax history
| Year | Property taxes | Tax assessment |
|---|---|---|
| 2025 | $775 +71.8% | $214,777 +180.1% |
| 2024 | $451 -10.5% | $76,689 +6.4% |
| 2023 | $504 +2.9% | $72,085 |
| 2022 | $489 | $72,085 +1.5% |
| 2021 | $489 -1.6% | $71,035 -1.5% |
| 2020 | $497 -8.5% | $72,085 -16.7% |
| 2019 | $544 | $86,564 |
| 2017 | $544 | $86,564 |
| 2016 | $544 | $86,564 |
| 2015 | $544 +5.9% | $86,564 -0.1% |
| 2014 | $513 | $86,638 |
| 2013 | -- | $86,638 |
Find assessor info on the county website
Monthly payment
Climate risks
Neighborhood: 28531
Nearby schools
Schools provided by the listing agent
- Elementary: Harkers Island
- Middle: Down East
- High: East Carteret
Source: Hive MLS. This data may not be complete. We recommend contacting the local school district to confirm school assignments for this home.
Similar homes
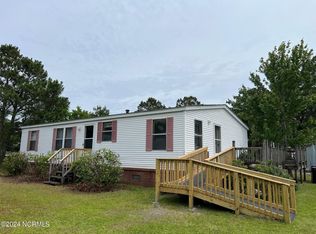
- $250,0002 bd2 ba1.3k sqft187 Mullens Drive, Harkers Island, NC 28531For Sale
 MLS ID #100570256, Keri Benton, Keller Williams Crystal Coast. Hive MLS
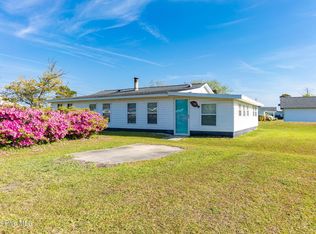
 - $295,0002 bd2 ba1.2k sqft118 Diamond City Drive, Harkers Island, NC 28531For Sale
 MLS ID #100506489, Nancy Harris, RE/MAX Ocean Properties EI. Hive MLS
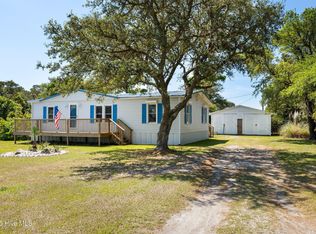
 - $287,0002 bd2 ba1.5k sqft202 Willis Drive, Harkers Island, NC 28531For Sale
 MLS ID #100585807, Arthur W Harrison, Beaufort Realty. Hive MLS
 - $300,0003 bd2 ba1.3k sqft458 Bayview Drive, Harkers Island, NC 28531For Sale
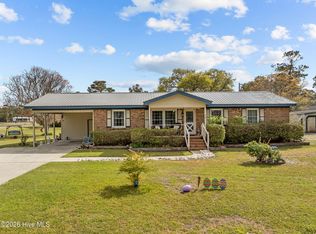 MLS ID #100563120, Linda Rike & Kelinda Rike, Linda Rike Real Estate. Hive MLS
 - $320,0003 bd2 ba1.2k sqft139 Diamond City Drive, Harkers Island, NC 28531For SaleMLS ID #100506491, Nancy Harris, RE/MAX Ocean Properties EI. Hive MLS
- $245,0002 bd2 ba1k sqft2761 Highway 70 Beaufort, Beaufort, NC 28516For SaleMLS ID #100594701, Greg Moss, Beaufort Realty. Hive MLS
- $268,8002 bd1 ba1.1k sqft2462 Highway 70 E, Beaufort, NC 28516For SaleMLS ID #100600712, David Lee Shirlin, Realty One Group Navigate. Hive MLS
- $350,0003 bd2 ba1.1k sqft124 Stewart Road, Harkers Island, NC 28531For SaleMLS ID #100530758, Linda Rike & Kelinda Rike, Linda Rike Real Estate. Hive MLS
- $268,5003 bd2 ba1.4k sqft456 Russells Creek Road, Beaufort, NC 28516For SaleMLS ID #100599193, Greg Moss, Beaufort Realty. Hive MLS
- $255,0002 bd2 ba1.4k sqft424 Commerce Avenue #D, Bridgewood Condos, Morehead City, NC 28557For SaleMLS ID #100600315, Mary Cheatham King Real Estate team, Keller Williams Crystal Coast. Hive MLS
- $194,5003 bd2 ba1.1k sqft580 Gillikin Road, Beaufort, NC 28516For SaleMLS ID #100573038, The Star Team, eXp Realty. Hive MLS
- $279,0003 bd2 ba1.3k sqft169 Lucille Lewis Drive, Marshallberg, NC 28553For SaleMLS ID #100549875, The Local Group Team, eXp Realty. Hive MLS
- $130,0002 bd2 ba1.1k sqft107 Gosling Lane, Beaufort, NC 28516For SaleMLS ID #100585842, Shannon Hodges, Keller Williams Realty Points East. Hive MLS
- $139,0003 bd2 ba960 sqft112 Stephen Willis Road, Williston, NC 28579For SaleMLS ID #100540242, Kurt Rogerson, Realty World First Coast Rlty. Hive MLS
- $210,0003 bd2 ba1.4k sqft108 Dana Court, Havelock, NC 28532For SaleMLS ID #100593249, Shannon Brenneman, COLDWELL BANKER SEA COAST ADVANTAGE. Hive MLS
- $244,0002 bd2 ba875 sqft600 N 35th Street #103, Morehead City, NC 28557For SaleMLS ID #100578495, The Lemmond Group, REAL Broker LLC. Hive MLS
- $249,9003 bd3 ba1.4k sqft4513 Country Club Road #E105, Morehead City, NC 28557For SaleMLS ID #100595544, Barefoot-Chandler & Associates Team, LPT Realty. Hive MLS
- $310,0002 bd1 ba1k sqft177 Otway Farm Road, Beaufort, NC 28516For SaleMLS ID #100577148, Holland Shepard Group Team, Keller Williams Crystal Coast. Hive MLS
- $229,5002 bd1 ba870 sqft120 Crystal Pines Court, Beaufort, NC 28516For SaleMLS ID #100557482, Sarah Hassinger, Eddy Myers Real Estate. Hive MLS
- $250,0002 bd1 ba1k sqft304 N 21st Street, Morehead City, NC 28557For SaleMLS ID #100533347, Linda Rike & Kelinda Rike, Linda Rike Real Estate. Hive MLS
