Affordable coastal living awaits at 107 Gosling Drive! This well-maintained 2-bedroom, 2-bath, offers the perfect opportunity for a primary residence, weekend getaway, or investment property just minutes from Harkers Island and the Crystal Coast. Enjoy added peace of mind with a new roof installed in 2022, a new HVAC system in 2023, and a new well pump in 2026.
Enjoy your morning coffee or evening breeze from the spacious screened porch while embracing the laid-back coastal lifestyle. Conveniently located near Harkers Island, Cape Lookout National Seashore, and the Cape Lookout Lighthouse, you'll have easy access to boating, fishing, kayaking, paddleboarding, shelling, ferry rides, and miles of pristine beaches. Spend your days exploring Shackleford Banks, watching the famous wild horses, chartering a fishing trip, collecting seashells, or enjoying fresh local seafood at nearby waterfront restaurants. Whether you're searching for a peaceful retreat or an affordable place near the coast, this property offers endless opportunities for recreation and relaxation.
Offered at an attractive price of $140,000, this charming coastal property is ready to welcome its next owner to the Eastern North Carolina coast.
For sale
Price cut: $5K (7/31)
$135,000
107 Gosling Lane, Beaufort, NC 28516
2beds
1,116sqft
:
Get pre-qualified$812/mo
Single Family Residence
Built in 1997
0.46 Acres Lot
$-- Zestimate®
$121/sqft
$-- HOA
What's special
Spacious screened porch
- 37 days |
- 1,307 |
- 56 |
Likely to sell faster than
Zillow last checked:
Listing updated:
Listed by:
Shannon Hodges 252-341-1723,
Keller Williams Realty Points East
Source: Hive MLS,MLS#: 100585842 Originating MLS: Coastal Plains Association of Realtors
Originating MLS: Coastal Plains Association of RealtorsFacts & features
Interior
Bedrooms & bathrooms
- Bedrooms: 2
- Bathrooms: 2
- Full bathrooms: 2
Rooms
- Room types: Bedroom 1, Bedroom 2, Living Room, Bathroom 1, Bathroom 2
Bedroom 1
- Level: First
Bedroom 2
- Level: First
Bathroom 1
- Level: First
Living room
- Level: First
Heating
- Electric, Heat Pump
Cooling
- Central Air, None
Appliances
- Included: Vented Exhaust Fan, Electric Cooktop, Refrigerator, Dishwasher
Features
- Master Downstairs, Ceiling Fan(s), Blinds/Shades
- Flooring: LVT/LVP, Carpet, Vinyl
Interior area
- Total structure area: 1,116
- Total interior livable area: 1,116 sqft
Video & virtual tour
Property
Parking
- Parking features: None
Features
- Levels: One
- Patio & porch: Deck, Porch, Screened
- Fencing: None
- Has view: Yes
- View description: See Remarks
- Frontage type: See Remarks
Lot
- Size: 0.46 Acres
- Dimensions: 102' x 192'
- Features: Interior Lot
Details
- Additional structures: Barn(s), Storage, Workshop
- Parcel number: 733703035320000
- Zoning: Residential
- Special conditions: Standard
Construction
Type & style
- Home type: SingleFamily
- Property subtype: Single Family Residence
Materials
- Vinyl Siding, Wood Frame
- Foundation: Crawl Space
- Roof: Architectural Shingle
Condition
- New construction: No
- Year built: 1997
Utilities & green energy
- Sewer: Septic Tank
- Water: Well
- Utilities for property: Sewer Available, Water Available
Community & HOA
Community
- Subdivision: Goose Bay Estates
HOA
- Has HOA: No
Location
- Region: Beaufort
Financial & listing details
- Price per square foot: $121/sqft
- Tax assessed value: $39,257
- Annual tax amount: $309
- Date on market: 7/1/2026
- Cumulative days on market: 37 days
- Listing agreement: Exclusive Right To Sell
- Listing terms: Cash
- Road surface type: Paved
Estimated market value
Not available
Estimated sales range
Not available
$1,815/mo
Price history
| Date | Event | Price |
|---|---|---|
| 7/31/2026 | Price change | $135,000-3.6%$121/sqft |
Source:  Hive MLS #100585842 Report a problem Hive MLS #100585842 Report a problem | ||
| 7/1/2026 | Listed for sale | $140,000+164.2%$125/sqft |
Source: Hive MLS #100585842 Report a problem | ||
| 10/17/2005 | Sold | $53,000$47/sqft |
Source: Hive MLS #10503472 Report a problem | ||
Public tax history
| Year | Property taxes | Tax assessment |
|---|---|---|
| 2025 | $674 +117.3% | $162,151 +313% |
| 2024 | $310 -19.3% | $39,257 |
| 2023 | $384 +4.3% | $39,257 |
| 2022 | $368 +2.2% | $39,257 +14.1% |
| 2021 | $360 -2.2% | $34,392 -12.4% |
| 2020 | $368 -10.2% | $39,257 -21.6% |
| 2019 | $410 | $50,046 |
| 2017 | $410 +1.9% | $50,046 |
| 2016 | $403 | $50,046 |
| 2015 | -- | $50,046 -40.2% |
| 2014 | $385 | $83,758 |
| 2013 | -- | $83,758 |
| 2012 | -- | -- |
| 2011 | -- | -- |
| 2010 | -- | $56,044 |
| 2009 | -- | $56,044 |
Find assessor info on the county website
Monthly payment
Est. payment
Payment breakdown
Explore the cost of this home by adjusting the details. Changes won't be saved.Climate risks
Neighborhood: 28516
Nearby schools
GreatSchools rating
- 7/10Harkers Island Elementary SchoolGrades: K-5Distance: 4 mi
- 5/10Smyrna Elementary SchoolGrades: PK-8Distance: 2.2 mi
- 8/10East Carteret High SchoolGrades: 9-12Distance: 4.6 mi
Schools provided by the listing agent
- Elementary: Smyrna
- Middle: Down East
- High: East Carteret
Source: Hive MLS. This data may not be complete. We recommend contacting the local school district to confirm school assignments for this home.
- $65,0140.46 acres109 Gosling Ln, Beaufort, NC 28516Off Market
- $320,0003 bd2 ba2.2k sqft105 Gosling Ln, Beaufort, NC 28516For Sale

- $60,8160.46 acres111 Gosling Ln, Beaufort, NC 28516Off Market
- $196,8003 bd2 ba1.7k sqft103 Gosling Ln, Beaufort, NC 28516Off Market
- $136,8003 bd2 ba800 sqft106 Gosling Ln, Beaufort, NC 28516Off Market
- $79,0002 bd1 ba840 sqft108 Gosling Ln, Beaufort, NC 28516Off Market
- $59,2540.46 acres104 Gosling Ln, Beaufort, NC 28516Off Market
- $55,8150.46 acres110 Gosling Ln, Beaufort, NC 28516Off Market
A local agent can set up tours, give advice and negotiate with sellers.
A local lender can help you make sure your offer is ready when you are.
Similar homes
- $194,5003 bd2 ba1.1k sqft580 Gillikin Road, Beaufort, NC 28516For Sale
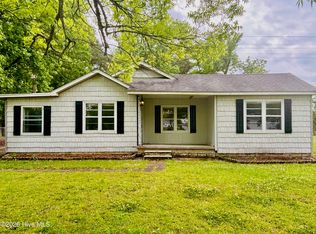
 MLS ID #100573038, The Star Team, eXp Realty. Hive MLS
 - $130,0002 bd2 ba914 sqft670 Straits Road, Gloucester, NC 28528For Sale
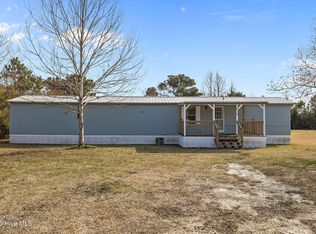 MLS ID #100552808, Jody Cartwright, Coldwell Banker Sea Coast Adv EI. Hive MLS
 - $139,0003 bd2 ba960 sqft112 Stephen Willis Road, Williston, NC 28579For Sale
 MLS ID #100540242, Kurt Rogerson, Realty World First Coast Rlty. Hive MLS
 - $130,0003 bd2 ba980 sqft150 E Chatham St, Newport, NC 28570For Sale By Owner
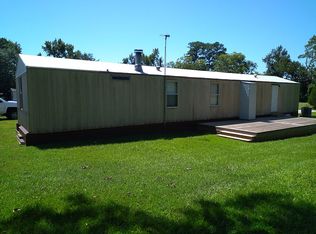
- $134,0002 bd1 ba836 sqft3309 Bridges Street, Morehead City, NC 28557For SaleMLS ID #100553925, Anne W Hult, Channel Marker Realty, LLC. Hive MLS
- $139,9002 bd1 ba836 sqft3309 Bridges Street #C 30, Morehead City, NC 28557For SaleMLS ID #100586252, Deborah King, King Realty. Hive MLS
- $199,0003 bd1 ba1k sqft939 Highway 70 Davis, Davis, NC 28524For SaleMLS ID #100571221, Happiness Willis Clifton, Clifton Properties/Clifton Management & Rentals. Hive MLS
- $120,0003 bd2 ba980 sqft137 Zacchaeus Avenue, Morehead City, NC 28557For SaleMLS ID #100535362, Linda Rike & Kelinda Rike, Linda Rike Real Estate. Hive MLS
- $180,0003 bd1 ba1.6k sqft1239 Hibbs Road, Newport, NC 28570For SaleMLS ID #100577577, Rachel Smallwood, Navigate Realty - Jacksonville. Hive MLS
- $115,0003 bd2 ba1.1k sqft517 E Fort Macon Rd #16, Atlantic Beach, NC 28512For Sale By Owner
- $199,0002 bd1 ba960 sqft8248 Highway 70, Newport, NC 28570For SaleMLS ID #100592503, Tangela Boyd, Weichert Realtors At Wave's Edge. Hive MLS
- $195,0002 bd1 ba1.2k sqft930 Highway 70, Stacy, NC 28581For SaleMLS ID #100527587, Johnnie Anderson, Anderson & Anderson Realty Group, LLC. Hive MLS
- $89,0003 bd2 ba1.6k sqft200 Shell Rd, Atlantic, NC 28511For Sale By Owner
- $79,9953 bd2 ba1k sqft226 Old Airport Rd, Newport, NC 28570New ConstructionMorning View Communities
- $185,0002 bd2 ba1k sqft107 Paradise Lane, Newport, NC 28570For SaleMLS ID #100562527, Thomas M Saunders, ADVANTAGE ONE! Tom Saunders Realty. Hive MLS
- $79,9953 bd2 ba1.2k sqft515 Tom Mann Rd Lot 49, Newport, NC 28570New ConstructionMorning View Communities
- $79,9953 bd2 ba1.2k sqft515 Tom Mann Rd #4, Newport, NC 28570New ConstructionMorning View Communities
