This charming home offers privacy, character, and endless possibilities. This home is perfect for first-time home buyers, downsizers, investors, or anyone looking for a peaceful retreat with convenient access to the Crystal Coast.
Home has a large attached workshop with a bonus room in the back with window units. There is also a shed located in the back yard, 2 car metal carport, large enclosed front and back porch. All the windows have storm shutters.
Conveniently located just minutes from schools, shopping, restaurants, and MCAS Cherry Point, Morehead City, Beaufort and Atlantic Beach this property combines tranquility of country living and easy access to everything that the Crystal Coast has to offer.
For sale
$199,000
8248 Highway 70, Newport, NC 28570
2beds
960sqft
:
Get pre-qualified$1,231/mo
Single Family Residence
Built in 1952
0.32 Acres Lot
$199,400 Zestimate®
$207/sqft
$-- HOA
What's special
- 11 days |
- 441 |
- 19 |
Likely to sell faster than
Zillow last checked:
Listing updated:
Listed by:
Tangela Boyd 252-732-4677,
Weichert Realtors At Wave's Edge
Source: Hive MLS,MLS#: 100592503 Originating MLS: Carteret County Association of Realtors
Originating MLS: Carteret County Association of RealtorsFacts & features
Interior
Bedrooms & bathrooms
- Bedrooms: 2
- Bathrooms: 1
- Full bathrooms: 1
Rooms
- Room types: Living Room, Master Bedroom, Bedroom 2, Office, Bathroom 1
Primary bedroom
- Level: First
Bedroom 2
- Level: First
Bathroom 1
- Level: First
Kitchen
- Level: First
Living room
- Description: Living Room and Dining
- Level: First
Office
- Level: First
Heating
- Electric, Heat Pump
Cooling
- Central Air, Wall/Window Unit(s), Ceiling Fan(s)
Appliances
- Included: Water Softener, Refrigerator, Dishwasher, Electric Range
- Laundry: Dryer Hookup, Washer Hookup
Features
- Ceiling Fan(s), Pantry, Blinds/Shades
- Flooring: Laminate, Hardwood
Interior area
- Total structure area: 960
- Total interior livable area: 960 sqft
Property
Parking
- Total spaces: 2
- Parking features: Unpaved, Off Street, Detached Carport
- Carport spaces: 2
Features
- Levels: One
- Patio & porch: Enclosed, See Remarks, Front Porch, Rear Porch
- Fencing: Chain Link
- Has view: Yes
- View description: None
- Frontage type: See Remarks
Lot
- Size: 0.32 Acres
- Dimensions: 92 x 165 x 92 x 165
Details
- Additional structures: Shed(s), Workshop
- Parcel number: 643004605230000
- Zoning: Residential
- Special conditions: Standard
Construction
Type & style
- Home type: SingleFamily
- Property subtype: Single Family Residence
Materials
- Vinyl Siding, Wood Frame
- Foundation: Crawl Space
- Roof: Metal
Condition
- New construction: No
- Year built: 1952
Details
- Warranty included: Yes
Utilities & green energy
- Sewer: Septic Tank
- Water: Well
- Utilities for property: Sewer Connected, Water Connected
Community & HOA
Community
- Subdivision: Pine Acres
HOA
- Has HOA: No
Location
- Region: Newport
Financial & listing details
- Price per square foot: $207/sqft
- Tax assessed value: $147,441
- Annual tax amount: $584
- Date on market: 7/30/2026
- Cumulative days on market: 11 days
- Listing agreement: Exclusive Right To Sell
- Listing terms: Cash,Conventional,FHA,USDA Loan,VA Loan
Estimated market value
$199,400
$189,000 - $209,000
$1,264/mo
Price history
| Date | Event | Price |
|---|---|---|
| 7/30/2026 | Listed for sale | $199,000+132.7%$207/sqft |
Source:  Hive MLS #100592503 Report a problem Hive MLS #100592503 Report a problem | ||
| 5/18/2015 | Sold | $85,500-4.9%$89/sqft |
Source: Hive MLS #11404021 Report a problem | ||
| 3/19/2015 | Pending sale | $89,900$94/sqft |
Source: CENTURY 21 Town & Country Realty #95852 Report a problem | ||
| 10/21/2014 | Price change | $89,900-6.3%$94/sqft |
Source: CENTURY 21 Town & Country Realty #95852 Report a problem | ||
| 8/22/2014 | Listed for sale | $95,900$100/sqft |
Source: Century 21 Town & Country Realty #14-4021 Report a problem | ||
Public tax history
| Year | Property taxes | Tax assessment |
|---|---|---|
| 2025 | $585 +44.8% | $147,441 +131.6% |
| 2024 | $404 -13.2% | $63,673 |
| 2023 | $465 +1.4% | $63,673 |
| 2022 | $459 +2.9% | $63,673 +3.5% |
| 2021 | $446 -1.8% | $61,497 -3.4% |
| 2020 | $454 -0.6% | $63,673 -7.9% |
| 2019 | $457 | $69,167 |
| 2017 | $457 +3.1% | $69,167 |
| 2016 | $443 | $69,167 |
| 2015 | $443 +1.6% | $69,167 -41.4% |
| 2014 | $436 | $118,053 |
| 2013 | -- | $118,053 |
| 2012 | -- | -- |
| 2011 | -- | -- |
| 2010 | -- | $110,098 +0.5% |
| 2009 | -- | $109,573 |
Find assessor info on the county website
Monthly payment
Est. payment
Payment breakdown
Explore the cost of this home by adjusting the details. Changes won't be saved.Climate risks
Neighborhood: 28570
Nearby schools
GreatSchools rating
- 8/10Newport Elementary SchoolGrades: PK-5Distance: 2.9 mi
- 4/10Newport Middle SchoolGrades: 6-8Distance: 4.1 mi
- 5/10West Carteret High SchoolGrades: 8-12Distance: 8.3 mi
Schools provided by the listing agent
- Elementary: Newport
- Middle: Newport Middle
- High: West Carteret
Source: Hive MLS. This data may not be complete. We recommend contacting the local school district to confirm school assignments for this home.
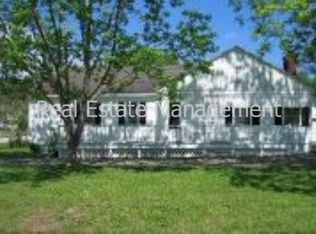
- $214,2003 bd1 ba1.5k sqft8252 Highway 70, Newport, NC 28570Off Market
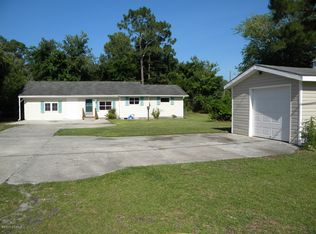
- $221,8002 bd2 ba1.6k sqft8240 Highway 70 W, Newport, NC 28570Off Market
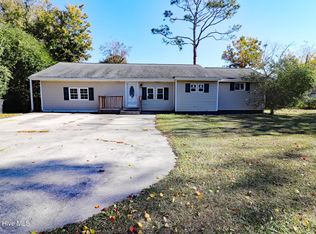
- $209,9002 bd2 ba1.2k sqft8240 Highway 70, Newport, NC 28570Sold
- $42,8110.64 acres116 Ridge Rd, Newport, NC 28570Off Market
- $214,0003 bd1 ba1k sqft8230 Highway 70 St, Newport, NC 28570Off Market
- $168,9003 bd1 ba1.4k sqft8264 Highway 70, Newport, NC 28570Off Market
- $264,1003 bd2 ba1.7k sqft126 Ridge Rd, Newport, NC 28570Off Market
- $231,2003 bd2 ba1.4k sqft117 Ridge Rd #11, Newport, NC 28570Off Market
A local agent can set up tours, give advice and negotiate with sellers.
A local lender can help you make sure your offer is ready when you are.
Similar homes
- $219,0002 bd1 ba1k sqft205 Lenoir Street, Newport, NC 28570For Sale

 MLS ID #100592615, Michele Moffitt, Keller Williams Crystal Coast. Hive MLS
 - $260,0002 bd1 ba960 sqft682 Tom Mann Road, Newport, NC 28570For Sale
 MLS ID #100593642, John Newton, Better Homes and Gardens Real Estate Treasure 4. Hive MLS
 - $195,0003 bd1 ba1.1k sqft111 Pineview Street, Havelock, NC 28532For Sale
 MLS ID #100593576, Devin Moore, Innovation Properties, LLC. Hive MLS
 - $--3 bd2 ba1.3k sqft122 Keith Dr, Havelock, NC 28532AuctionAuction.com 2
- $220,0003 bd2 ba1.2k sqft313 Woodhaven Drive, Havelock, NC 28532For SaleMLS ID #100590553, Jennifer Proulx, COLDWELL BANKER SEA COAST ADVANTAGE. Hive MLS
- $185,0003 bd1 ba1.1k sqft909a Greenfield Heights Boulevard, Havelock, NC 28532For SaleMLS ID #100590263, Jeannie Reynolds, Atlantic Beach Realty by Casago, LLC. Hive MLS
- $180,0003 bd2 ba1.3k sqft325 Miller Boulevard, Havelock, NC 28532For SaleMLS ID #100589624, Josh Hardison, Keller Williams Realty Points East. Hive MLS
- $150,0003 bd1 ba1k sqft113 Kenneth Boulevard, Havelock, NC 28532For SaleMLS ID #100591054, KAYLA CAUDEL, Keller Williams Realty. Hive MLS
- $185,0002 bd2 ba1k sqft107 Paradise Lane, Newport, NC 28570For SaleMLS ID #100562527, Thomas M Saunders, ADVANTAGE ONE! Tom Saunders Realty. Hive MLS
- $265,0003 bd2 ba1.3k sqft203 Poplar Road, Havelock, NC 28532For SaleMLS ID #100594371, Sharon Overholt, Century 21 Coastal Advantage. Hive MLS
- $249,9003 bd2 ba1.3k sqft121 Bryan Street, Havelock, NC 28532For SaleMLS ID #100590869, Bradberry Garner Real Estate, Keller Williams Crystal Coast. Hive MLS
- $180,0003 bd2 ba1k sqft602 W Thurman Road, New Bern, NC 28562For SaleMLS ID #100594455, Chad Howery Real Estate Group, Keller Williams Realty. Hive MLS
- $225,0003 bd2 ba1.3k sqft350 Red Barn Rd #528, Newport, NC 28570For Sale By Owner
- $275,0003 bd2 ba1.1k sqft172 Gray Squirrel Lane, Newport, NC 28570For SaleMLS ID #100577611, The Selling Team/Llew&Elaine, Realty World First Coast Rlty. Hive MLS
- $279,9003 bd2 ba1.2k sqft202 Gray Road, Newport, NC 28570For SaleMLS ID #100594061, Robin Hope Medlin, Realty One Group Navigate. Hive MLS
- $250,0003 bd2 ba1.4k sqft215 Nunn Street, Havelock, NC 28532For SaleMLS ID #100559310, CONNIE KOONTZ, Keller Williams Realty. Hive MLS
- $185,0003 bd2 ba1.4k sqft231 Carolina Pines Boulevard, New Bern, NC 28560For SaleMLS ID #100586815, Ryan Hall, Hall Property Specialists, INC. Hive MLS
- $224,9003 bd2 ba1.2k sqft226 Church Road, Havelock, NC 28532For SaleMLS ID #100579915, Ryan McKelvey, HomeFront Realty Services. Hive MLS
- $130,0003 bd2 ba980 sqft150 E Chatham St, Newport, NC 28570For Sale By Owner
- $225,0003 bd2 ba1k sqft290 Broad Creek Loop Road, Newport, NC 28570For SaleMLS ID #100561598, Brittany Wheatly, Wheatly and Combs Premier Properties. Hive MLS
