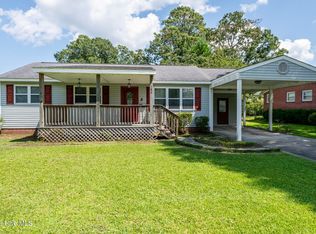
Welcome home to this charming ranch style home on the East end of Havelock. This home is so awesome it features two front doors. . .and it's OFFERED WELL UNDER $300K. It's conveniently located within 10 minutes from the main gate of MCAS Cherry Point & an hour away from Camp Lejeune. It is minutes away from medical facilities, retail/grocery stores, and local restaurants in Havelock.
Further East, less than 30 minutes, is the Crystal Coast of Atlantic Beach. To the West, also about 30 minutes, is Historic New Bern; both directions have so much to offer with regard to outdoor activities, history, entertainment, and shopping.
This home has been owned by one family & has been lovingly maintained with bi-weekly, most, recently monthly, house keeping and yard maintenance for decades. When you enter the home through the front carport door, you will enter the eat-in kitchen featuring a ceiling fan, custom blinds, & LVP flooring. S.S. refrigerator, flat-top range, and Stacked Washer and Dryer convey. Just beyond the fridge to your right is the large formal living room with eat in dining room. This room features a second front door, coat closet, and a built in cabinet for displaying china/collectibles. The living room features a digital thermostat, ample space, and huge picture window looking out to the front yard. Going through the living room you will come to the main ''intersection of the home''. There is no wasted space with expansive hallways. Immediately to your right is the guest bathroom. It features a walk in tub/shower for safety and/or a luxurious bath. A secondary bedroom, located on the front of the house, is the next room & features half-wall tongue-and-groove paneling for a warm, cozy, feeling. The primary bedroom is large enough for a King size bed, and features a large en suite with a wonderful Jacuzzi tub, additional closet space, & custom made cabinetry. The Den/third bedroom features a gas fireplace mantel, ceiling fan, & custom storage cabinets.
Pending
$250,000
215 Nunn Street, Havelock, NC 28532
3beds
1,400sqft
Single Family Residence
Built in 1958
0.46 Acres Lot
$242,500 Zestimate®
$179/sqft
$-- HOA
What's special
- 464 days
- 41
- 1
Zillow last checked:
Listing updated:
Listed by:
CONNIE KOONTZ 252-514-3948,
Keller Williams Realty
Source: Hive MLS,MLS#: 100559310 Originating MLS: Neuse River Region Association of Realtors
Originating MLS: Neuse River Region Association of RealtorsFacts & features
Interior
Bedrooms & bathrooms
- Bedrooms: 3
- Bathrooms: 2
- Full bathrooms: 2
Rooms
- Room types: Living Room, Bathroom 1, Bedroom 1, Master Bedroom, Bathroom 2, Bedroom 3
Primary bedroom
- Description: 71' Closet
- Level: First
- Dimensions: 10.83 x 10.41
Bedroom 1
- Description: Child's room/office/nursery
- Level: First
- Dimensions: 10.08 x 10
Bedroom 3
- Description: Bedroom/Den
- Level: First
- Dimensions: 8.91 x 19.83
Bathroom 1
- Description: Jetted safety tub
- Level: First
- Dimensions: 5.92 x 6.75
Bathroom 2
- Description: Jacuzzi tub/additional closet
- Level: First
- Dimensions: 9.83 x 14.33
Kitchen
- Description: Eat in kitchen
- Level: First
- Dimensions: 9.83 x 27.75
Living room
- Description: Eat in dining
- Level: First
- Dimensions: 12.91 x 22.83
Heating
- Propane, Heat Pump, Electric
Cooling
- Central Air, Heat Pump
Appliances
- Included: Electric Cooktop, Built-In Microwave, Freezer, Water Softener, Washer, Self Cleaning Oven, Refrigerator, Ice Maker
- Laundry: Dryer Hookup, Washer Hookup, Laundry Closet
Features
- Whirlpool, Ceiling Fan(s), Blinds/Shades, Gas Log
- Windows: Thermal Windows
- Basement: None
- Attic: Pull Down Stairs,See Remarks
- Number of fireplaces: 1
- Fireplace features: Gas Log
Interior area
- Total structure area: 1,400
- Total interior livable area: 1,400 sqft
Property
Parking
- Total spaces: 3
- Parking features: Concrete, Garage Door Opener, Tandem
- Garage spaces: 1
- Carport spaces: 2
- Covered spaces: 3
Accessibility
- Accessibility features: Accessible Full Bath
Features
- Levels: One
- Patio & porch: Deck
- Pool features: None
- Fencing: None
- Has view: Yes
- View description: See Remarks
- Frontage type: See Remarks
Lot
- Size: 0.46 Acres
- Dimensions: 100 x 202.1184 x 100 x 202.1184
Details
- Parcel number: 6059049
- Zoning: 110
- Special conditions: Standard
Construction
Type & style
- Home type: SingleFamily
- Property subtype: Single Family Residence
Materials
- Brick, Vinyl Siding, Wood Frame
- Foundation: Crawl Space
- Roof: Architectural Shingle
Condition
- New construction: No
- Year built: 1958
Utilities & green energy
- Sewer: Public Sewer
- Water: Public
- Utilities for property: Cable Available, Sewer Available, Water Available, Water Connected
Community & HOA
Community
- Security: Smoke Detector(s)
- Subdivision: Bryans Havelock Park
HOA
- Has HOA: No
Location
- Region: Havelock
Financial & listing details
- Price per square foot: $179/sqft
- Tax assessed value: $141,760
- Annual tax amount: $1,723
- Date on market: 3/10/2026
- Cumulative days on market: 464 days
- Listing agreement: Exclusive Right To Sell
- Listing terms: Cash,Conventional,VA Loan
- Road surface type: Paved
Estimated market value
$242,500
$230,000 - $255,000
$1,576/mo
Price history
| Date | Event | Price |
|---|---|---|
| 8/28/2026 | Pending sale | $250,000$179/sqft |
Source:  Hive MLS #100559310 Report a problem Hive MLS #100559310 Report a problem | ||
| 8/9/2026 | Contingent | $250,000$179/sqft |
Source: Hive MLS #100559310 Report a problem | ||
| 3/10/2026 | Listed for sale | $250,000-3.7%$179/sqft |
Source: Hive MLS #100559310 Report a problem | ||
| 11/6/2025 | Listing removed | $259,500$185/sqft |
Source: Hive MLS #100507067 Report a problem | ||
| 10/7/2025 | Price change | $259,500-2.1%$185/sqft |
Source: Hive MLS #100507067 Report a problem | ||
| 6/7/2025 | Price change | $265,000-1.9%$189/sqft |
Source: Hive MLS #100507067 Report a problem | ||
| 5/13/2025 | Listed for sale | $270,000$193/sqft |
Source: Hive MLS #100507067 Report a problem | ||
Public tax history
| Year | Property taxes | Tax assessment |
|---|---|---|
| 2025 | $1,723 +0.8% | $141,760 |
| 2024 | $1,709 +3.3% | $141,760 |
| 2023 | $1,655 | $141,760 +24.4% |
| 2022 | -- | $113,940 |
| 2021 | $1,370 | $113,940 |
| 2020 | -- | $113,940 |
| 2019 | $1,358 | $113,940 |
| 2018 | -- | $113,940 |
| 2017 | $1,323 | $113,940 -14.6% |
| 2016 | $1,323 -1.3% | $133,370 |
| 2015 | $1,340 +2.6% | $133,370 |
| 2014 | $1,306 | $133,370 |
| 2013 | -- | $133,370 |
| 2012 | -- | $133,370 |
| 2011 | -- | $133,370 |
| 2010 | -- | $133,370 +75.4% |
| 2009 | -- | $76,040 |
| 2008 | -- | $76,040 |
| 2007 | -- | $76,040 |
| 2006 | -- | $76,040 |
| 2005 | -- | $76,040 |
| 2004 | -- | $76,040 |
| 2002 | -- | $76,040 |
Find assessor info on the county website
Monthly payment
Est. payment
Payment breakdown
Explore the cost of this home by adjusting the details. Changes won't be saved.Climate risks
Neighborhood: 28532
Nearby schools
Schools provided by the listing agent
- Elementary: Havelock
- Middle: Tucker Creek
- High: Havelock
Source: Hive MLS. This data may not be complete. We recommend contacting the local school district to confirm school assignments for this home.

Similar homes
- $250,0003 bd2 ba1.2k sqft144 Bryan Boulevard, Havelock, NC 28532For Sale
 MLS ID #100599624, ROWLAND & THE HOME SALES TEAM, Keller Williams Realty. Hive MLS
 - $250,0003 bd2 ba1.3k sqft203 Poplar Road, Havelock, NC 28532For Sale
 MLS ID #100594371, Sharon Overholt, Century 21 Coastal Advantage. Hive MLS
 - $260,0004 bd2 ba1.3k sqft111 Pirates Lane, Havelock, NC 28532For Sale
 MLS ID #100596032, Brooklyn JoCora Becton, COLDWELL BANKER SEA COAST ADVANTAGE. Hive MLS
 - $259,5003 bd2 ba1.2k sqft211 Nottingham Drive, Havelock, NC 28532For Sale
 MLS ID #100584756, Gentry Property Group, Keller Williams Realty. Hive MLS
 - $229,9003 bd2 ba1.1k sqft205 Wildwood Road, Havelock, NC 28532For SaleMLS ID #100595434, Danielle Eason, Realty ONE Group East. Hive MLS
- $240,0003 bd2 ba1.6k sqft200 Stratford Road, Havelock, NC 28532For SaleMLS ID #100553316, Ellen Holmes Steeves LeBlanc, eXp Realty. Hive MLS
- $130,0003 bd1 ba1k sqft113 Kenneth Boulevard, Havelock, NC 28532For SaleMLS ID #100591054, KAYLA CAUDEL, Keller Williams Realty. Hive MLS
- $329,9004 bd2 ba1.6k sqft108 Borgo Court, Havelock, NC 28532For SaleMLS ID #100599592, Sandra Pearson, eXp Realty. Hive MLS
- $310,0003 bd2 ba1.9k sqft111 Sand Run Road, Havelock, NC 28532For SaleMLS ID #100592831, Sheila Novembre, RE/MAX Homestead Swansboro. Hive MLS
- $329,9003 bd2 ba1.3k sqft101 Neptune Court, Havelock, NC 28532For SaleMLS ID #100585002, Greg Moss, Beaufort Realty. Hive MLS
- $260,0002 bd1 ba960 sqft682 Tom Mann Road, Newport, NC 28570For SaleMLS ID #100593642, John Newton, Better Homes and Gardens Real Estate Treasure 4. Hive MLS
- $260,0003 bd2 ba1.3k sqft172 Oakley Drive, New Bern, NC 28560For SaleMLS ID #100601385, The Donna and Team New Bern, Keller Williams Realty. Hive MLS
- $345,5003 bd3 ba1.9k sqft2 Raintree Way, Havelock, NC 28532For SaleMLS ID #100585776, JERRY DUTTON, EAGLE REALTY and INVESTMENTS,INC. Hive MLS
- $305,0003 bd2 ba1.7k sqft2828 Easy Street, Newport, NC 28570For SaleMLS ID #100595737, Christine Mason, Anchored Properties, LLC. Hive MLS
- $210,0003 bd2 ba1.4k sqft108 Dana Court, Havelock, NC 28532For SaleMLS ID #100593249, Shannon Brenneman, COLDWELL BANKER SEA COAST ADVANTAGE. Hive MLS
- $189,9002 bd1 ba960 sqft8248 Highway 70, Newport, NC 28570For SaleMLS ID #100592503, Tangela Boyd, Weichert Realtors At Wave's Edge. Hive MLS
- $275,0003 bd2 ba1.1k sqft172 Gray Squirrel Lane, Newport, NC 28570For SaleMLS ID #100577611, The Selling Team/Llew&Elaine, Realty World First Coast Rlty. Hive MLS
- $196,0003 bd1 ba1.7k sqft890 Hibbs Road, Newport, NC 28570For SaleMLS ID #100577862, Stephanie Bise, eXp Realty. Hive MLS
- $255,0003 bd2 ba1.2k sqft114 Lejeune Road, Cape Carteret, NC 28584For SaleMLS ID #100588127, Heather Allen, Coldwell Banker Sea Coast Adv EI. Hive MLS
