Skip main navigation
Under contract
  • $249,900

    121 Bryan Street, Havelock, NC 28532

    3beds
    1,362sqft
    : 
    $1,463/mo
    Get pre-qualified
    Single Family Residence
    Built in 1960
    0.46 Acres Lot
    $-- Zestimate®
    $183/sqft
    $-- HOA

    What's special

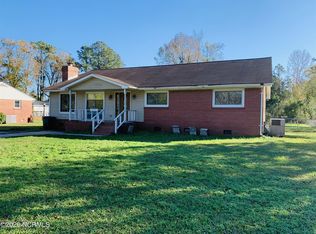
    Move-in ready and beautifully updated! This renovated 3-bedroom, 2-bath one-level home is nestled in a quiet, established Havelock neighborhood just minutes from MCAS Cherry Point, making it an ideal choice for military personnel, first-time homebuyers, or anyone seeking the convenience of single-level living. Inside, you'll find fresh interior and exterior paint--including walls, ceilings, and trim--along with new carpet in all three bedrooms and stylish updates that create a bright, welcoming atmosphere. The spacious floor plan features both an eat-in kitchen and a formal dining room, offering flexibility for everyday living and entertaining. Both bathrooms have been refreshed with updated light fixtures, and a convenient laundry closet adds to the home's practical layout. A new roof (2026) provides added peace of mind. Step outside to enjoy the newly built rear deck overlooking a large fenced backyard with a combination of chain-link and freshly painted wood fencing--perfect for pets, children, gardening, or backyard gatherings. The adjacent vacant lot offers additional privacy, while the expansive front yard, established landscaping, and side carport enhance the home's curb appeal and functionality. Conveniently located near shopping, restaurants, schools, parks, and the Crystal Coast's beautiful beaches, this home offers modern updates, comfortable one-level living, outdoor space, and an unbeatable location. If you've been searching for a move-in ready home with a spacious yard and convenient access to MCAS Cherry Point, this is one you won't want to miss!
    23 days
    |
    641
    |
    58
    |

    Zillow last checked:

    Listing updated:

    Listed by:

    Bradberry Garner Real Estate 252-515-0552,

    Keller Williams Crystal Coast

    Source: Hive MLS,MLS#: 100590869MLS LogoOriginating MLS: Carteret County Association of Realtors

      Facts & features

      Interior

      Bedrooms & bathrooms
      • Bedrooms: 3
      • Bathrooms: 2
      • Full bathrooms: 2
      Rooms
      • Room types: Breakfast Nook, Dining Room, Living Room, Bedroom 1, Bedroom 2, Bedroom 3
      Bedroom 1
      • Level: First
      Bedroom 2
      • Level: First
      Bedroom 3
      • Level: First
      Breakfast nook
      • Level: First
      Dining room
      • Level: First
      Kitchen
      • Level: First
      Living room
      • Level: First
      Heating
      • Electric, Heat Pump
      Cooling
      • Central Air, Ceiling Fan(s)
      Appliances
      • Included: Electric Oven, Built-In Microwave, Refrigerator, Dishwasher, Electric Range
      • Laundry: Dryer Hookup, Washer Hookup, Laundry Closet
      Features
      • Walk-in Closet(s), Ceiling Fan(s), Eat-in Kitchen, Tile Counters, Walk-In Closet(s)
      • Flooring: Carpet, Laminate, Tile
      • Basement: None
      • Attic: Partially Floored
      • Has fireplace: No
      Interior area
      • Total structure area: 1,362
      • Total interior livable area: 1,362 sqft

      Property

      Parking
      • Parking features: Covered, Unpaved, Attached Carport, No Garage
      • Has carport: Yes
      Features
      • Levels: One
      • Patio & porch: Deck, See Remarks, Front Porch, Rear Porch
      • Pool features: None
      • Fencing: Chain Link,Back Yard,Wood,Fenced
      • Has view: Yes
      • View description: None
      • Waterfront features: None
      • Frontage type: See Remarks
      Lot
      • Size: 0.46 Acres
      • Dimensions: 100 x 200 x 100 x 200
      • Features: Level
      Details
      • Additional structures: Shed(s)
      • Parcel number: 6064 064
      • Zoning: Residential
      • Special conditions: Standard

      Construction

      Type & style
      • Home type: SingleFamily
      • Property subtype: Single Family Residence
      Materials
      • Composition, Wood Frame
      • Foundation: Crawl Space
      • Roof: Shingle
      Condition
      • New construction: No
      • Year built: 1960

      Utilities & green energy

      • Sewer: Public Sewer
      • Water: Public
      • Utilities for property: Sewer Connected, Water Connected

      Community & HOA

      Community
      • Subdivision: Bryans Havelock Park
      HOA
      • Has HOA: No
      • Amenities included: None
      Location
      • Region: Havelock

      Financial & listing details

      • Price per square foot: $183/sqft
      • Tax assessed value: $130,560
      • Annual tax amount: $1,908
      • Date on market: 8/7/2026
      • Cumulative days on market: 24 days
      • Listing agreement: Exclusive Right To Sell
      • Listing terms: Cash,Conventional
      • Road surface type: Paved

        Estimated market value

        Not available

        Estimated sales range

        Not available

        $1,782/mo

        Price history

        DateEventPrice
        8/13/2026Contingent$249,900$183/sqft
        Source: Hive MLS #100590869 Report a problem
        8/7/2026Listed for sale$249,900+92.2%$183/sqft
        Source: Hive MLS #100590869 Report a problem
        7/6/2011Sold$130,000-8.5%$95/sqft
        Source: Public Record Report a problem
        10/31/2006Sold$142,000$104/sqft
        Source: Public Record Report a problem

        Public tax history

        YearProperty taxesTax assessment
        2025$1,981 +0.8%$163,860
        2024$1,964 +3.2%$163,860
        2023$1,903 $163,860 +28.6%
        2022-- $127,410
        2021$1,525 $127,410
        2020-- $127,410
        2019$1,512 $127,410
        2018$1,512 +2.5%$127,410
        2017$1,475 $127,410 +7.8%
        2016$1,475 +23.8%$118,210
        2015$1,192 +2.5%$118,210
        2014$1,162 $118,210
        2013-- $118,210
        2012-- $118,210
        2011-- $118,210 +16.8%
        2010-- $101,170 +113.2%
        2009-- $47,460
        2008-- $47,460
        2007-- $47,460
        2006-- $47,460
        2005-- $47,460
        2004-- $47,460
        2002-- $47,460
        Find assessor info on the county website

        Monthly payment

        Est. payment

        Payment breakdown

        Explore the cost of this home by adjusting the details. Changes won't be saved.
        All calculations are estimates and provided by Zillow, Inc. for informational purposes only. Actual amounts may vary.
        HOA fees may include property taxes on listings classified as Co-Ops. Contact the listing agent and/or owner for fee details.
        See how much you could borrow to make a competitive offer.

        Climate risks

        Neighborhood: 28532

        Getting around

        53 / 100
        Somewhat Walkable
        58 / 100
        Bikeable

        Nearby schools

        GreatSchools rating
        Schools provided by the listing agent
        • Elementary: Havelock
        • Middle: Havelock
        • High: Havelock

        Source: Hive MLS. This data may not be complete. We recommend contacting the local school district to confirm school assignments for this home.

        A local agent can set up tours, give advice and negotiate with sellers.

        Browse local experts

        Similar homes