Charming Havelock Haven: Modern Comfort Meets Nature's Serenity
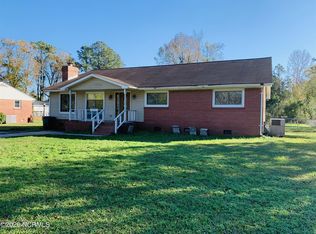
Discover the perfect blend of modern elegance and tranquil living in this stunning 4-bedroom home, ideally situated in the heart of Havelock, North Carolina. Featuring 2 full and 1 half baths, along with an attached 1 car garage, this residence promises ample space for comfort and relaxation. With upgrades throughout, this property offers a seamless move-in experience for anyone seeking a contemporary retreat.
Step inside to find a beautifully modernized interior that showcases and abundance of natural light, enhancing the home's warm and inviting atmosphere. The-open concept layout seamlessly connects the living spaces, leading to an updated kitchen that boasts exquisite granite countertops, stylish under-cabinet lighting, and ample storage for all your culinary needs. Each of the four spacious bedrooms is thoughtfully designed, with the primary suite featuring a en-suite bathroom and a generous walk-in closet- perfect for all your organizational needs.
Outside, the serene backyard serves as a private sanctuary ideal for birdwatching or simply unwinding after a long day. The patio, conveniently located just outside the backdoor, creates an inviting space for outdoor entertaining or quiet morning coffee. Additionally, the large workshop in the backyard offers plenty of versatility, whether, for hobbies, storage, or as a workspace.
Positioned in a friendly community with easy access to local amenities, this property is perfectly suited for modern living while embracing the natural beauty that Havelock has to offer. Located just minutes from MCAS Cherry Point and a short 30-minute drive to the Crystal Coast. Don't miss out on this exceptional opportunity to make this meticulously upgraded home your own!
For sale
$279,000
122 Bryan Street, Havelock, NC 28532
4beds
1,620sqft
Single Family Residence
Built in 1950
0.46 Acres Lot
$276,100 Zestimate®
$172/sqft
$-- HOA
What's special
Four spacious bedroomsAmple storageWarm and inviting atmosphereAbundance of natural lightStylish under-cabinet lightingGenerous walk-in closetUpgrades throughout
- 9 days
- 316
- 58
Likely to sell faster than
Zillow last checked:
Listing updated:
Listed by:
KELLY RENEE PITTMAN 252-617-6827,
COLDWELL BANKER SEA COAST ADVANTAGE,
KAREN HOPE VALERI 252-670-9687,
COLDWELL BANKER SEA COAST ADVANTAGE
Source: Hive MLS,MLS#: 100616430 Originating MLS: Neuse River Region Association of Realtors
Facts & features
Interior
Bedrooms & bathrooms
- Bedrooms: 4
- Bathrooms: 3
- Full bathrooms: 2
- 1/2 bathrooms: 1
Rooms
- Room types: Master Bedroom, Bedroom 1, Bedroom 2, Bedroom 3, Living Room, Dining Room
Heating
- Electric, Forced Air, Heat Pump
Cooling
- Central Air
Appliances
- Included: Electric Oven, Refrigerator, Dishwasher
- Laundry: Dryer Hookup, Washer Hookup
Features
- Master Downstairs, Ceiling Fan(s), Pantry, Walk-in Shower
- Flooring: LVT/LVP
- Basement: Crawl Space
- Has fireplace: No
Interior area
- Total structure area: 1,620
- Total interior livable area: 1,620 sqft
Property
Parking
- Total spaces: 2
- Parking features: Garage Faces Front, Paved
- Attached garage spaces: 2
Features
- Levels: One
- Patio & porch: Open, Porch
- Fencing: None
- View description: None
- Waterfront features: None
- Frontage type: See Remarks
Lot
- Size: 0.46 Acres
Details
- Additional structures: Workshop
- Parcel number: 6064 052
- Zoning: residential
- Special conditions: Standard
Construction
Type & style
- Home type: SingleFamily
- Property subtype: Single Family Residence
Materials
- Vinyl Siding, Wood Frame
- Foundation: Slab
- Roof: Shingle
Condition
- New construction: No
- Year built: 1950
Utilities & green energy
- Sewer: Public Sewer
- Water: Public
- Utilities for property: Sewer Available, Water Available
Community & HOA
Community
- Subdivision: Bryans Havelock Pk
HOA
- Has HOA: No
- Amenities included: None
Location
- Region: Havelock
Financial & listing details
- Price per square foot: $172/sqft
- Tax assessed value: $186,840
- Annual tax amount: $2,304
- Date on market: 11/13/2026
- Cumulative days on market: 9 days
- Listing agreement: Exclusive Right To Sell
- Listing terms: Cash,Conventional,FHA,VA Loan
- Road surface type: Paved
Estimated market value
$276,100
$262,000 - $290,000
$2,228/mo
Price history
| Date | Event | Price |
|---|---|---|
| 11/13/2026 | Listed for sale | $279,000+7.3%$172/sqft |
Source:  Hive MLS #100616430 Report a problem | ||
| 4/22/2024 | Sold | $260,000-3.7%$160/sqft |
Source: Hive MLS #100422048 Report a problem | ||
| 2/23/2024 | Pending sale | $270,000$167/sqft |
Source: Hive MLS #100422048 Report a problem | ||
| 2/10/2024 | Price change | $270,000-1.8%$167/sqft |
Source: Hive MLS #100422048 Report a problem | ||
| 2/8/2024 | Price change | $275,000-1.4%$170/sqft |
Source: Hive MLS #100422048 Report a problem | ||
| 1/23/2024 | Listed for sale | $279,000+123.2%$172/sqft |
Source: Hive MLS #100422048 Report a problem | ||
| 7/14/2023 | Sold | $125,000-15.5%$77/sqft |
Source: Hive MLS #100392303 Report a problem | ||
| 7/4/2023 | Pending sale | $148,000$91/sqft |
Source: Hive MLS #100392303 Report a problem | ||
| 6/30/2023 | Listed for sale | $148,000$91/sqft |
Source: Hive MLS #100392303 Report a problem | ||
| 6/29/2023 | Listing removed | -- |
Source: Hive MLS #100373196 Report a problem | ||
| 6/24/2023 | Listed for sale | $148,000$91/sqft |
Source: Hive MLS #100373196 Report a problem | ||
| 5/3/2023 | Pending sale | $148,000$91/sqft |
Source: Hive MLS #100373196 Report a problem | ||
| 4/24/2023 | Price change | $148,000-15.4%$91/sqft |
Source: Hive MLS #100373196 Report a problem | ||
| 3/23/2023 | Listed for sale | $175,000+250%$108/sqft |
Source: Hive MLS #100373196 Report a problem | ||
| 6/3/2013 | Sold | $50,000-33.3%$31/sqft |
Source: Public Record Report a problem | ||
| 5/23/2013 | Pending sale | $75,000$46/sqft |
Source: Alan Shelor Real Estate #13-32 Report a problem | ||
| 2/1/2013 | Price change | $75,000-11.8%$46/sqft |
Source: Alan Shelor Real Estate #13-32 Report a problem | ||
| 1/5/2013 | Listed for sale | $85,000$52/sqft |
Source: Alan Shelor Real Estate #13-32 Report a problem | ||
Public tax history
| Year | Property taxes | Tax assessment |
|---|---|---|
| 2026 | $1,236 | $186,840 |
| 2025 | $1,236 +0.8% | $186,840 +86.9% |
| 2024 | $1,226 | $99,950 |
| 2023 | -- | $99,950 +19.6% |
| 2022 | -- | $83,580 |
| 2021 | $1,021 | $83,580 |
| 2020 | -- | $83,580 |
| 2019 | $1,012 | $83,580 |
| 2018 | $1,012 +3.3% | $83,580 |
| 2017 | $980 | $83,580 -42.9% |
| 2016 | $980 -33.2% | $146,500 |
| 2015 | $1,468 +2.6% | $146,500 |
| 2014 | $1,431 | $146,500 |
| 2013 | -- | $146,500 |
| 2012 | -- | $146,500 |
| 2011 | -- | $146,500 |
| 2010 | -- | $146,500 +150.6% |
| 2009 | -- | $58,450 |
| 2008 | -- | $58,450 |
| 2007 | -- | $58,450 |
| 2006 | -- | $58,450 |
| 2005 | -- | $58,450 |
| 2004 | -- | $58,450 |
| 2002 | -- | $58,450 |
Find assessor info on the county website
Monthly payment
Est. payment
Payment breakdown
Explore the cost of this home by adjusting the details. Changes won't be saved.Climate risks
Neighborhood: 28532
Nearby schools
Schools provided by the listing agent
- Elementary: Havelock
- Middle: Havelock
- High: Havelock
Source: Hive MLS. This data may not be complete. We recommend contacting the local school district to confirm school assignments for this home.

Similar homes
- $279,0004 bd2 ba1.8k sqft109 Fairview Street, Havelock, NC 28532For Sale

 MLS ID #100617692, JACK SANFORD, eXp Realty. Hive MLS
- $--4 bd3 ba1.7k sqft337 Little John Ln, Havelock, NC 28532Auction
 Auction.com 2
- $300,0004 bd2 ba1.7k sqft3 Dobbs Circle, Havelock, NC 28532For Sale
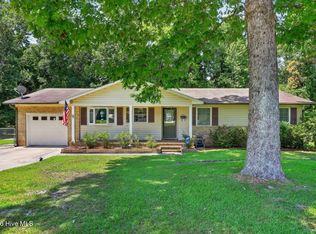 MLS ID #100597263, Brenda K Wilson, Keller Williams Crystal Coast. Hive MLS
- $279,9004 bd2 ba2.2k sqft110 Speight Street, Havelock, NC 28532For Sale
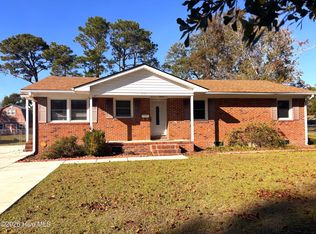 MLS ID #100551567, Melissa Gaskill, Century 21 Coastal Advantage. Hive MLS
- $259,9004 bd2 ba1.3k sqft206 Cambridge Court, Havelock, NC 28532For SaleMLS ID #100616871, Bradberry Garner Real Estate, Keller Williams Crystal Coast. Hive MLS
- $315,0004 bd3 ba2.1k sqft237 Hollywood Boulevard, Havelock, NC 28532For SaleMLS ID #100592888, AARON SUTTON, The Land Company. Hive MLS
- $295,0004 bd2 ba1.7k sqft613 Darkwood Drive, Havelock, NC 28532For SaleMLS ID #100611725, SUE BOYER, First Carolina Realtors. Hive MLS
- $255,0003 bd2 ba1.6k sqft200 Ketner Boulevard, Havelock, NC 28532For SaleMLS ID #100615699, Dennis Dowdy, NorthGroup. Hive MLS
- $299,0003 bd2 ba1.4k sqft212 Kenneth Boulevard, Havelock, NC 28532For SaleMLS ID #100611078, Jarvis D Cox, RE/MAX Ocean Properties. Hive MLS
- $255,0004 bd2 ba1.3k sqft111 Pirates Lane, Havelock, NC 28532For SaleMLS ID #100596032, Brooklyn JoCora Becton, COLDWELL BANKER SEA COAST ADVANTAGE. Hive MLS
- $315,0004 bd2 ba1.7k sqft908 Greenfield Heights Boulevard, Havelock, NC 28532For SaleMLS ID #100606542, Henry Salgado, eXp Realty. Hive MLS
- $249,5003 bd2 ba1.2k sqft216 Ashwood Court, Havelock, NC 28532For SaleMLS ID #100608061, Brenda K Wilson, Keller Williams Crystal Coast. Hive MLS
- $239,9003 bd2 ba1k sqft107 Pirates Lane, Havelock, NC 28532For SaleMLS ID #100615659, Sandra Steuer, eXp Realty. Hive MLS
- $299,9003 bd3 ba1.5k sqft110 Bristol Lane, Havelock, NC 28532For SaleMLS ID #100600829, Deana Yonally, Coldwell Banker Sea Coast Adv EI. Hive MLS
- $292,0003 bd2 ba1.9k sqft333 Little John Lane, Havelock, NC 28532For SaleMLS ID #100584449, Mary Skipper, eXp Realty. Hive MLS
- $270,0003 bd3 ba1.5k sqft910 Coyote Trail, Havelock, NC 28532For SaleMLS ID #100602532, John Vesco, John Vesco Inc.. Hive MLS
- $240,0003 bd2 ba1.3k sqft202 Pine Dale Road, Havelock, NC 28532For SaleMLS ID #100604763, Ethan Ocean, The Ocean Group. Hive MLS
- $314,0003 bd2 ba1.5k sqft211 Sweetbriar Lane, Havelock, NC 28532For SaleMLS ID #100616006, SUE BOYER, First Carolina Realtors. Hive MLS
- $349,9953 bd3 ba2.2k sqft519 Red Fox Court, Havelock, NC 28532For SaleMLS ID #100611282, Happiness Willis Clifton, Clifton Properties/Clifton Management & Rentals. Hive MLS
- $235,0003 bd2 ba1.1k sqft210 Kenneth Boulevard, Havelock, NC 28532For SaleMLS ID #100608449, Edward Buzz Raines, John Vesco Inc.. Hive MLS
